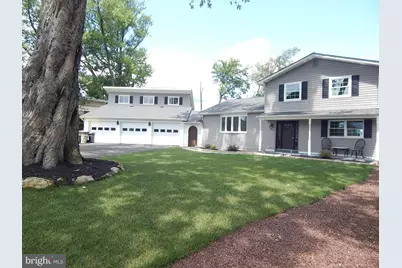
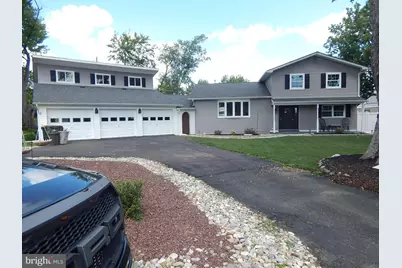
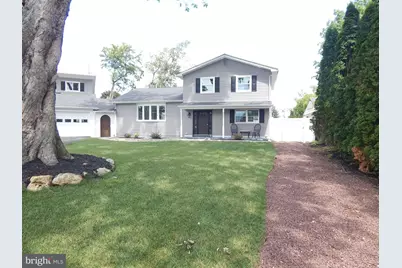
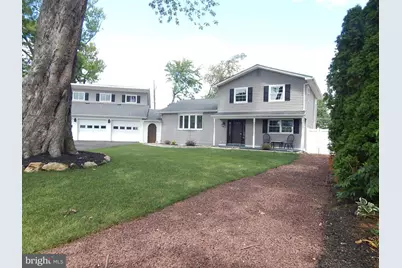
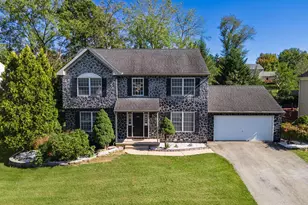
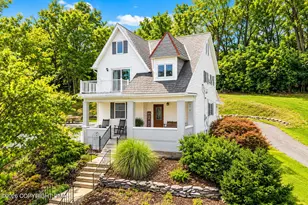
Full Property Details for 5833 Hill Dr
General
- Price: $580,000
- Taxes: $4,326 (2026)
- Status: Pending
- Type: Single Family
- Source: BrightMLSPhilly
- MLS ID: PALH2016428
- Updated: 8/26/2026
- Added to Site: 74 day(s) ago
Interior
- Number of Rooms: 10
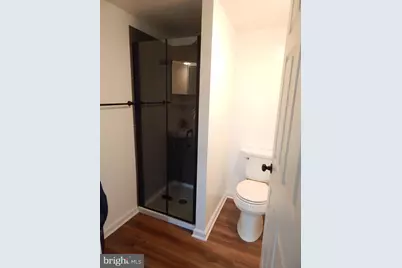
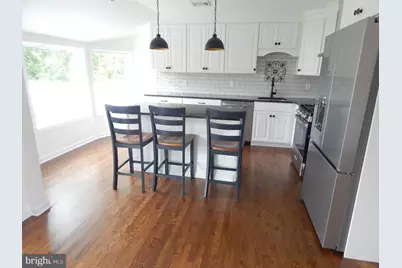
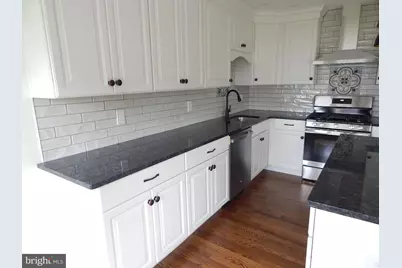
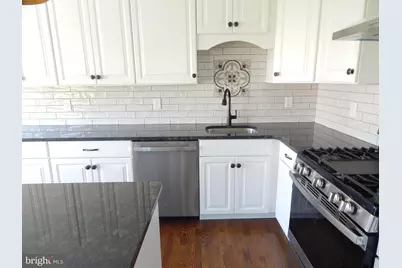
- Interior Features: Bathroom - Stall Shower, Breakfast Area, Combination Kitchen/Dining, Dining Area, Family Room Off Kitchen, Floor Plan - Traditional, Kitchen - Eat-In, Kitchen - Island, Upgraded Countertops
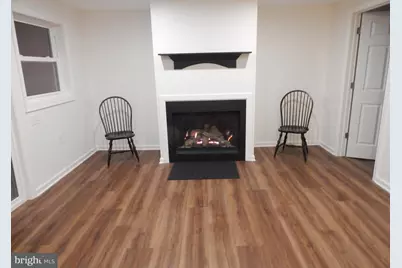
- Fireplace: Yes
- Number of Fireplaces: 1
- Appliances: Dishwasher, Dryer, Washer/Dryer Stacked, Washer, Microwave, Oven/Range - Gas, Refrigerator
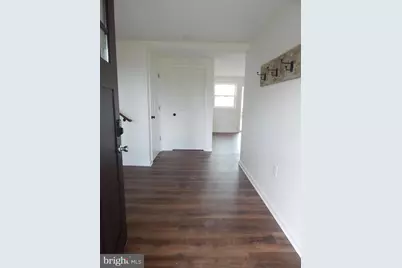
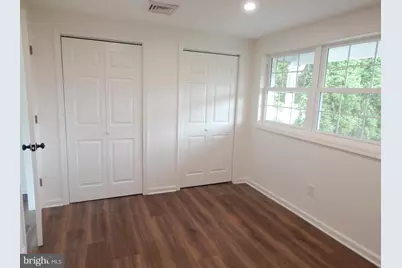
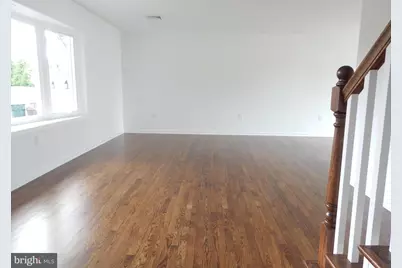
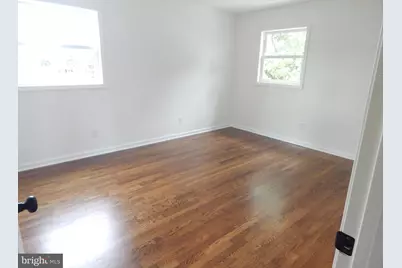
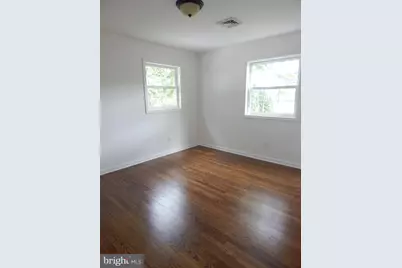
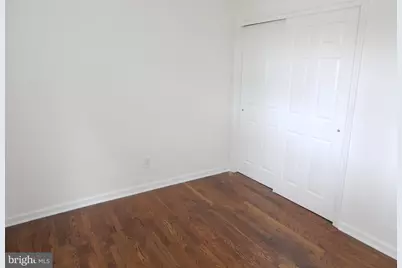
- Flooring: Ceramic Tile, Hardwood, Laminated
Rooms
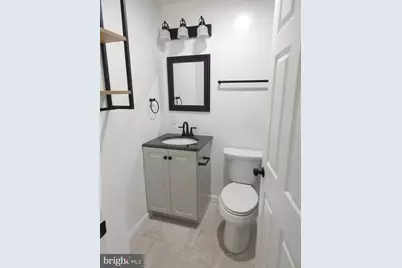
- Total Bathrooms: 3
- Full Bathrooms: 3
- Upper 2 - Full Baths: 2
- Upper Floor Baths: 2
- Upper - Full Baths: 2
- Main Floor Baths: 1
- Main - Full Baths: 1
- Total Bedrooms: 4
- Bedrooms Upper: 3
- Bedrooms-Up2: 3
- Bedrooms Main & Up: 1
Exterior
- Exterior Features: Roof Deck
Parking
- Garage: Yes
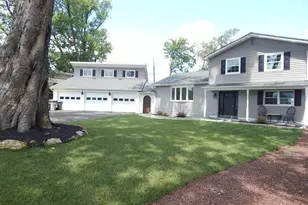
- Garage Spaces: 3
- Total Spaces: 3
- Parking Type: Driveway, Detached Garage, Off Street
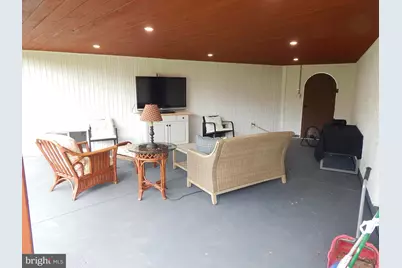
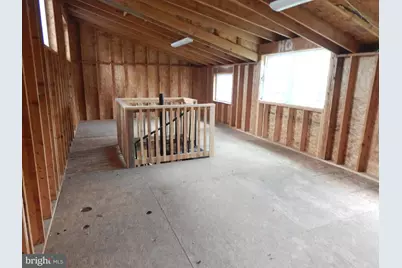
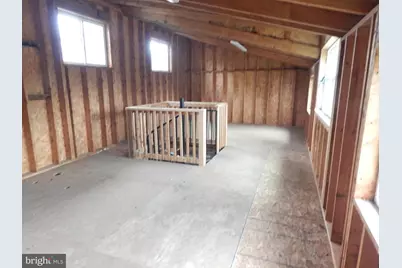
- Garage Description: Additional Storage Area, Garage - Front Entry, Garage Door Opener, Inside Access
Location
- Area: Upper Macungie Twp (12320)
- Municipality: UPPER MACUNGIE TWP
- County: LEHIGH
- Subdivision: HOLIDAY HILLS
- Cross Streets: Holiday Dr
- Driving Directions: From Cetronia Rd. North on Krocks Rd, take Holiday Dr to Hill Dr, right on Hill Dr, home on the left
School Information
- School District: Parkland
Heating & Cooling
- Central air: Yes
- Cooling Type: Central A/C
- Cooling Fuel: Electric
- Heating Type: Forced Air, Heat Pump(s)
- Heating Fuel: Electric, Propane - Leased
- Water Heater: Electric
Utilities
- Sewer: Public Sewer
- Water: Well
Structural Information
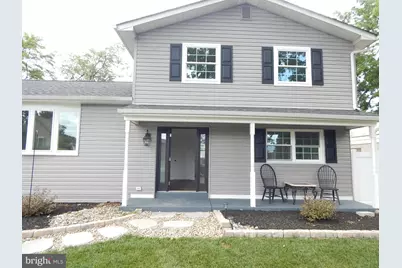
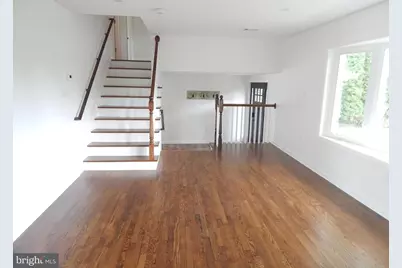
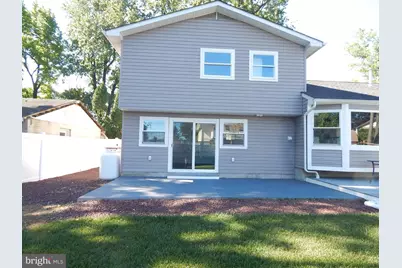
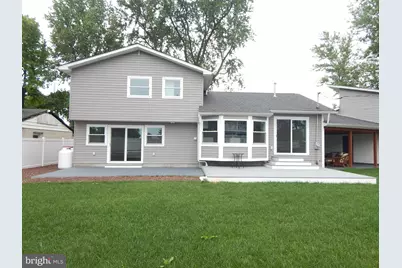
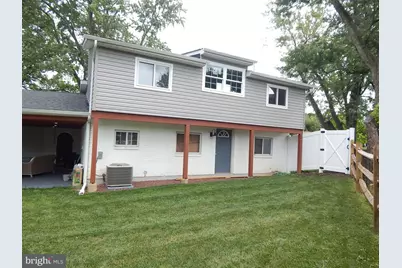
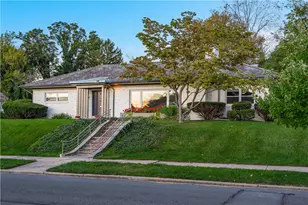
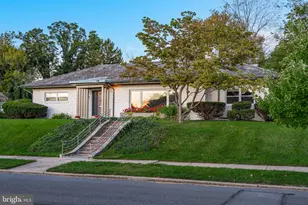
- Architectural Style: Split Level
- Structure Type: Detached
- Construction: Brick, Vinyl Siding
- Basement: Yes
- Basement Desc.: Full, Sump Pump
- Foundation: Block
- Roof: Asphalt, Fiberglass
- Stories Description: Main, Upper 1, Upper 2
- Square Feet: 2,318
- Sq. Ft. Source: Estimated
- Living Area: 2,318 Sq. Ft.
- Finished Above Grnd: 1,746 Sq. Ft.
- Finished Below Grnd: 572 Sq. Ft.
- Year Built: 1968
- Year Built Source: Assessor
Lot Features
- Lot Size (Acres): 0.33
- Lot Size (Sq. Ft.): 14,400
- Lot Size Source: Assessor
- Lot Dimensions: 120.00 x 120.00
- Zoning: R2
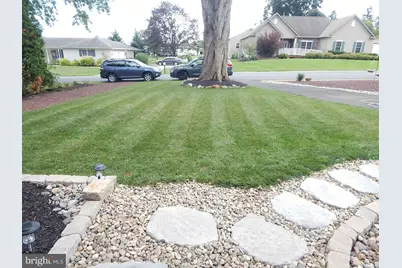
- Lot Description: Front Yard, Landscaping, Level, Rear Yard
- Fencing (Description): Rear, Split Rail
Financial Considerations
- Price Per Sq. Ft.: $332.19
- Assessment Year: 2026
- School Tax: $3,492
- City/TownTax: $120
- City/TownTax Freq: Annually
- County Tax: $712
- County Tax Freq: Annually
- Tax w/Assessment: $188,600
- Tax Amount: $4,326
- Tax Year: 2026
Disclosures and Reports
- Ownership: Fee Simple
- Lot Number: 10
Listed by Assist 2 Sell Buyers & Sellers Realty, LLC, Robert McCann