This is a carousel with tiles that activate property listing cards. Use the previous and next buttons to navigate.
1/1
$560,000
This is a carousel with tiles that activate property listing cards. Use the previous and next buttons to navigate.
1/1
Property Description
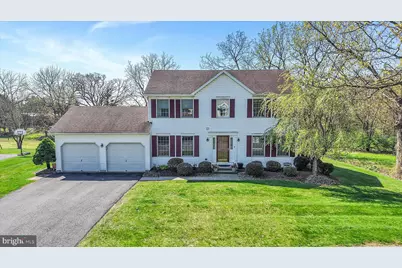
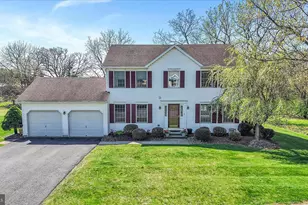
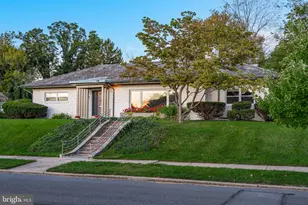
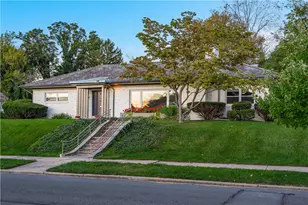
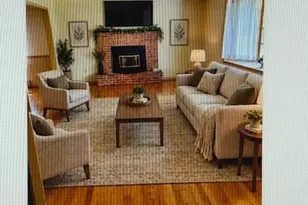
***HIGHEST AND BEST BY SUNDAY MAY 3rd by 8M*****Welcome to 6478 Tupelo Rd-an exceptional 4-bedroom, 2.5-bath home tucked away at the end of a quiet cul-de-sac in the highly sought-after Parkland School District, with no HOA. Surrounded by farmland and open space, this property offers a rare combination of privacy, scenic views, and everyday convenience. Inside, you'll find a thoughtfully updated layout featuring a modern kitchen renovated in 2018 with a pantry and a functional flow ideal for both daily living and entertaining. The home is equipped with natural gas heat, central air, gas cooking, and gas hot water (2023), providing efficient and comfortable living year-round, along with the added convenience of public water and sewer. Major updates include a newer roof and a Trex deck with steel beam support completed in 2020, enhancing both durability and outdoor enjoyment. The backyard is truly a standout, offering fantastic space to relax or entertain with an above-ground pool (2019), firepit (2020), and sweeping views of the surrounding landscape. The finished basement, completed in 2023, adds even more living space and features a custom bar, stylish tile flooring, and surround sound-perfect for hosting or unwinding. Additional features include updated appliances (2018), a security system with cameras, fireplace with mounted TV in the family room, keypad entry, a water softener system, and a dedicated workshop area with additional storage including crawl space and attic. This home truly offers the perfect blend of updates, space, and location-schedule your private showing today.
Full Property Details
Full Property Details for 6478 Tupelo Rd
General
- Sold For: $560,000
- Taxes: $5,582 (2025)
- Status: Closed
- Type: Single Family
- Source: BrightMLSPhilly
- MLS ID: PALH2015350
- Added to Site: 75 day(s) ago
Interior
- Rooms/Areas: Family Room, Workshop
- Fireplace: Yes
- Number of Fireplaces: 1
Rooms
Bathrooms
- Total Bathrooms: 3
- Full Bathrooms: 2
- Half Bathrooms: 1
- Upper Floor Baths: 2
- Upper - Full Baths: 2
- Main Floor Baths: 1
- Main - 1/2 Baths: 1
Bedrooms
- Total Bedrooms: 4
- Bedrooms Upper: 4
Parking
- Garage: Yes
- Garage Spaces: 2
- Total Spaces: 2
- Parking Type: Attached Garage, Driveway
- Garage Description: Garage - Front Entry
Location
- Area: Upper Macungie Twp (12320)
- Municipality: UPPER MACUNGIE TWP
- County: LEHIGH
- Subdivision: WINDERMERE PARK
- Driving Directions: GPS is Best: 78 to 22 E, take Cetronia exit, Merge onto Tilghman, left onto Blue Barn Rd, right onto Bastian Lane, Right onto Fir, left onto Elm, right onto Tupelo. Home on Left
School Information
- School District: Parkland
Heating & Cooling
- Central air: Yes
- Cooling Type: Central A/C
- Cooling Fuel: Natural Gas
- Heating Type: Central
- Heating Fuel: Natural Gas
- Water Heater: Natural Gas
Utilities
- Sewer: Public Sewer
- Water: Public
Structural Information
- Architectural Style: Colonial
- Structure Type: Detached
- Construction: Concrete, Vinyl Siding
- Basement: Yes
- Basement Desc.: Fully Finished, Workshop
- Foundation: Concrete Perimeter
- Stories Description: Main, Upper 1
- Square Feet: 3,076
- Sq. Ft. Source: Estimated
- Living Area: 3,076 Sq. Ft.
- Finished Above Grnd: 2,176 Sq. Ft.
- Finished Below Grnd: 900 Sq. Ft.
- Year Built: 2000
- Year Built Source: Assessor
Lot Features
- Lot Size (Acres): 0.28
- Lot Size (Sq. Ft.): 12,001
- Lot Size Source: Assessor
- Lot Dimensions: 104.00 x 117.00
- Zoning: R2
Financial Considerations
- Price Per Sq. Ft.: $248.12
- Assessment Year: 2025
- School Tax: $4,476
- City/TownTax: $160
- City/TownTax Freq: Annually
- County Tax: $945
- County Tax Freq: Annually
- Tax w/Assessment: $250,100
- Tax Amount: $5,582
- Tax Year: 2025
- Terms: Standard Sale
Disclosures and Reports
- Ownership: Fee Simple
- Inclusions: Security System, Fridge, Stove, microwave, dishwsher, washer and dryer, Kegorator, wine fridge, fridge in garage. All as is and no value
- Lot Number: 5
Listed by Mullen Realty Associates, Jessica R Watson
Sold by Non Subscribing Office, NON MEMBER

Get Pre-Approved Today
Schools
Schools serving 6478 Tupelo Rd
School District:Parkland School District
| Name | Grades | Distance |
|---|---|---|
Fogelsville School 312 S Route 100, Breinigsville, PA 18031 | K-5 | 1.3 mi |
Springhouse Middle School 1200 Springhouse Road, Allentown, PA 18104 | 6-8 | 3.1 mi |
Parkland Senior High School 2700 North Cedar Crest Boulevard, Allentown, PA 18104 | 9-12 | 4.8 mi |
Disclaimer:
School attendance boundaries provided by ATTOM Data Solutions and are for reference only. Contact the school directly to verify enrollment eligibility.
Price & Sales History for 6478 Tupelo Rd
Date
Details
Price
Change
Source
6/10/2026
Sold
$560,000
3.72%
MLS
5/01/2026
Listed
$539,900
—
MLS
Disclaimer: Historical sales information is derived from public records provided by the county offices. Information is not guaranteed and should be independently verified.
6478 Tupelo Road, Allentown, PA 18104 (MLS# PALH2015350) is a Single Family property that was sold at $560,000 on June 10, 2026. Want to learn more about 6478 Tupelo Road? Do you have questions about finding other Single Family real estate for sale in Allentown? You can browse all Allentown real estate or contact a Coldwell Banker agent to request more information.