
This is a carousel with tiles that activate property listing cards. Use the previous and next buttons to navigate.
1/1
$705,000
This is a carousel with tiles that activate property listing cards. Use the previous and next buttons to navigate.
1/1
Property Description
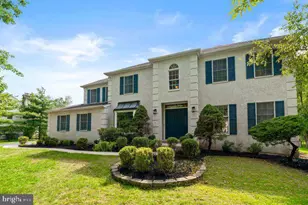
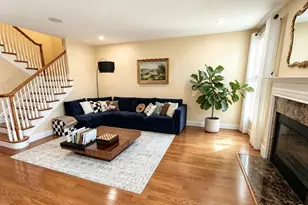
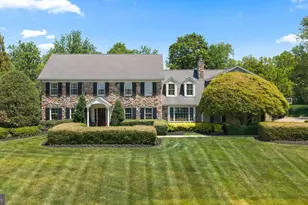
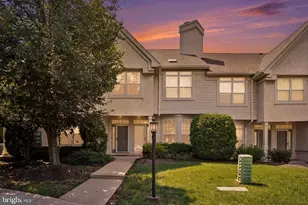
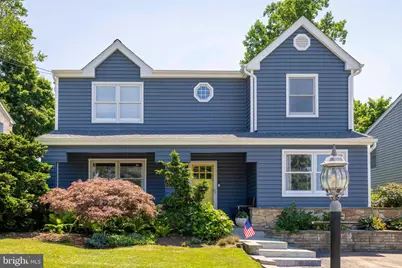
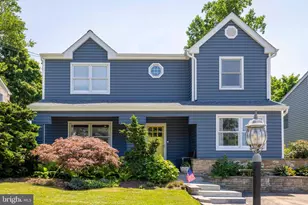
This classic Ambler Borough Colonial offers exceptional living space, thoughtful updates, and is just moments from the amenities that make Ambler a highly desirable location. A welcoming covered front porch provides the perfect place to relax and greet guests before stepping into a foyer with durable tile flooring. Rich wood floors, traditional crown molding, and recessed lighting enhance the formal living room, creating a warm and inviting atmosphere for everyday living or special occasions. The living room flows seamlessly into the formal dining room, providing an ideal layout for entertaining family and friends. Glass sliding doors lead to a bright three-season sunroom that fills the home with natural light and offers peaceful views of the backyard throughout the year. The kitchen is beautifully appointed with granite countertops, a tiled backsplash, stainless steel appliances, and a center island with pendant lighting and seating, providing ample space for meal preparation and casual dining. A sunny breakfast area overlooks the backyard and offers direct access to the patio, making outdoor dining and entertaining effortless. The adjacent family room features attractive parquet flooring, a gas fireplace, and plenty of room to gather for movie nights, game days, or quiet evenings at home. A conveniently located powder room completes the main level. The second floor offers four generously sized bedrooms, including a spacious primary suite featuring a walk in closet system and an updated private bath with a custom subway tiled shower. Three additional bedrooms provide generous closet space, abundant natural light, and share a well-appointed hall bathroom, creating comfortable accommodations for family members or guests. The finished lower level adds valuable living space with a spacious recreation area that is perfect for a media room, playroom, home gym, or hobby space. A dedicated laundry area and abundant storage complete this level. One of the home's standout features is the versatile three season sunroom, offering endless possibilities for relaxing with a morning cup of coffee, reading a favorite book, or entertaining guests throughout much of the year. Steps lead directly to the patio overlooking the fully fenced backyard, providing a wonderful outdoor setting. Recent improvements provide peace of mind and include a new roof completed in 2024, replacement vinyl siding and fencing installed in 2020, a new hot water heater and updated air conditioning system completed in 2025, updated full bathrooms completed in 2022, and a gas fireplace insert installed in 2018. These significant updates allow the next owner to move in with confidence while still offering opportunities to personalize a few remaining spaces. This home is ideally located just minutes from downtown Ambler, where you can enjoy shopping, dining, and entertainment at the Ambler Theatre, local breweries, and farmers market. With easy access to the Ambler train station offering a direct ride to Center City Philadelphia, this location is perfect for commuters. The location within the desirable Wissahickon School District is the icing on the cake!
Full Property Details
Full Property Details for 134 E Mt Pleasant Ave
General
- Sold For: $705,000
- Taxes: $6,571 (2025)
- Status: Closed
- Type: Single Family
- Source: BrightMLSPhilly
- MLS ID: PAMC2188396
- Added to Site: 56 day(s) ago
Interior
- Number of Rooms: 10
- Rooms/Areas: Living Room, Dining Room, Primary Bedroom, Bedroom 2, Bedroom 3, Bedroom 4, Kitchen, Family Room, Sun/Florida Room, Recreation Room, Bathroom 1, Primary Bathroom
- Interior Features: Bathroom - Walk-In Shower, Breakfast Area, Built-Ins, Carpet, Ceiling Fan(s), Chair Railings, Crown Moldings, Kitchen - Eat-In, Kitchen - Island, Primary Bath(s), Skylight(s), Walk-in Closet(s), Upgraded Countertops, Wood Floors
- Fireplace: Yes
- Number of Fireplaces: 1
- Fireplace(s): Gas/Propane, Fireplace - Glass Doors, Insert
- Appliances: Built-In Microwave, Built-In Range, Dishwasher, Disposal, Oven/Range - Electric, Stainless Steel Appliances
- Flooring: Hardwood, Ceramic Tile, Luxury Vinyl Plank, Carpet
Rooms
Bathrooms
- Total Bathrooms: 3
- Full Bathrooms: 2
- Half Bathrooms: 1
- Upper Floor Baths: 2
- Upper - Full Baths: 2
- Main Floor Baths: 1
- Main - 1/2 Baths: 1
Bedrooms
- Total Bedrooms: 4
- Bedrooms Upper: 4
Exterior
- Porch/Patio/Deck: Patio(s), Porch(es)
Parking
- Total Spaces: 2
- Parking Type: Driveway, On Street
Location
- Area: Ambler Boro (10601)
- Municipality: AMBLER BORO
- County: MONTGOMERY
- Subdivision: AMBLER
- Cross Streets: N. Ridge Avenue
- Driving Directions: between N. Ridge and Reiff's Mill Road
School Information
- School District: Wissahickon
- Elementary School: Lower Gwynedd
- Middle School: Wissahickon
- High School: Wissahickon Senior
Heating & Cooling
- Central air: Yes
- Cooling Type: Central A/C
- Cooling Fuel: Electric
- Heating Type: Forced Air
- Heating Fuel: Natural Gas
- Water Heater: Electric
Utilities
- Sewer: Public Sewer
- Water: Public
Structural Information
- Architectural Style: Colonial
- Structure Type: Detached
- Construction: Frame
- Basement: Yes
- Basement Desc.: Full, Partially Finished, Interior Access
- Foundation: Block
- Roof: Pitched, Shingle
- Doors: Sliding Glass
- Stories Description: Main, Upper 1
- Square Feet: 2,606
- Sq. Ft. Source: Estimated
- Living Area: 2,606 Sq. Ft.
- Finished Above Grnd: 2,136 Sq. Ft.
- Finished Below Grnd: 470 Sq. Ft.
- Year Built: 1987
- Year Built Source: Assessor
- Property Condition: Excellent
Lot Features
- Lot Size (Acres): 0.17
- Lot Size (Sq. Ft.): 7,500
- Lot Size Source: Assessor
- Lot Dimensions: 50.00 x 150.00
- Zoning: .
- Lot Description: Front Yard, SideYard(s), Rear Yard, Level
- Fencing (Description): Partially, Rear
Financial Considerations
- Price Per Sq. Ft.: $311.28
- Assessment Year: 2026
- School Tax: $4,069
- City/TownTax: $1,557
- City/TownTax Freq: Annually
- County Tax: $866
- County Tax Freq: Annually
- Tax w/Assessment: $158,640
- Tax Amount: $6,571
- Tax Year: 2025
- Terms: Standard Sale
- Tax Total Finished Sq. Ft.: 2136
Disclosures and Reports
- Ownership: Fee Simple
- Exclusions: portable power generator and back left bedroom wardrobe in closet
- Inclusions: washer, dryer, refrigerator, and shed all in "as is" condition
- Lot Number: 93
Get Pre-Approved Today
Schools
Schools serving 134 E Mt Pleasant Ave
School District:Wissahickon School District
| Name | Grades | Distance |
|---|---|---|
Lower Gwynedd El School 571 Houston Rd, Ambler, PA 19002 | K-5 | 0.5 mi |
Wissahickon Middle School 500 Houston Rd, Ambler, PA 19002 | 6-8 | 0.6 mi |
Wissahickon Senior High School 521 Houston Road, Ambler, PA 19002 | 9-12 | 0.7 mi |
Disclaimer:
School attendance boundaries provided by ATTOM Data Solutions and are for reference only. Contact the school directly to verify enrollment eligibility.
Price & Sales History for 134 E Mt Pleasant Ave
Date
Details
Price
Change
Source
8/28/2026
Sold
$705,000
6.03%
MLS
7/23/2026
Listed
$664,900
—
MLS
Disclaimer: Historical sales information is derived from public records provided by the county offices. Information is not guaranteed and should be independently verified.
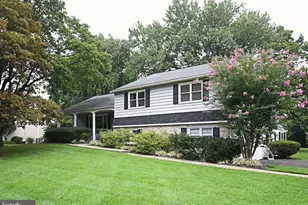
134 E Mt Pleasant Avenue, Ambler, PA 19002 (MLS# PAMC2188396) is a Single Family property that was sold at $705,000 on August 28, 2026. This property was listed by Diane Reddington from our Blue Bell Office.Want to learn more about 134 E Mt Pleasant Avenue? Do you have questions about finding other Single Family real estate for sale in Ambler? You can browse all Ambler real estate or contact a Coldwell Banker agent to request more information.