This is a carousel with tiles that activate property listing cards. Use the previous and next buttons to navigate.
1/1
$750,000
This is a carousel with tiles that activate property listing cards. Use the previous and next buttons to navigate.
1/1
Property Description
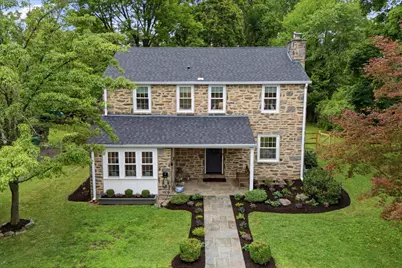
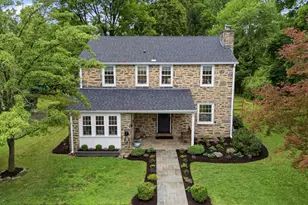
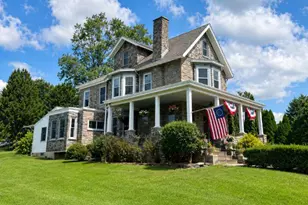
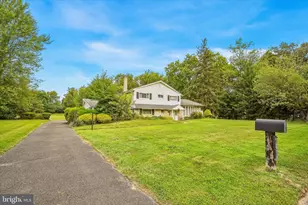
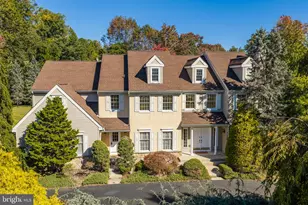
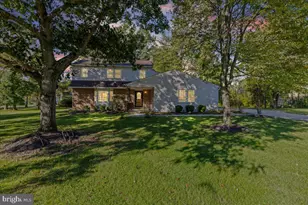
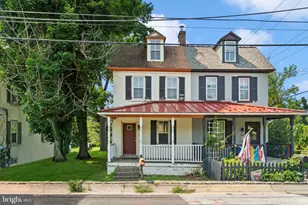
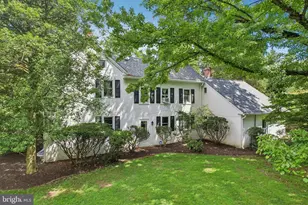
Welcome to this thoughtfully updated and well cared for home in charming Broad Axe Village. This classic stone colonial is set back from the road and has four bedrooms and two and a half baths sitting on nearly half an acre with a large, private, fenced back yard. Enter the home through the covered porch into the living room with a stone surround wood burning fireplace and deep windowsills that opens to the heart of the home: the bright updated custom kitchen with white shaker cabinets, stainless steel appliances and ample counterspace. The dining room is open to the kitchen with storage cabinets and a door to the back covered porch. The mudroom with a bench and large closets connects to the adorable powder room. A flexible den/office space, which could be suitable for work from home, lounging or additional dining space, completes the first floor. Upstairs, the large primary suite includes an en suite updated bathroom. Three additional bright bedrooms and a renovated hall bath complete the second floor. There is an unfinished basement (approximately 500 square feet) that could be finished if extra living space is desired. The flat, fully fenced back yard includes a new large shed for all your storage needs. The shed can be connected to the electric system and includes a wall mounted HVAC unit and insulation for possible future use as an ultimate he/she shed, workshop or work from home office space. All house systems are newer (approximately 6 years old), including the roof and gutters, replacement windows, HVAC and plumbing. An electric car charger has been installed, as well. Convenient location close to Prophecy Creek Park and a short distance to the popular shops and restaurants in Ambler, Blue Bell and Chestnut Hill. Award winning Wissahickon schools and convenient location close to Routes 476, 309 and 202. Just unpack and enjoy!
Full Property Details
Full Property Details for 49 W Skippack Pike
General
- Sold For: $750,000
- Taxes: $6,560 (2026)
- Status: Closed
- Type: Single Family
- Source: BrightMLSPhilly
- MLS ID: PAMC2187500
- Added to Site: 46 day(s) ago
Interior
- Rooms/Areas: Living Room, Dining Room, Primary Bedroom, Bedroom 2, Bedroom 3, Bedroom 4, Kitchen, Family Room, Mud Room
- Interior Features: Attic, Recessed Lighting, Bathroom - Tub Shower, Bathroom - Stall Shower, Upgraded Countertops, Wood Floors, Carpet
- Fireplace: Yes
- Number of Fireplaces: 1
- Fireplace(s): Stone
- Appliances: Built-In Microwave, Dishwasher, Disposal, Oven - Single, Oven/Range - Gas, Stainless Steel Appliances
- Flooring: Hardwood, Ceramic Tile, Laminated
Rooms
Bathrooms
- Total Bathrooms: 3
- Full Bathrooms: 2
- Half Bathrooms: 1
- Upper Floor Baths: 2
- Upper - Full Baths: 2
- Main Floor Baths: 1
- Main - 1/2 Baths: 1
Bedrooms
- Total Bedrooms: 4
- Bedrooms Upper: 4
Parking
- Total Spaces: 4
- Parking Features: Asphalt Driveway
- Parking Type: Driveway
Location
- Area: Whitpain Twp (10666)
- Municipality: WHITPAIN TWP
- County: MONTGOMERY
- Subdivision: BROAD AXE VIL
- Cross Streets: Ivy Road
- Driving Directions: West on Skippack Pike. On right after Ivy Road.
School Information
- School District: Wissahickon
- Elementary School: Shady Grove
- Middle School: Wissahickon
- High School: Wissahickon Senior
Heating & Cooling
- Central air: Yes
- Cooling Type: Central A/C
- Cooling Fuel: Electric
- Heating Type: Radiator
- Heating Fuel: Natural Gas
- Water Heater: Natural Gas
Utilities
- Sewer: Public Sewer
- Water: Public
Structural Information
- Architectural Style: Colonial
- Structure Type: Detached
- Construction: Stone
- Basement: Yes
- Basement Desc.: Unfinished, Sump Pump, Drainage System
- Foundation: Block, Other
- Roof: Asphalt, Shingle
- Windows: Replacement
- Stories Description: Main, Upper 1
- Square Feet: 2,040
- Sq. Ft. Source: Assessor
- Living Area: 2,040 Sq. Ft.
- Finished Above Grnd: 2,040 Sq. Ft.
- Year Built: 1951
- Year Built Source: Estimated
- Property Condition: Excellent
Additional Structures
- Other Structures: Shed
Lot Features
- Lot Size (Acres): 0.45
- Lot Size (Sq. Ft.): 19,602
- Lot Size Source: Estimated
- Zoning: RES
Financial Considerations
- Price Per Sq. Ft.: $375
- Assessment Year: 2026
- School Tax: $4,733
- County Tax: $1,007
- County Tax Freq: Annually
- Tax w/Assessment: $184,520
- Tax Amount: $6,560
- Tax Year: 2026
- Terms: Standard Sale
- Tax Total Finished Sq. Ft.: 2040
Disclosures and Reports
- Ownership: Fee Simple
- Inclusions: Refrigerator and washer/dryer in "as is" condition
- Lot Number: 94
Listed by BHHS Fox & Roach-Chestnut Hill, Barrett W Stewart
Sold by Redfin Corporation, Andrew G Black

Get Pre-Approved Today
Schools
Schools serving 49 W Skippack Pike
School District:Wissahickon School District
| Name | Grades | Distance |
|---|---|---|
Shady Grove El School 351 Skippack Pike, Ambler, PA 19002 | K-5 | 0.6 mi |
Wissahickon Middle School 500 Houston Rd, Ambler, PA 19002 | 6-8 | 2.2 mi |
Wissahickon Senior High School 521 Houston Road, Ambler, PA 19002 | 9-12 | 2.4 mi |
Disclaimer:
School attendance boundaries provided by ATTOM Data Solutions and are for reference only. Contact the school directly to verify enrollment eligibility.
Price & Sales History for 49 W Skippack Pike
Date
Details
Price
Change
Source
8/26/2026
Sold
$750,000
-1.96%
MLS
7/16/2026
Listed
$765,000
—
MLS
Disclaimer: Historical sales information is derived from public records provided by the county offices. Information is not guaranteed and should be independently verified.
49 W Skippack Pike, Ambler, PA 19002 (MLS# PAMC2187500) is a Single Family property that was sold at $750,000 on August 26, 2026. Want to learn more about 49 W Skippack Pike? Do you have questions about finding other Single Family real estate for sale in Ambler? You can browse all Ambler real estate or contact a Coldwell Banker agent to request more information.