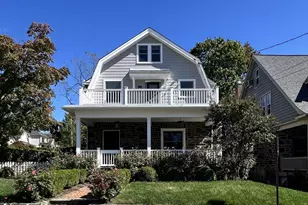
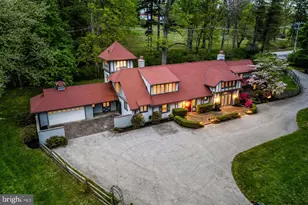
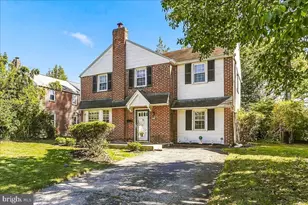
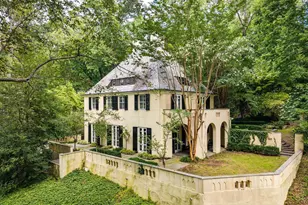
This is a carousel with tiles that activate property listing cards. Use the previous and next buttons to navigate.
1/1
$1,600,000
This is a carousel with tiles that activate property listing cards. Use the previous and next buttons to navigate.
1/1
Property Description
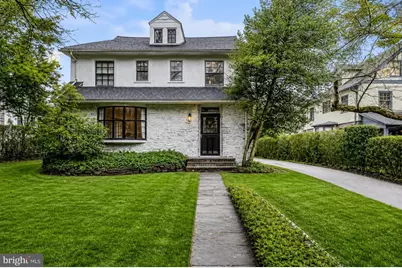
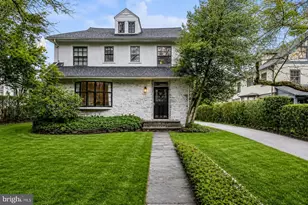
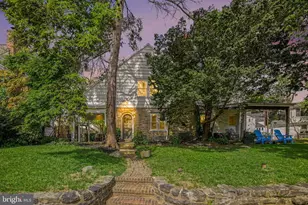
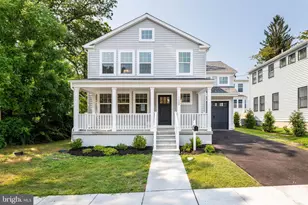
Welcome to 114 Llanfair Road, a charming and deceptively spacious 6-7 bedroom, 4 full and 1 half bath Colonial ideally situated in the heart of highly sought-after North Ardmore. Just a short walk to Suburban Square and the Ardmore Train Station, this exceptional property offers the perfect blend of classic character, modern updates, and everyday convenience. A gracious and expansive foyer sets the tone upon entry. To the left, through oversized double doors, you'll find a generously sized living room featuring hardwood floors, custom built-ins, and a fireplace-an inviting space for both entertaining and relaxing. A second set of double doors provides seamless yet private access to the formal dining room, complete with its own fireplace, making it ideal for hosting gatherings both large and intimate. The sun-filled, open eat-in kitchen is the heart of the home, designed for both functionality and comfort. It offers abundant cabinetry, generous prep space, and a premium Wolf range that will delight any home chef. The adjacent breakfast area is perfect for everyday dining, while the dining room is ideal for more formal occasions. A convenient half bath and rear entry complete the main level. Upstairs, the second floor offers three spacious bedrooms with ample closet space and two full hall baths. The reconfigured primary suite combines two rooms into one expansive retreat, featuring a large walk-in closet and ample space to unwind. The third floor provides exceptional flexibility, offering two additional bedrooms, a third bonus room ideal as a bedroom or sitting area, a full bath, and a kitchenette-perfect for guests, an au pair suite, or private office space. A truly unique highlight of the property is the attached yet separately accessed two-story studio. With soaring vaulted ceilings and abundant natural light, this dramatic space features a fireplace, a full kitchen, a full bath, a laundry, and two loft areas. Ideal as a home office, in-law suite, or creative retreat, it is unlike anything else in the neighborhood. The outdoor space is equally impressive. The expansive, flat backyard-significantly larger than most in the area-features a stone patio and is surrounded by mature trees and lush landscaping, offering a serene setting for entertaining, recreation, or future enhancements such as a pool. The property also includes off-street parking for three vehicles, a rare neighborhood amenity, along with electric vehicle charging capability. Located on a picturesque, tree-lined street, this home offers a warm and welcoming community atmosphere. Enjoy easy access to local shops, dining, parks, and top-rated schools, all within walking distance. Commuting to Center City is effortless via nearby rail or major roadways. Significant improvements include newer roofs on both the main home and studio, updated boiler and A/C systems, renovated kitchen and baths, a replaced sewer line, and the added peace of mind of a whole-house generator. Offering exceptional space, versatility, and an unbeatable location, 114 Llanfair Road is a rare opportunity to own a truly one-of-a-kind home in one of the Main Line's most desirable neighborhoods.
Full Property Details
Full Property Details for 114 Llanfair Rd
General
- Sold For: $1,600,000
- Taxes: $18,094 (2025)
- Status: Closed
- Type: Single Family
- Source: BrightMLSPhilly
- MLS ID: PAMC2174926
- Added to Site: 96 day(s) ago
Interior
- Rooms/Areas: Living Room, Dining Room, Kitchen, Laundry, Other
- Fireplace: Yes
- Number of Fireplaces: 2
Rooms
Bathrooms
- Total Bathrooms: 5
- Full Bathrooms: 4
- Half Bathrooms: 1
- Upper 3 - Full Baths: 1
- Upper Floor Baths: 3
- Upper - Full Baths: 3
- Main Floor Baths: 2
- Main - Full Baths: 1
- Main - 1/2 Baths: 1
Bedrooms
- Total Bedrooms: 7
- Bedrooms Upper: 6
- Bedrooms-Up3: 3
- Bedrooms Main & Up: 1
Parking
- Parking Type: Driveway
Location
- Area: Lower Merion Twp (10640)
- Municipality: LOWER MERION TWP
- County: MONTGOMERY
- Subdivision: ARDMORE
- Cross Streets: Montgomery
- Driving Directions: Use GPS
School Information
- School District: Lower Merion
Heating & Cooling
- Central air: Yes
- Cooling Type: Central A/C
- Cooling Fuel: Electric
- Heating Type: Radiator
- Heating Fuel: Natural Gas
- Water Heater: Natural Gas
Utilities
- Sewer: Public Sewer
- Water: Public
Structural Information
- Architectural Style: Colonial
- Structure Type: Detached
- Construction: Masonry
- Basement: Yes
- Basement Desc.: Unfinished
- Foundation: Stone
- Stories Description: Main, Upper 1, Upper 3
- Square Feet: 4,700
- Sq. Ft. Source: Estimated
- Living Area: 4,700 Sq. Ft.
- Finished Above Grnd: 4,700 Sq. Ft.
- Year Built: 1911
- Year Built Source: Assessor
Lot Features
- Lot Size (Acres): 0.34
- Lot Size (Sq. Ft.): 14,631
- Lot Size Source: Assessor
- Lot Dimensions: 70.00 x 0.00
- Zoning: RESIDENTIAL
Financial Considerations
- Price Per Sq. Ft.: $361.7
- Assessment Year: 2025
- School Tax: $14,186
- City/TownTax: $1,794
- City/TownTax Freq: Annually
- County Tax: $2,112
- County Tax Freq: Annually
- Tax w/Assessment: $402,260
- Tax Amount: $18,094
- Tax Year: 2025
- Terms: Standard Sale
Disclosures and Reports
- Ownership: Fee Simple
Listed by BHHS Fox & Roach-Center City Walnut, Brian L Stetler
Sold by Kurfiss Sotheby's International Realty, Nanci Fitzgerald

Get Pre-Approved Today
Schools
Schools serving 114 Llanfair Rd
School District:Lower Merion School District
| Name | Grades | Distance |
|---|---|---|
Penn Valley School 301 Righters Mill Road, Narberth, PA 19072 | K-4 | 1.3 mi |
Welsh Valley Middle School 325 Tower Lane, Narberth, PA 19072 | 5-8 | 2 mi |
Lower Merion High School 315 East Montgomery Avenue, Ardmore, PA 19003 | 9-12 | 0.2 mi |
Harriton Senior High School 600 N Ithan Ave, Rosemont, PA 19010 | 9-12 | 2.8 mi |
Disclaimer:
School attendance boundaries provided by ATTOM Data Solutions and are for reference only. Contact the school directly to verify enrollment eligibility.
Price & Sales History for 114 Llanfair Rd
Date
Details
Price
Change
Source
6/12/2026
Sold
$1,600,000
-5.88%
MLS
5/01/2026
Price Reduced
$1,700,000
-5.56%
MLS
4/09/2026
Listed
$1,800,000
—
MLS
Disclaimer: Historical sales information is derived from public records provided by the county offices. Information is not guaranteed and should be independently verified.
114 Llanfair Road, Ardmore, PA 19003 (MLS# PAMC2174926) is a Single Family property that was sold at $1,600,000 on June 12, 2026. Want to learn more about 114 Llanfair Road? Do you have questions about finding other Single Family real estate for sale in Ardmore? You can browse all Ardmore real estate or contact a Coldwell Banker agent to request more information.