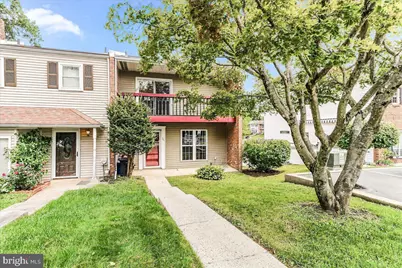
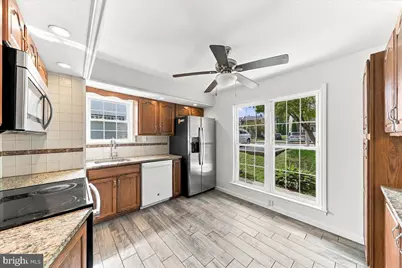
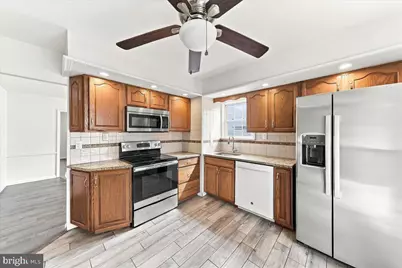
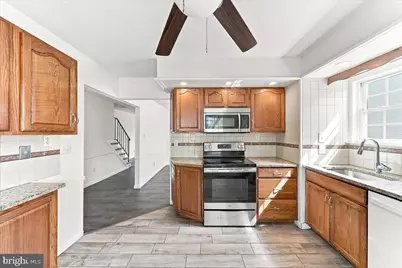
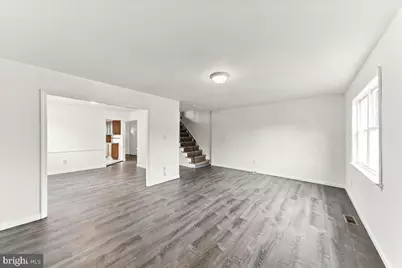
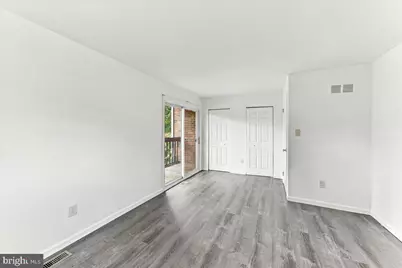
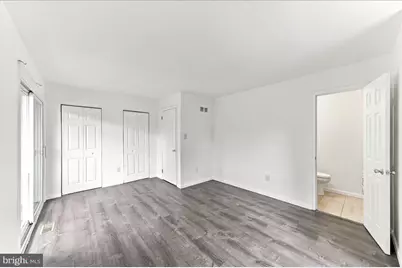
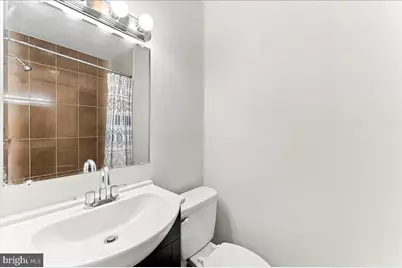
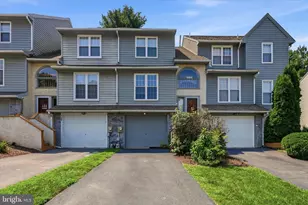
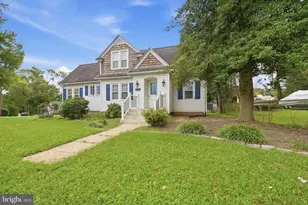
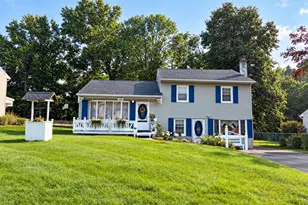
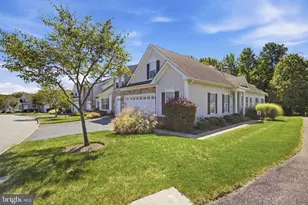
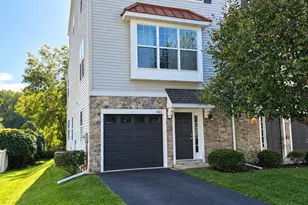
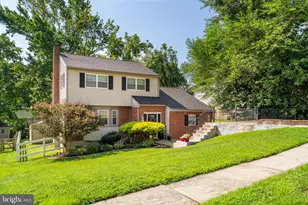
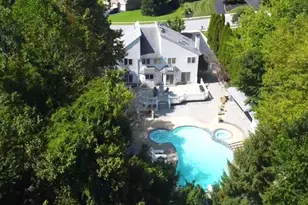
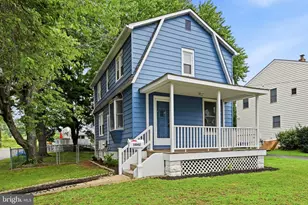
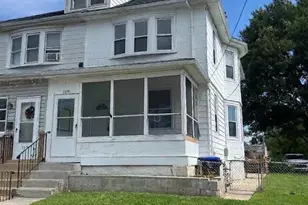
Full Property Details for 36 Penns Ct
General
- Price: $339,000
- HOA FEE: $21/month
- HOA FEE FREQ.: Annually
- Taxes: $5,477 (2026)
- Status: Active
- Type: Townhouse
- Source: BrightMLSPhilly
- MLS ID: PADE2124530
- Updated: 9/24/2026
- Added to Site: 2 day(s) ago
Interior
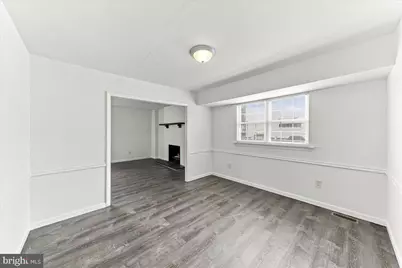
- Number of Rooms: 7
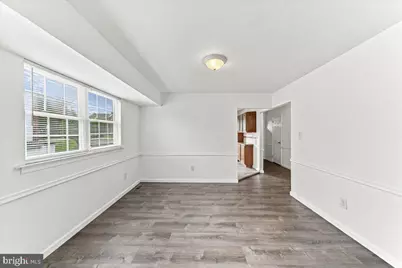
- Interior Features: Attic, Dining Area
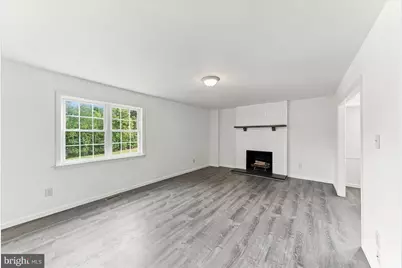
- Fireplace: Yes
- Number of Fireplaces: 1
- Appliances: Dishwasher, Oven/Range - Electric, Refrigerator
Rooms
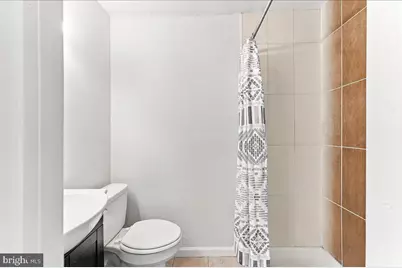
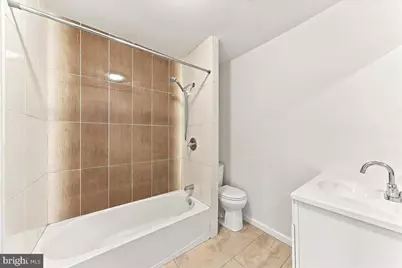
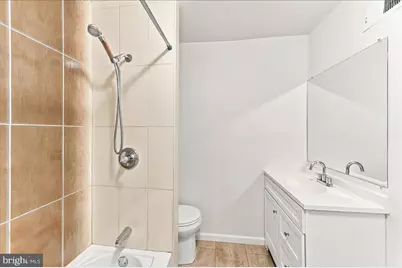
- Total Bathrooms: 3
- Full Bathrooms: 2
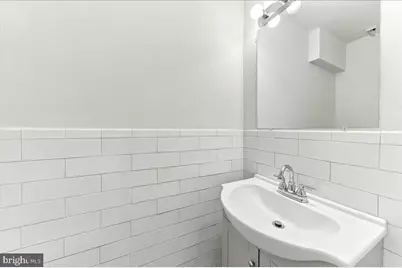
- Half Bathrooms: 1
- Upper Floor Baths: 2
- Upper - Full Baths: 2
- Main Floor Baths: 1
- Main - 1/2 Baths: 1
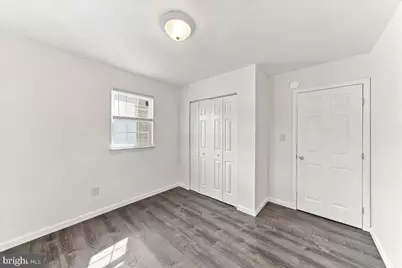
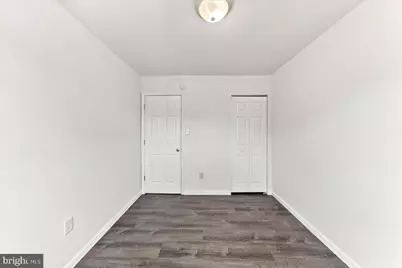
- Total Bedrooms: 3
- Bedrooms Upper: 3
Exterior
- Exterior Features: Flood Lights
Parking
- Parking Features: Public
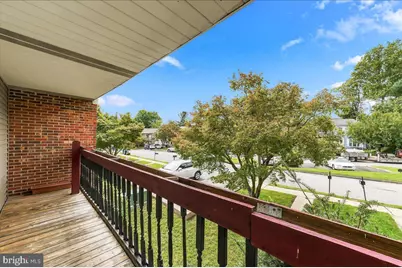
- Parking Type: On Street
Location
- Area: Aston Twp (10402)
- Municipality: ASTON TWP
- County: DELAWARE
- Driving Directions: Concord Road, Turn on Ellston
School Information
- School District: Penn-Delco
- Middle School: Northley
- High School: Sun Valley
Community
- Association: Yes
- Assoc. Name: NORTHLEIGH CIVIC ASSOCIAITON
- Assoc. Fees Include: Common Area Maintenance
Heating & Cooling
- Central air: Yes
- Cooling Type: Central A/C
- Cooling Fuel: Electric
- Heating Type: Forced Air
- Heating Fuel: Oil
- Water Heater: Electric
Utilities
- Sewer: Public Sewer
- Water: Public
Structural Information
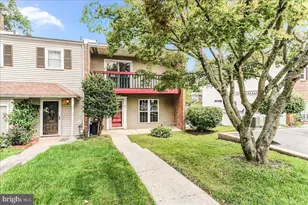
- Architectural Style: Colonial
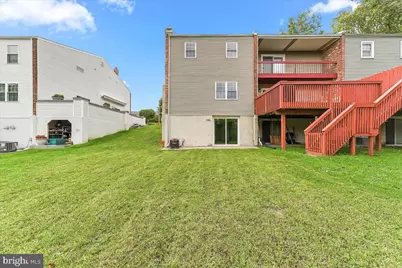
- Structure Type: End of Row/Townhouse
- Construction: Vinyl Siding, Brick
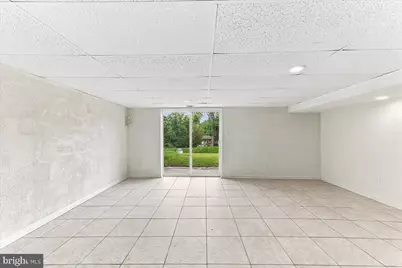
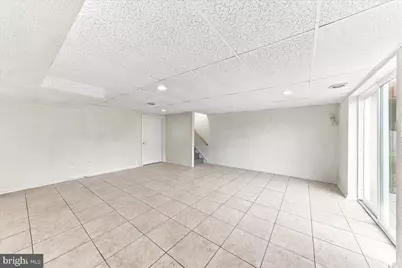
- Basement: Yes
- Basement Entrance: Yes
- Basement Desc.: Full, Outside Entrance
- Foundation: Block
- Roof: Shingle
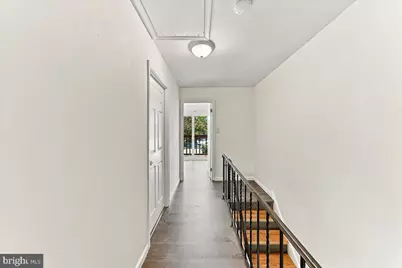
- Stories Description: Main, Upper 1
- Square Feet: 1,440
- Sq. Ft. Source: Assessor
- Living Area: 1,440 Sq. Ft.
- Finished Above Grnd: 1,440 Sq. Ft.
- Year Built: 1978
- Year Built Source: Assessor
Lot Features
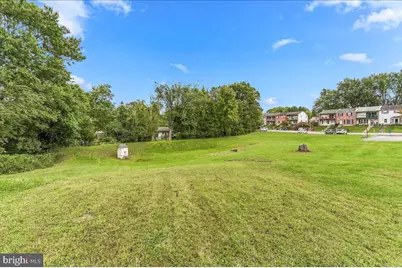
- Lot Size (Acres): 0.08
- Lot Size (Sq. Ft.): 3,485
- Lot Size Source: Assessor
- Zoning: RESIDENTIAL
Financial Considerations
- Price Per Sq. Ft.: $235.42
- Association Fee: $250
- Assoc Fee Freq.: Annually
- Assessment Year: 2026
- School Tax: $3,922
- City/TownTax: $714
- City/TownTax Freq: Annually
- County Tax: $840
- County Tax Freq: Annually
- Tax w/Assessment: $182,310
- Tax Amount: $5,477
- Tax Year: 2026
- Tax Total Finished Sq. Ft.: 1440
Disclosures and Reports
- Ownership: Fee Simple
- Inclusions: Refrigerator
- Lot Number: 195-000
Listed by Keller Williams Real Estate - Media, Jeffrey C Morgan