This is a carousel with tiles that activate property listing cards. Use the previous and next buttons to navigate.
1/1
$390,000
This is a carousel with tiles that activate property listing cards. Use the previous and next buttons to navigate.
1/1
Property Description
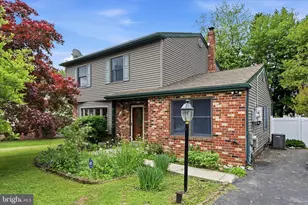
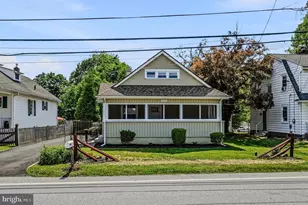
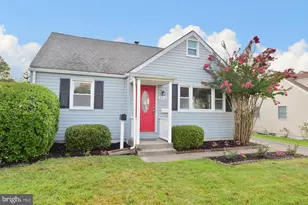
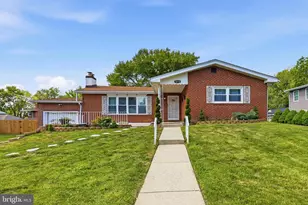
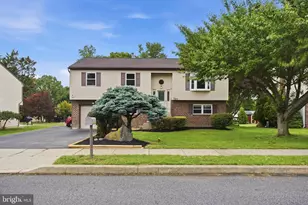
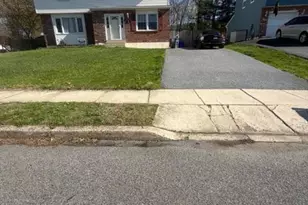
Completely renovated ranch! This modernized home is bright & open and completely remodeled from top to bottom with a cheery open floorplan, hardwood floors, recessed lighting, a fabulous sunroom, a wood-burning fireplace, and a gorgeous kitchen! All of this, sitting on .44 acres in the community of Twinoaks with a fenced yard and lovely mature trees surrounding the property. Step inside to the bright living room with recessed lighting and flow into the adjoining dining room; ideal for gatherings with family and friends. Off the dining room, an atrium door leads out to the stunning sunroom, which could be used as an additional dining area or sitting room with a beautiful view outdoors. Flow into the gorgeous kitchen with 42-inch cabinets with soft-close drawers, Quartz countertops, ceramic tile backsplash, stainless steel appliances, and a view into the family room with wood-burning, stone fireplace in the center of it all for those chilly months upon us. From the family room, step outside to the covered patio and fenced yard to grill, dine, entertain, and relax. Back inside and down the hall, you will find 4 bedrooms and 2 full baths (each with marble double vanities), including the primary suite with en-suite bath and an additional hall bathroom. Completing this spacious floorplan is a convenient powder room for guests. The lower level of this home is partially finished and water-proofed and offers endless potential as additional living space in the future should your needs require it. Bonus features include an outdoor shed for storage and an oversized driveway for plenty of parking. Close to major routes for commuting and central to everything this area has to offer. Be sure to view the virtual tour and schedule a showing today!
Full Property Details
Full Property Details for 400 Jefferson St
General
- Sold For: $390,000
- Taxes: $7,564 (2021)
- Status: Closed
- Type: Single Family
- Source: BrightMLSPhilly
- MLS ID: PADE2036238
- Added to Site: 1, 315 day(s) ago
Interior
- Rooms/Areas: Living Room, Dining Room, Primary Bedroom, Bedroom 2, Bedroom 3, Bedroom 4, Kitchen, Family Room, Sun/Florida Room, Bathroom 2, Primary Bathroom, Half Bath
- Interior Features: Attic, Family Room Off Kitchen, Floor Plan - Open, Formal/Separate Dining Room, Kitchen - Gourmet, Primary Bath(s), Recessed Lighting, Tub Shower, Upgraded Countertops, Wood Floors
- Fireplace: Yes
- Number of Fireplaces: 1
- Fireplace(s): Stone, Stone
- Appliances: Built-In Microwave, Built-In Range, Dishwasher, Disposal, ENERGY STAR Dishwasher, Oven - Self Cleaning, Oven - Single, Oven/Range - Electric, Stainless Steel Appliances, Stove, Washer/Dryer Hookups Only, Water Heater
- Flooring: Hardwood, Ceramic Tile, Concrete, Carpet
Rooms
Bathrooms
- Total Bathrooms: 3
- Full Bathrooms: 2
- Half Bathrooms: 1
- Main Floor Baths: 3
- Main - Full Baths: 2
- Main - 1/2 Baths: 1
- Primary Bathroom: Primary Bathroom, Main
Bedrooms
- Total Bedrooms: 4
- Bedrooms Main & Up: 4
- Primary Bedroom: Primary Bedroom, Main
- Bedroom 1: Bedroom 2, Main
- Bedroom 2: Bedroom 3, Main
- Bedroom 3: Bedroom 4, Main
Other Rooms
- Living Room: Living Room, Main
- Family Room: Family Room, Main
- Kitchen: Kitchen, Main
- Dining Room: Dining Room, Main
- Sun Room: Yes
- Sun Room/Solarium: Sun/Florida Room, Main
- Laundry: Basement, Hookup
Exterior
- Exterior Features: Exterior Lighting, Outbuilding(s)
- Porch/Patio/Deck: Patio(s)
Parking
- Total Spaces: 6
- Parking Type: Driveway
Location
- Area: Upper Chichester Twp (10409)
- Municipality: UPPER CHICHESTER TWP
- County: Delaware
- Development Name: Twin Oaks
- Subdivision: Twin Oaks
- Driving Directions: 400 Jefferson Street
School Information
- School District: Chichester
Heating & Cooling
- Central air: Yes
- Cooling Type: Central A/C
- Cooling Fuel: Electric
- Heating Type: Forced Air
- Heating Fuel: Propane - Leased
- Water Heater: Electric
Utilities
- Sewer: Public Sewer
- Water: Public
Structural Information
- Architectural Info: Ranch/Rambler
- Architectural Style: Ranch/Rambler
- Structure Type: Detached
- Construction: Vinyl Siding
- Basement: Yes
- Basement Desc.: Drainage System, Interior Access, Partial, Space For Rooms, Sump Pump, Unfinished, Water Proofing System
- Foundation: Block
- Roof: Pitched, Shingle
- Walls/Ceilings: Dry Wall
- Windows: Double Hung, Replacement, Vinyl Clad
- Doors: Storm
- Stories/Levels: 0
- Stories Description: Main
- Square Feet: 2,035
- Sq. Ft. Source: Assessor
- Living Area: 2,035 Sq. Ft.
- Finished Above Grnd: 2,035 Sq. Ft.
- Year Built: 1980
- Year Built Source: Assessor
Lot Features
- Lot Size (Acres): 0.44
- Lot Size (Sq. Ft.): 19,166
- Lot Size Source: Assessor
- Lot Dimensions: 125.00 x 161.00
- Lot Features: Front Yard, Level, Private, Rear Yard, SideYard(s)
- Zoning: R-10
- Lot Description: Front Yard, Level, Private, Rear Yard, SideYard(s)
- Fencing (Description): Chain Link, Partially
Financial Considerations
- Price Per Sq. Ft.: $196.56
- Assessment Year: 2022
- School Tax: $6,109
- City/TownTax: $731
- City/TownTax Freq: Annually
- County Tax: $723
- County Tax Freq: Annually
- Tax w/Assessment: $241,100
- Tax Amount: $7,564
- Tax Year: 2021
- Terms: Standard Sale
- Tax Total Finished Sq. Ft.: 2035
Disclosures and Reports
- Ownership: Fee Simple
- Exclusions: staging furniture and items
- Lot Number: 204-000
Get Pre-Approved Today
Schools
Schools serving 400 Jefferson St
School District:Chichester School District
| Name | Grades | Distance |
|---|---|---|
Chichester Senior High School 3333 Chichester Ave, Boothwyn, PA 19061 | 9-12 | 0.6 mi |
Disclaimer:
School attendance boundaries provided by ATTOM Data Solutions and are for reference only. Contact the school directly to verify enrollment eligibility.
Price & Sales History for 400 Jefferson St
Date
Details
Price
Change
Source
11/23/2022
Sold
$390,000
-2.5%
MLS
10/20/2022
Listed
$400,000
—
MLS
Disclaimer: Historical sales information is derived from public records provided by the county offices. Information is not guaranteed and should be independently verified.
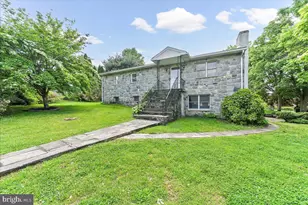
400 Jefferson Street, Aston, PA 19014 (MLS# PADE2036238) is a Single Family property that was sold at $390,000 on November 23, 2022. This property was sold by Janine Furillo from our Moorestown Office.Want to learn more about 400 Jefferson Street? Do you have questions about finding other Single Family real estate for sale in Aston? You can browse all Aston real estate or contact a Coldwell Banker agent to request more information.