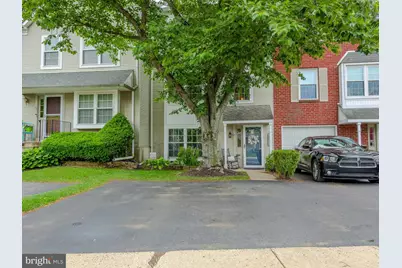
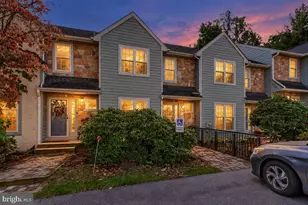
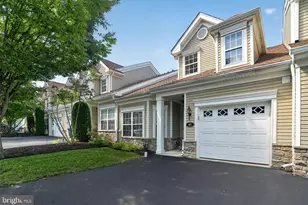
Full Property Details for 44 Eusden Dr
General
- Sold For: $385,000
- HOA FEE: $75/month
- Taxes: $5,693 (2025)
- Status: Closed
- Type: Townhouse
- Source: BrightMLSPhilly
- MLS ID: PADE2115914
- Added to Site: 142 day(s) ago
Interior
- Interior Features: Bathroom - Tub Shower, Bathroom - Walk-In Shower
- Appliances: Built-In Microwave, Dishwasher, Dryer, Oven/Range - Gas, Washer, Stainless Steel Appliances
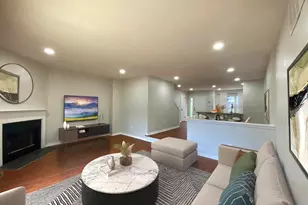
- Flooring: Hardwood, Ceramic Tile, Carpet
Rooms
- Total Bathrooms: 3
- Full Bathrooms: 2
- Half Bathrooms: 1
- Upper Floor Baths: 1
- Upper - Full Baths: 1
- Main Floor Baths: 1
- Main - 1/2 Baths: 1
- Lower Floor Baths: 1
- Lower - Full Baths: 1
- Total Bedrooms: 3
- Bedrooms Upper: 2
- Bedrooms Lower: 1
Exterior
- Exterior Features: Sidewalks
- Porch/Patio/Deck: Deck(s), Porch(es)
Parking
- Total Spaces: 2
- Parking Type: Driveway
Location
- Area: Aston Twp (10402)
- Municipality: ASTON TWP
- County: DELAWARE
- Subdivision: CONCORD HILLS
- Driving Directions: From Baltimore Pike, travel on Route 452 towards Aston. Turn right onto Concord Rd. Turn right on Eusden Dr.
School Information
- School District: Penn-Delco
- Elementary School: Aston
- Middle School: Northley
- High School: Sun Valley
Community
- Association: Yes
- Assoc. Name: CAMCO MANAGEMENT
- Pets Allowed: Yes
- Pets: No Pet Restrictions
Heating & Cooling
- Central air: Yes
- Cooling Type: Central A/C
- Cooling Fuel: Natural Gas
- Heating Type: Forced Air
- Heating Fuel: Natural Gas
- Water Heater: Natural Gas
Utilities
- Sewer: Public Sewer
- Water: Public
Structural Information
- Architectural Style: Colonial
- Structure Type: Interior Row/Townhouse
- Construction: Vinyl Siding, Aluminum Siding
- Basement: Yes
- Basement Desc.: Fully Finished
- Foundation: Concrete Perimeter
- Roof: Shingle
- Stories Description: Lower 1, Main, Upper 1
- Square Feet: 1,680
- Sq. Ft. Source: Assessor
- Living Area: 1,680 Sq. Ft.
- Finished Above Grnd: 1,680 Sq. Ft.
- Year Built: 1990
- Year Built Source: Assessor
- Property Condition: Excellent, Very Good
Unit Information
- Bathrooms-Lower: 1
- Bedrooms-Lower: 1
Lot Features
- Lot Size (Acres): 0.06
- Lot Size (Sq. Ft.): 2,614
- Lot Size Source: Assessor
- Lot Dimensions: 20.00 x 137.00
- Zoning: RESIDENTIAL
Financial Considerations
- Price Per Sq. Ft.: $223.15
- Association Fee: $75
- Assoc Fee Freq.: Monthly
- Assessment Year: 2026
- School Tax: $4,034
- City/TownTax: $762
- City/TownTax Freq: Annually
- County Tax: $896
- County Tax Freq: Annually
- Tax w/Assessment: $194,540
- Tax Amount: $5,693
- Tax Year: 2025
- Terms: Standard Sale
- Tax Total Finished Sq. Ft.: 1680
Disclosures and Reports
- Ownership: Fee Simple
- Exclusions: Personal property
- Inclusions: Refrigerator, stove, dishwasher, microwave, washer and dryer
- Lot Number: 505-000
Listed by Empower Real Estate, LLC, Kristen Marie Giardinelli
Sold by Keller Williams Real Estate - Media, Samantha Powell