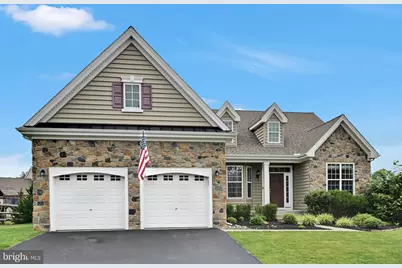
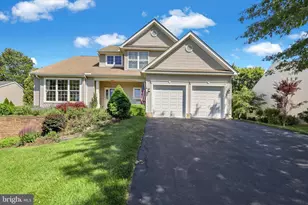
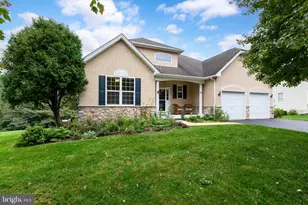
This is a carousel with tiles that activate property listing cards. Use the previous and next buttons to navigate.
1/1
$525,000
This is a carousel with tiles that activate property listing cards. Use the previous and next buttons to navigate.
1/1
Property Description
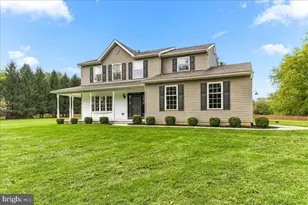
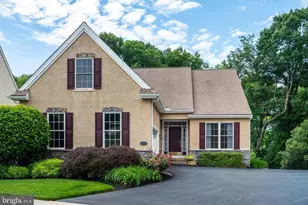
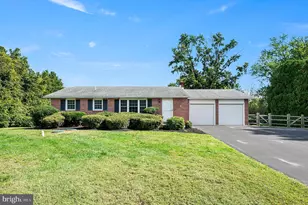
Welcome to 7 Denise Drive, a beautifully maintained ranch home nestled in one of Avondale's desirable neighborhoods, The Hills of London Grove, and located within the highly acclaimed Avon Grove School District. This home offers approximately 3,101 total square feet. 1,756 sq ft above grade living space plus an additional approximately 1,345 square feet of finished below grade living space. Built in 2017, this home combines modern finishes, one-floor living, and outstanding bonus space in a desirable location within the Avon Grove School District. The main level features an open and inviting floor plan with hardwood flooring, a spacious living room anchored by a cozy gas fireplace, and a beautiful kitchen complete with granite countertops, upgraded backsplash, and ample cabinetry. The home offers three generously sized bedrooms and two full bathrooms on the main level, providing comfortable and convenient one-floor living. The finished walkout basement significantly expands the home's versatility and is ideal for entertaining, relaxing, or creating a home office, gym, recreation room, or guest retreat. This incredible space features luxury vinyl flooring, a wet bar, and one full bathroom, making it a true extension of the home. Enjoy outdoor living on the low-maintenance Trex deck overlooking the backyard. Additional highlights include a two-car garage, tankless water heater, sump pump, and included washer, dryer, and refrigerator. Conveniently located near shopping, dining, parks, and major commuting routes, 7 Denise Drive offers the perfect blend of modern amenities, functional living space, and easy living in the heart of Southern Chester County.
Full Property Details
Full Property Details for 7 Denise Dr
General
- Sold For: $525,000
- HOA FEE: $108/month
- HOA FEE FREQ.: Quarterly
- Taxes: $11,182 (2025)
- Status: Closed
- Type: Single Family
- Source: BrightMLSPhilly
- MLS ID: PACT2128638
- Added to Site: 48 day(s) ago
Interior
- Interior Features: Breakfast Area, Carpet, Ceiling Fan(s), Chair Railings, Crown Moldings, Dining Area, Entry Level Bedroom, Family Room Off Kitchen, Floor Plan - Open, Kitchen - Eat-In, Primary Bath(s), Recessed Lighting, Wood Floors
- Fireplace: Yes
- Number of Fireplaces: 1
- Fireplace(s): Gas/Propane
- Appliances: Stainless Steel Appliances, Built-In Range, Dishwasher, Dryer, Range Hood, Refrigerator, Washer, Water Heater - Tankless
Rooms
Bathrooms
- Total Bathrooms: 3
- Full Bathrooms: 3
- Main Floor Baths: 2
- Main - Full Baths: 2
- Lower Floor Baths: 1
- Lower - Full Baths: 1
Bedrooms
- Total Bedrooms: 3
- Bedrooms Main & Up: 3
Exterior
- Exterior Features: Awning(s), Exterior Lighting, Outbuilding(s)
Parking
- Garage: Yes
- Garage Spaces: 2
- Total Spaces: 4
- Parking Type: Attached Garage, Driveway
- Garage Description: Garage Door Opener, Garage - Front Entry
Location
- Area: London Grove Twp (10359)
- Municipality: LONDON GROVE TWP
- County: CHESTER
- Subdivision: HILLS OF LONDON GROV
- Driving Directions: Use Waze or Google Maps
School Information
- School District: Avon Grove
- Elementary School: Penn London
- Middle School: Avon Grove
- High School: Avon Grove
Community
- Association: Yes
- Assoc. Name: HILLS OF LONDON GROVE
- Assoc. Fees Include: Common Area Maintenance, Trash, Snow Removal, Management
- Pets Allowed: Yes
- Pets: No Pet Restrictions
Heating & Cooling
- Central air: Yes
- Cooling Type: Central A/C
- Cooling Fuel: Electric
- Heating Type: Forced Air
- Heating Fuel: Natural Gas
- Water Heater: Electric
Utilities
- Sewer: Public Sewer
- Water: Public
- Utility Description: Sewer Available, Water Available
Structural Information
- Architectural Style: Ranch/Rambler
- Structure Type: Detached
- Construction: Vinyl Siding, Aluminum Siding, Stone
- Basement: Yes
- Basement Desc.: Full
- Foundation: Concrete Perimeter
- Stories Description: Lower 1, Main
- Square Feet: 3,386
- Sq. Ft. Source: Estimated
- Living Area: 3,101 Sq. Ft.
- Finished Above Grnd: 1,756 Sq. Ft.
- Finished Below Grnd: 1,345 Sq. Ft.
- Year Built: 2017
- Year Built Source: Assessor
Unit Information
Unit 1
- Bathrooms-Lower: 1
Lot Features
- Lot Size (Acres): 0.27
- Lot Size (Sq. Ft.): 11,912
- Lot Size Source: Assessor
- Zoning: RR
- Fencing (Description): Wood, Aluminum
Financial Considerations
- Price Per Sq. Ft.: $293.28
- Association Fee: $325
- Assoc Fee Freq.: Quarterly
- Assessment Year: 2026
- School Tax: $9,491
- City/TownTax: $329
- City/TownTax Freq: Annually
- County Tax: $1,361
- County Tax Freq: Annually
- Tax w/Assessment: $263,660
- Tax Amount: $11,182
- Tax Year: 2025
- Terms: Standard Sale
- Tax Total Finished Sq. Ft.: 3252
Disclosures and Reports
- Ownership: Fee Simple
- Inclusions: All appliances, washer and dryer in as is condition at no monetary value
- Lot Number: 525
Listed by Keller Williams Real Estate - West Chester, Victor Shawkey Heness Sr.
Sold by RE/MAX Keystone, Michael Newns

Get Pre-Approved Today
Schools
Schools serving 7 Denise Dr
School District:Avon Grove School District
| Name | Grades | Distance |
|---|---|---|
Penn London El School 383 South Jennersville Road, West Grove, PA 19390 | K-2 | 5.1 mi |
Avon Grove Intermediate School 395 South Jennersville Road, West Grove, PA 19390 | 3-6 | 5.2 mi |
Fred S Engle Middle School 107 Schoolhouse Road, West Grove, PA 19390 | 7-8 | 1.3 mi |
Avon Grove High School 10 Waltman Way, West Grove, PA 19390 | 9-12 | 3.7 mi |
Disclaimer:
School attendance boundaries provided by ATTOM Data Solutions and are for reference only. Contact the school directly to verify enrollment eligibility.
Price & Sales History for 7 Denise Dr
Date
Details
Price
Change
Source
8/14/2026
Sold
$525,000
1.94%
MLS
7/10/2026
Listed
$515,000
—
MLS
Disclaimer: Historical sales information is derived from public records provided by the county offices. Information is not guaranteed and should be independently verified.
7 Denise Drive, Avondale, PA 19311 (MLS# PACT2128638) is a Single Family property that was sold at $525,000 on August 14, 2026. Want to learn more about 7 Denise Drive? Do you have questions about finding other Single Family real estate for sale in Avondale? You can browse all Avondale real estate or contact a Coldwell Banker agent to request more information.