This is a carousel with tiles that activate property listing cards. Use the previous and next buttons to navigate.
1/1
$1,430,000
This is a carousel with tiles that activate property listing cards. Use the previous and next buttons to navigate.
1/1
Property Description
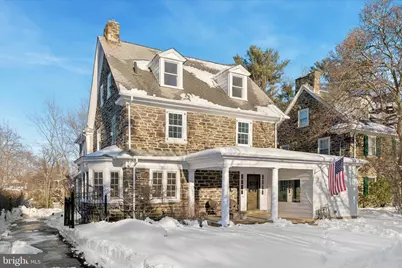
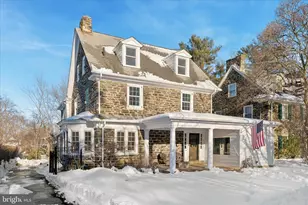
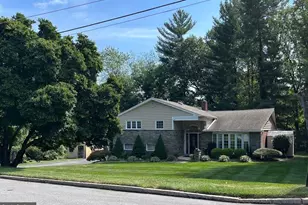
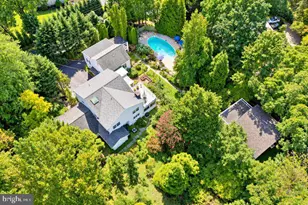
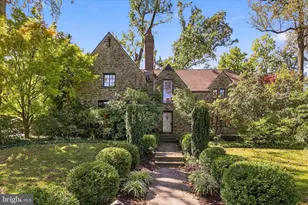
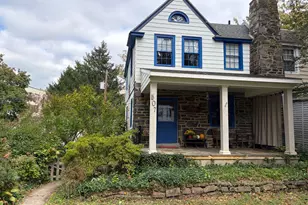
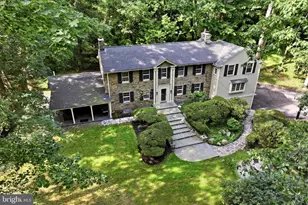
Owned and cherished by the same Family for nearly half a century, this is more than a house. It is a HOME filled with love, tradition, and a lifetime of memories in every corner.A rare opportunity awaits to own this timeless stone Colonial estate, gracefully positioned in one of the most desirable pockets of the Main Line. From the moment you step onto the welcoming front porch, the home's presence speaks of enduring craftsmanship and classic elegance. The sun-filled foyer greets you with refined architectural details that set a tone of warmth and distinction. The expansive formal living room, anchored by a handsome gas fireplace, invites both intimate evenings and lively gatherings. It flows seamlessly into a generous dining room designed to host celebrations for years to come. The spacious kitchen offers the footprint and potential to create the culinary space you've always envisioned. A convenient laundry nook, and powder room ensure everyday living remains comfortable and efficient. A sweeping central staircase leads to the second level, where the serene primary suite offers a private ensuite bath. Three additional bedrooms and a full hall bath complete this floor with grace and functionality. The third level provides even more flexibility, featuring an additional generously sized bedroom and full bath ideal for guests, a home office, or a creative retreat. The unfinished basement offers endless possibilities for expansion and personalization. A detached two-car garage adds convenience and value. Outdoors, a charming deck with built-in bench seating overlooks an expansive yard a setting made for family gatherings, quiet mornings, and summer evenings under the stars. Located within the award winning Lower Merion School District, the home offers walkable access to houses of worship, shops, restaurants, and a local supermarket. With Center City Philadelphia, Ardmore, and Manayunk just minutes away, this address blends convenience with a true sense of community. This is not simply a property it is a legacy. A place where tradition has been honored for generations, and where the next chapter is ready to be written.
Full Property Details
Full Property Details for 119 Maple Ave
General
- Sold For: $1,430,000
- Taxes: $12,308 (2025)
- Status: Closed
- Type: Single Family
- Source: BrightMLSPhilly
- MLS ID: PAMC2167454
- Added to Site: 87 day(s) ago
Interior
- Interior Features: Built-Ins, Family Room Off Kitchen, Formal/Separate Dining Room, Kitchen - Eat-In, Skylight(s), Store/Office
- Fireplace: Yes
- Number of Fireplaces: 1
- Appliances: Built-In Microwave, Cooktop, Dishwasher, Oven - Wall
Rooms
Bathrooms
- Total Bathrooms: 4
- Full Bathrooms: 3
- Half Bathrooms: 1
- Upper 2 - Full Baths: 1
- Upper Floor Baths: 3
- Upper - Full Baths: 3
- Main Floor Baths: 1
- Main - 1/2 Baths: 1
Bedrooms
- Total Bedrooms: 5
- Bedrooms Upper: 5
- Bedrooms-Up2: 1
Parking
- Garage: Yes
- Garage Spaces: 2
- Total Spaces: 2
- Parking Type: Detached Garage
- Garage Description: Additional Storage Area
Location
- Area: Lower Merion Twp (10640)
- Municipality: LOWER MERION TWP
- County: MONTGOMERY
- Driving Directions: gps
School Information
- School District: Lower Merion
Heating & Cooling
- Central air: Yes
- Cooling Type: Central A/C
- Cooling Fuel: Electric
- Heating Type: Central
- Heating Fuel: Oil
- Water Heater: Natural Gas
Utilities
- Sewer: Public Sewer
- Water: Public
Structural Information
- Architectural Style: Colonial
- Structure Type: Detached
- Construction: Stone
- Basement: Yes
- Basement Desc.: Unfinished
- Foundation: Stone
- Roof: Shingle
- Stories Description: Main, Upper 1, Upper 2
- Square Feet: 3,088
- Sq. Ft. Source: Assessor
- Living Area: 3,088 Sq. Ft.
- Finished Above Grnd: 3,088 Sq. Ft.
- Year Built: 1910
- Year Built Source: Assessor
Lot Features
- Lot Size (Acres): 0.33
- Lot Size (Sq. Ft.): 14,378
- Lot Size Source: Assessor
- Lot Dimensions: 60.00 x 0.00
- Zoning: RE
Financial Considerations
- Price Per Sq. Ft.: $461.46
- Assessment Year: 2025
- School Tax: $9,650
- City/TownTax: $1,220
- City/TownTax Freq: Annually
- County Tax: $1,437
- County Tax Freq: Annually
- Tax w/Assessment: $273,640
- Tax Amount: $12,308
- Tax Year: 2025
- Terms: Standard Sale
- Tax Total Finished Sq. Ft.: 3088
Disclosures and Reports
- Ownership: Fee Simple
- Lot Number: 284
Listed by BHHS Fox & Roach-Haverford, Israela Haor-Friedman
Sold by BHHS Fox & Roach-Haverford, Richard B Telep

Get Pre-Approved Today
Schools
Schools serving 119 Maple Ave
School District:Lower Merion School District
| Name | Grades | Distance |
|---|---|---|
Belmont Hills El School, Bala Cynwyd, PA 200 School Street, Bala Cynwyd, PA 19004 | K-4 | 0.3 mi |
Welsh Valley Middle School 325 Tower Lane, Narberth, PA 19072 | 5-8 | 1.3 mi |
Harriton Senior High School 600 N Ithan Ave, Rosemont, PA 19010 | 9-12 | 4.7 mi |
Disclaimer:
School attendance boundaries provided by ATTOM Data Solutions and are for reference only. Contact the school directly to verify enrollment eligibility.
Price & Sales History for 119 Maple Ave
Date
Details
Price
Change
Source
4/22/2026
Sold
$1,430,000
0.35%
MLS
3/05/2026
Listed
$1,425,000
—
MLS
Disclaimer: Historical sales information is derived from public records provided by the county offices. Information is not guaranteed and should be independently verified.
119 Maple Avenue, Bala Cynwyd, PA 19004 (MLS# PAMC2167454) is a Single Family property that was sold at $1,430,000 on April 22, 2026. Want to learn more about 119 Maple Avenue? Do you have questions about finding other Single Family real estate for sale in Bala Cynwyd? You can browse all Bala Cynwyd real estate or contact a Coldwell Banker agent to request more information.