
This is a carousel with tiles that activate property listing cards. Use the previous and next buttons to navigate.
1/1
$550,000
This is a carousel with tiles that activate property listing cards. Use the previous and next buttons to navigate.
1/1
Property Description
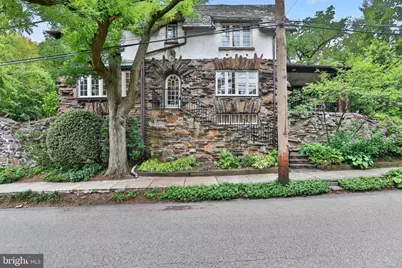
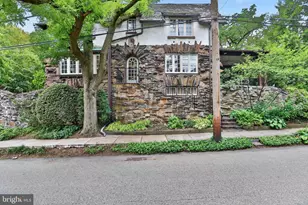
Lovely Tudor Revival end of row, circa 1925 was built in the style made popular by renowned architect, Arthur Love, Jr. who built many of the charming "Cotswold Cottage" homes in Lower Merion. The exceptional architectural features of this home include stone pillars, arches. retaining walls, slate roofs and patio, arched main entry door and so much more. The grand central foyer accented by parquet flooring leads into the spacious formal living room with its cozy brick fireplace, parquet flooring, crown molding and French doors out to the covered slate patio. The light filled dining room features shadow box wainscoting, large box bay window, sconces and more of the gorgeous parquet flooring. The updated kitchen uses white custom shaker-style cabinetry, gleaming granite countertops, subway tiled backsplash. stainless steel appliances and custom vent hood to meld up to date amenities with classic style. Up the graceful, curved staircase you find the Main bedroom with adjoining dressing room and closet along with 2 additional bedrooms each with the same charming floors and decorative sconces as the first floor. The hall bath is accented with classic subway tile, pedestal sink and penny tiles. The finished basement offers the flexibility of a second living space, playroom or in-home office with its own ductless heating/cooling unit and full bath. The laundry room leads to the outside exit, back lane, garage and driveway. Garage has been modified for additional storage. The location of this special home is steps from City Line Ave and offers unrivaled proximity to Center City, public transportation, shopping and Blue Ribbon schools.
Full Property Details
Full Property Details for 120 Edgehill Rd
General
- Sold For: $550,000
- Taxes: $6,621 (2026)
- Status: Closed
- Type: Townhouse
- Source: BrightMLSPhilly
- MLS ID: PAMC2190268
- Added to Site: 54 day(s) ago
Interior
- Number of Rooms: 6
- Interior Features: Built-Ins, Floor Plan - Traditional, Wood Floors
- Fireplace: Yes
- Number of Fireplaces: 1
- Fireplace(s): Brick
- Appliances: Built-In Range, Dishwasher, Disposal
- Flooring: Ceramic Tile, Hardwood
Rooms
Bathrooms
- Total Bathrooms: 2
- Full Bathrooms: 2
- Main Floor Baths: 2
- Main - Full Baths: 2
Bedrooms
- Total Bedrooms: 3
- Bedrooms Main & Up: 3
Exterior
- Exterior Features: Stone Retaining Walls, Sidewalks
- Porch/Patio/Deck: Patio(s)
Parking
- Total Spaces: 3
- Parking Features: Private
- Parking Type: Driveway
Location
- Area: Lower Merion Twp (10640)
- Municipality: LOWER MERION TWP
- County: MONTGOMERY
- Driving Directions: Please follow the directions on your GPS
School Information
- School District: Lower Merion
- Elementary School: Merion
- Middle School: Bala Cynwyd
- High School: Lower Merion
Community
- Pets Allowed: Yes
- Pets: No Pet Restrictions
Heating & Cooling
- Central air: Yes
- Cooling Type: Central A/C
- Cooling Fuel: Electric
- Heating Type: Radiator
- Heating Fuel: Oil
- Water Heater: Oil
Utilities
- Sewer: Public Sewer
- Water: Public
Structural Information
- Architectural Style: Tudor
- Structure Type: End of Row/Townhouse
- Construction: Stone, Stucco
- Basement: Yes
- Basement Entrance: Yes
- Basement Desc.: Full, Outside Entrance, Fully Finished
- Foundation: Stone
- Roof: Flat, Slate
- Stories Description: Main
- Square Feet: 2,692
- Sq. Ft. Source: Estimated
- Living Area: 2,692 Sq. Ft.
- Finished Above Grnd: 1,892 Sq. Ft.
- Finished Below Grnd: 800 Sq. Ft.
- Year Built: 1925
- Year Built Source: Estimated
- Property Condition: Very Good
Lot Features
- Lot Size (Acres): 0.1
- Lot Size (Sq. Ft.): 4,356
- Lot Size Source: Estimated
- Zoning: R6A
Financial Considerations
- Price Per Sq. Ft.: $264.27
- School Tax: $5,113
- City/TownTax: $675
- City/TownTax Freq: Annually
- County Tax: $765
- County Tax Freq: Annually
- Tax w/Assessment: $140,080
- Tax Amount: $6,621
- Tax Year: 2026
- Terms: Standard Sale
Disclosures and Reports
- Ownership: Fee Simple
- Inclusions: refrigerator, washer and dryer in "as is" condition
- Lot Number: 68
Get Pre-Approved Today
Schools
Schools serving 120 Edgehill Rd
School District:Lower Merion School District
| Name | Grades | Distance |
|---|---|---|
Bala-Cynwyd Middle School 510 Bryn Mawr Avenue, Bala Cynwyd, PA 19004 | 5-8 | 1.1 mi |
Merion El School 549 South Bowman Avenue, Merion Station, PA 19066 | K-4 | 1.2 mi |
Lower Merion High School 315 East Montgomery Avenue, Ardmore, PA 19003 | 9-12 | 2.6 mi |
Harriton Senior High School 600 N Ithan Ave, Rosemont, PA 19010 | 9-12 | 5.3 mi |
Disclaimer:
School attendance boundaries provided by ATTOM Data Solutions and are for reference only. Contact the school directly to verify enrollment eligibility.
Price & Sales History for 120 Edgehill Rd
Date
Details
Price
Change
Source
9/29/2026
Sold
$550,000
10%
MLS
8/20/2026
Listed
$500,000
—
MLS
Disclaimer: Historical sales information is derived from public records provided by the county offices. Information is not guaranteed and should be independently verified.
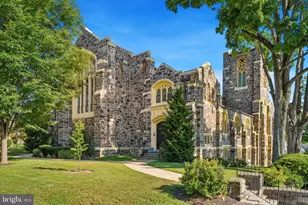
120 Edgehill Road, Bala Cynwyd, PA 19004 (MLS# PAMC2190268) is a Townhouse property that was sold at $550,000 on September 29, 2026. This property was listed by Donna Young from our Blue Bell Office.Want to learn more about 120 Edgehill Road? Do you have questions about finding other Townhouse real estate for sale in Bala Cynwyd? You can browse all Bala Cynwyd real estate or contact a Coldwell Banker agent to request more information.