
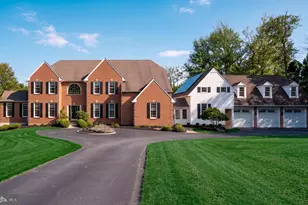
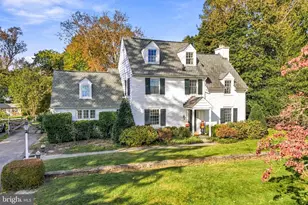
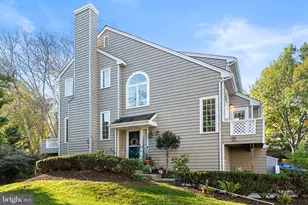
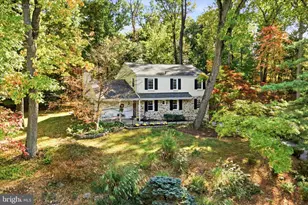
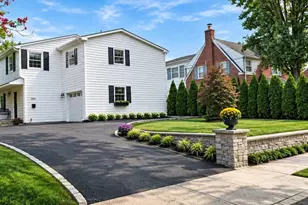
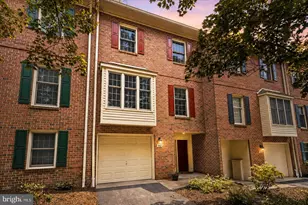
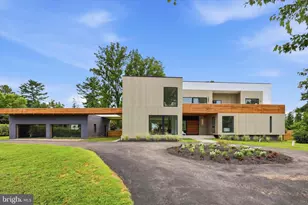
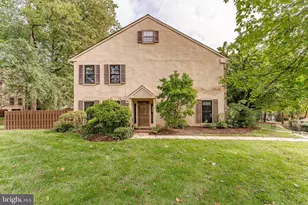
Full Property Details for 314 Bair Rd
General
- Sold For: $2,600,000
- Taxes: $23,461 (2026)
- Status: Closed
- Type: Single Family
- Source: BrightMLSPhilly
- MLS ID: PACT2134342
- Added to Site: 46 day(s) ago
Interior
- Rooms/Areas: Living Room, Dining Room, Primary Bedroom, Bedroom 2, Bedroom 3, Bedroom 4, Bedroom 5, Kitchen, Game Room, Family Room, Den, Breakfast Room, 2nd Stry Fam Rm, Laundry, Mud Room, Storage Room, Utility Room, Media Room, Bathroom 2, Bathroom 3, Primary Bathroom, Full Bath, Half Bath
- Interior Features: Breakfast Area, Built-Ins, Kitchen - Eat-In, Kitchen - Island, Kitchen - Gourmet, Recessed Lighting
- Fireplace: Yes
- Number of Fireplaces: 2
- Fireplace(s): Gas/Propane, Wood
- Appliances: Built-In Range, Dishwasher, Disposal, Oven/Range - Gas, Range Hood, Stainless Steel Appliances, Refrigerator, Water Heater
- Flooring: Carpet, Ceramic Tile, Hardwood, Luxury Vinyl Plank
Rooms
- Total Bathrooms: 7
- Full Bathrooms: 5
- Half Bathrooms: 2
- Upper Floor Baths: 5
- Upper - Full Baths: 5
- Main Floor Baths: 1
- Main - 1/2 Baths: 1
- Lower Floor Baths: 1
- Lower - 1/2 Baths: 1
- Total Bedrooms: 5
- Bedrooms Upper: 5
Exterior
- Exterior Features: Underground Lawn Sprinkler
Parking
- Garage: Yes
- Garage Spaces: 3
- Total Spaces: 7
- Parking Type: Attached Garage, Driveway
- Garage Description: Garage - Side Entry, Inside Access
Location
- Area: Tredyffrin Twp (10343)
- Municipality: TREDYFFRIN TWP
- County: CHESTER
- Subdivision: WOODLEA
- Cross Streets: Keller
- Driving Directions: from the intersection of Devon State Road & Conestoga Road head toward Conestoga High School...take a right on Bair Road...314 will be on your left
School Information
- School District: Tredyffrin-Easttown
- High School: Conestoga Senior
Heating & Cooling
- Central air: Yes
- Cooling Type: Central A/C
- Cooling Fuel: Electric
- Heating Type: Forced Air
- Heating Fuel: Natural Gas
- Water Heater: Natural Gas
Utilities
- Sewer: Public Sewer
- Water: Public
Structural Information
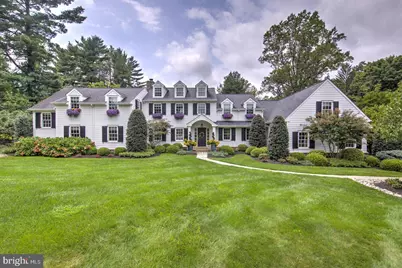
- Architectural Style: Colonial
- Structure Type: Detached
- Construction: Frame, HardiPlank Type, Stone
- Basement: Yes
- Basement Desc.: Partially Finished
- Foundation: Block
- Roof: Asphalt
- Stories Description: Lower 1, Main, Upper 1
- Square Feet: 5,958
- Sq. Ft. Source: Assessor
- Living Area: 5,958 Sq. Ft.
- Finished Above Grnd: 5,958 Sq. Ft.
- Year Built: 1955
- Year Built Source: Assessor
- Property Condition: Good
Unit Information
Lot Features
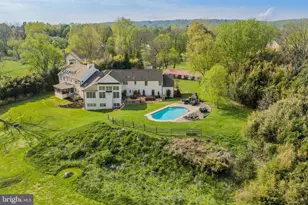
- Lot Size (Acres): 0.96
- Lot Size (Sq. Ft.): 41,800
- Lot Size Source: Assessor
- Zoning: R1
- Lot Description: Front Yard, Landscaping, Rear Yard
Financial Considerations
- Price Per Sq. Ft.: $411.21
- Assessment Year: 2026
- School Tax: $17,986
- City/TownTax: $2,491
- City/TownTax Freq: Annually
- County Tax: $2,983
- County Tax Freq: Annually
- Tax w/Assessment: $577,670
- Tax Amount: $23,461
- Tax Year: 2026
- Terms: Standard Sale
- Tax Total Finished Sq. Ft.: 5958
Disclosures and Reports
- Ownership: Fee Simple
- Exclusions: Dining Room sconces (2), ice machine in kitchen, corner TV cabinet in 1st floor Family Room, curtain panels in 1st Floor Family Room & Primary Bedroom, storage shelves in Garage & Lower Level, dart board in Lower Level Game Room, Theater Chairs TV and floating shelves under TV in the Theater Room, washer & dyer in Laundry Room, All TVs (mounts will remain), Net on the side of the in-ground Basketball hoop
- Inclusions: microwave in kitchen, refrigerator in the garage, ringdoor bell & 3 cameras, curtains & valances (except Family Room curtains & Primary Bedroom Curtains), beverage refrigerator in Theater Room, TV mounts will remain (TVs are excluded), in-ground basketball hoop (the attached net on the sides is excluded)
- Lot Number: 20
Listed by Compass Pennsylvania, LLC, Amy Roach
Sold by Compass Pennsylvania, LLC, Katie Marino