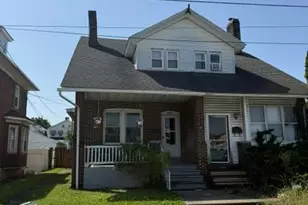
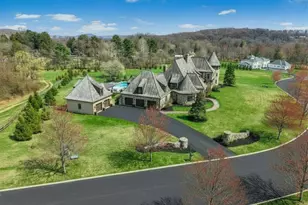
Full Property Details for 4140 Douglas Dr
General
- Price: $949,900
- Taxes: $13,889 (2026)
- Status: Active
- Type: Single Family
- Source: BrightMLSPhilly
- MLS ID: PANH2010318
- Updated: Today (7/17/2026)
- Added to Site: Today
Interior
- Number of Rooms: 13
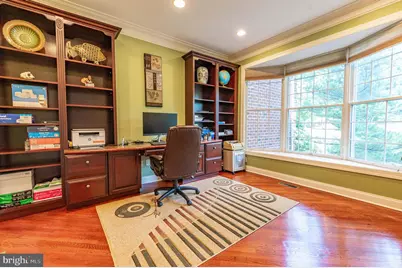
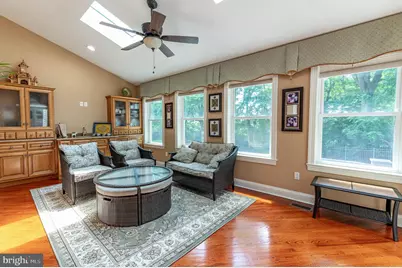
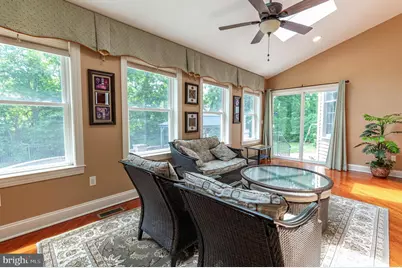
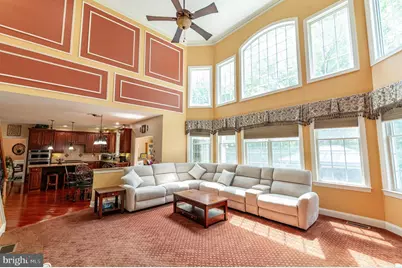
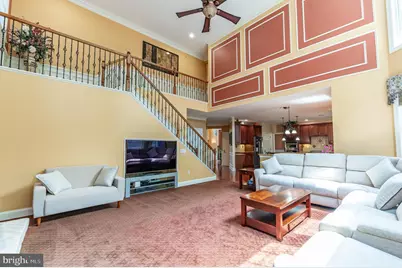
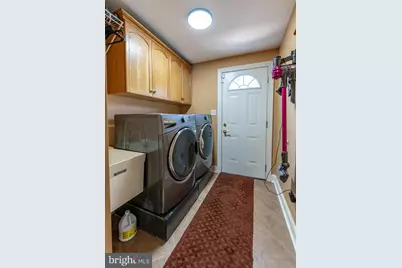
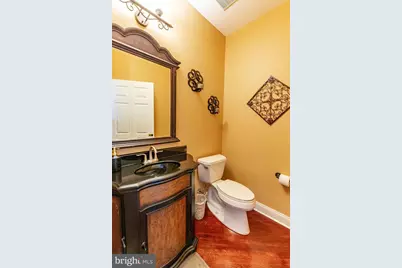
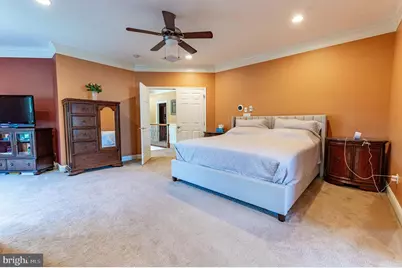
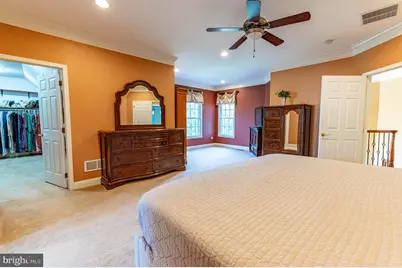
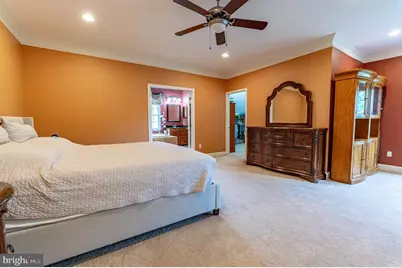
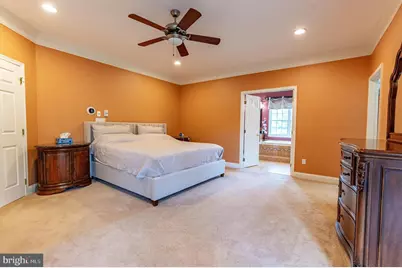
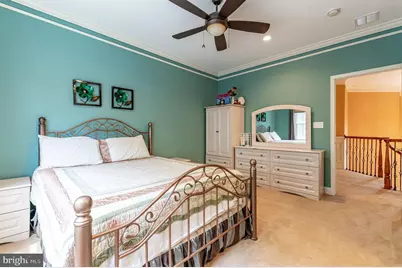
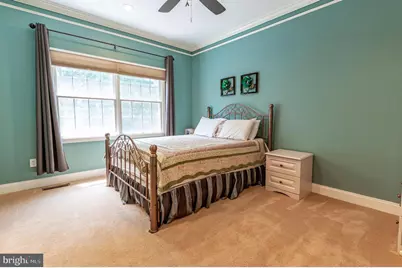
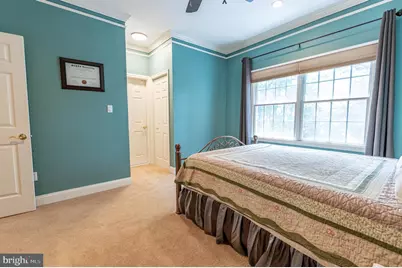
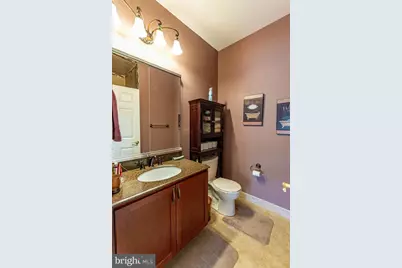
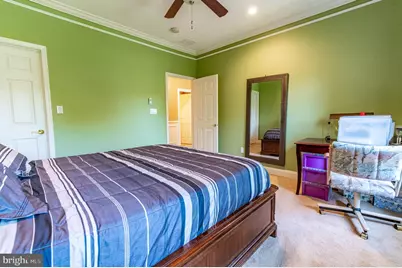
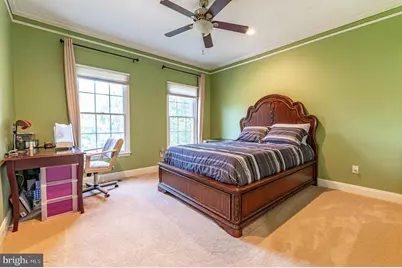
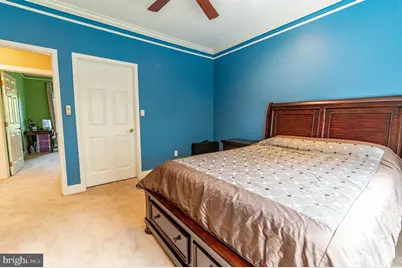
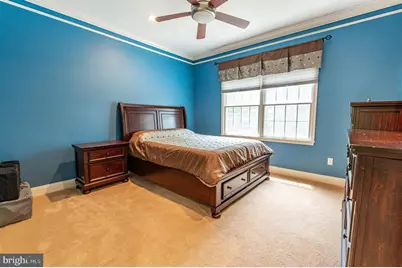
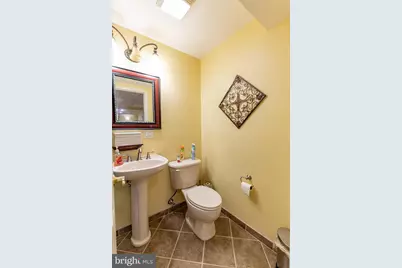
- Rooms/Areas: Living Room, Dining Room, Primary Bedroom, Bedroom 2, Bedroom 3, Kitchen, Family Room, Den, Foyer, Breakfast Room, Bedroom 1, Sun/Florida Room, Great Room, Laundry, Other, Primary Bathroom, Full Bath, Half Bath
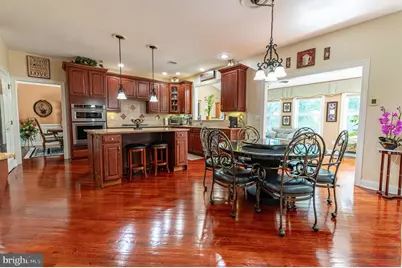
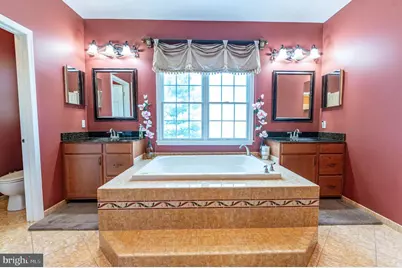
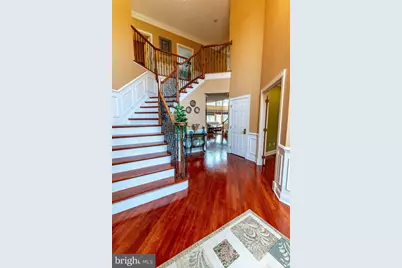
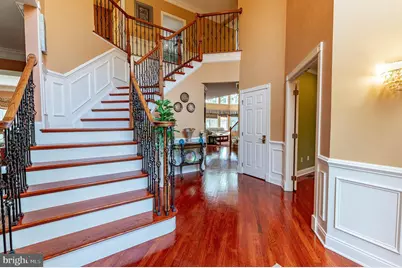
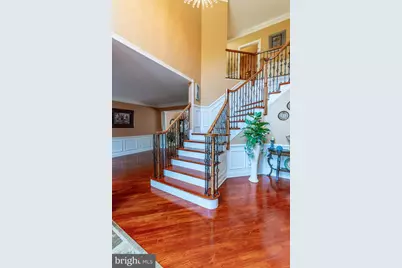
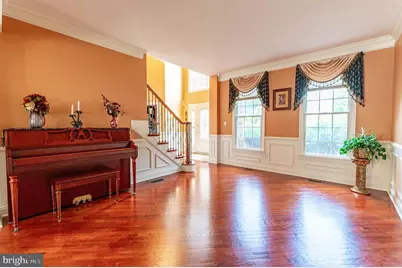
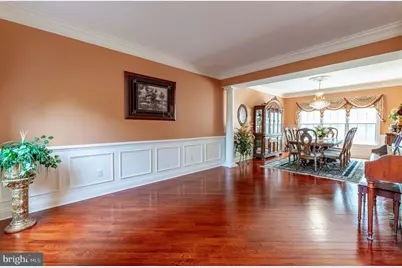
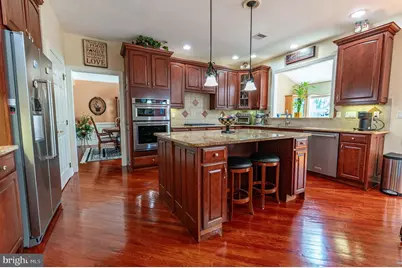
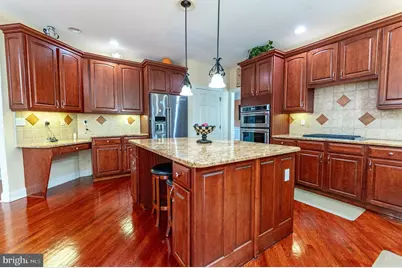
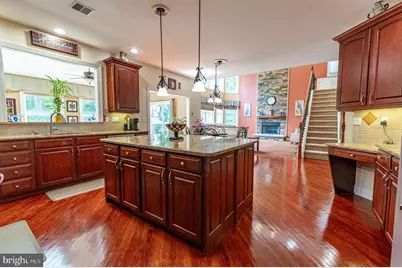
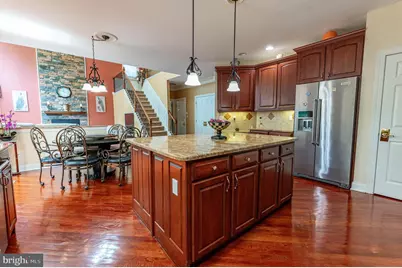
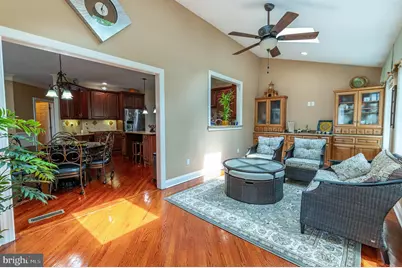
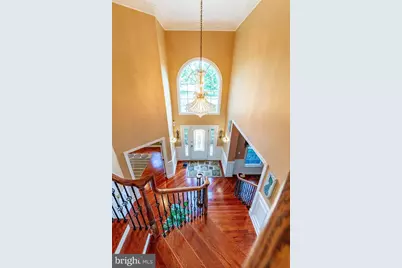
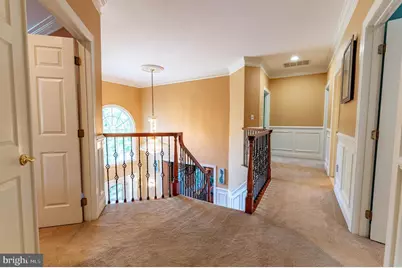
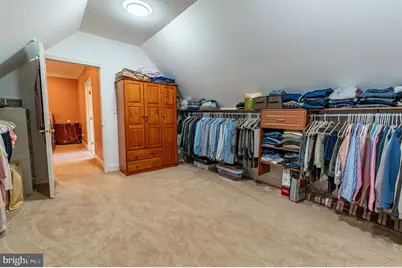
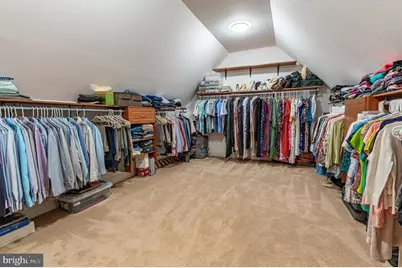
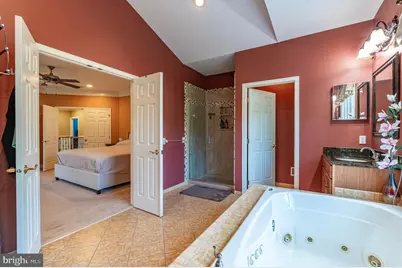
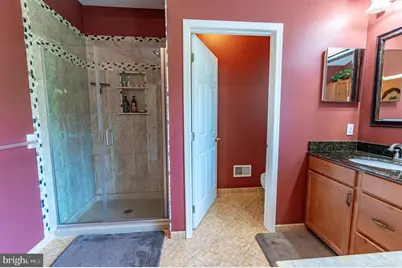
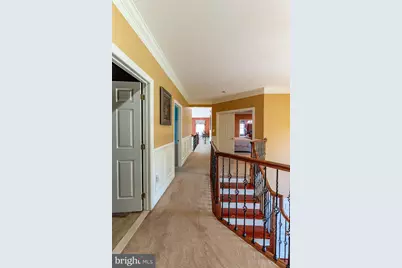
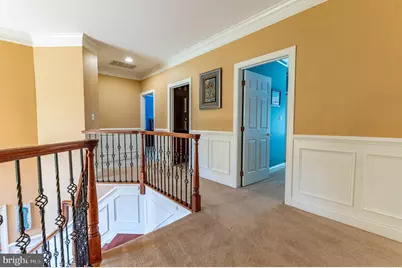
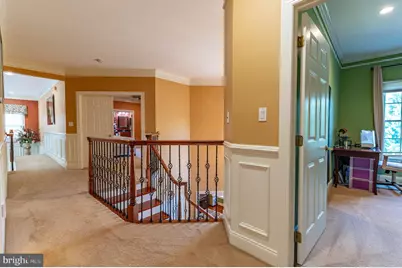
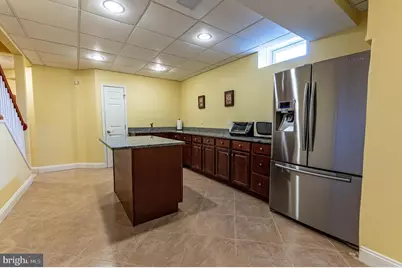
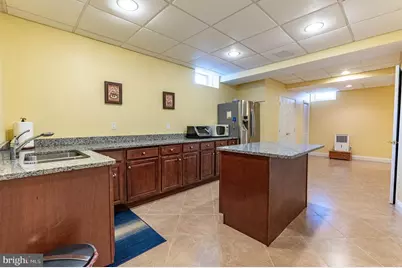
- Interior Features: 2nd Kitchen, Bathroom - Jetted Tub, Bathroom - Stall Shower, Bathroom - Tub Shower, Bathroom - Walk-In Shower, Breakfast Area, Carpet, Ceiling Fan(s), Combination Kitchen/Dining, Crown Moldings, Curved Staircase, Dining Area, Double/Dual Staircase, Family Room Off Kitchen, Floor Plan - Traditional, Formal/Separate Dining Room, Kitchen - Eat-In, Kitchen - Gourmet, Kitchen - Island, Kitchenette, Pantry, Primary Bath(s), Recessed Lighting, Skylight(s), Upgraded Countertops, Walk-in Closet(s), Wood Floors
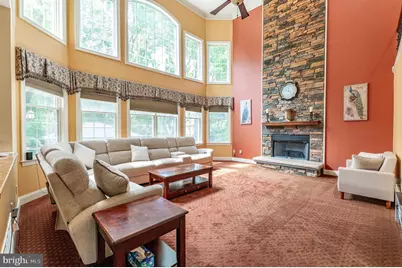
- Fireplace: Yes
- Number of Fireplaces: 1
- Fireplace(s): Wood
- Appliances: Built-In Range, Dishwasher, Dryer - Gas, Oven - Double, Oven - Wall, Oven/Range - Gas, Stainless Steel Appliances, Stove, Washer
- Flooring: Carpet, Ceramic Tile, Hardwood
Rooms
- Total Bathrooms: 5
- Full Bathrooms: 4
- Half Bathrooms: 1
- Upper Floor Baths: 3
- Upper - Full Baths: 3
- Main Floor Baths: 1
- Main - 1/2 Baths: 1
- Lower Floor Baths: 1
- Lower - Full Baths: 1
- Total Bedrooms: 4
- Bedrooms Upper: 4
Exterior
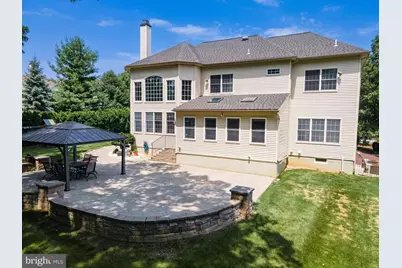
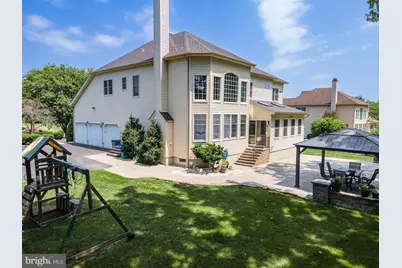
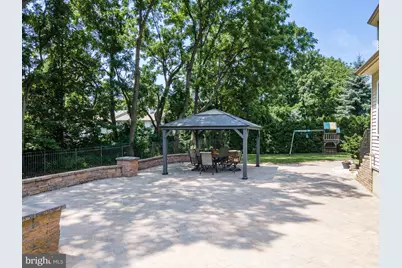
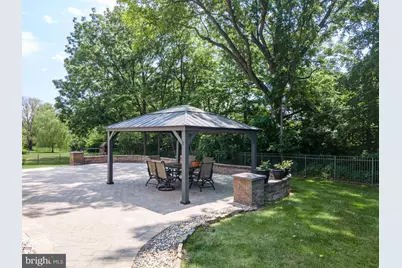
- Exterior Features: Extensive Hardscape, Play Area, Play Equipment, Sidewalks, Stone Retaining Walls
- Porch/Patio/Deck: Patio(s)
Parking
- Garage: Yes
- Garage Spaces: 3
- Total Spaces: 3
- Parking Features: Paved Driveway
- Parking Type: Attached Garage, Driveway, Off Street, On Street
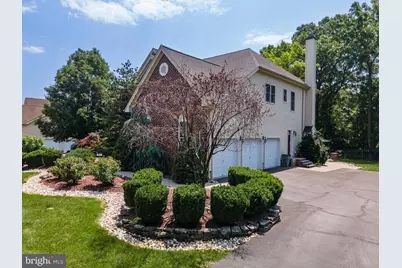
- Garage Description: Garage - Side Entry, Garage Door Opener
Location
- Area: Bethlehem Twp (12405)
- Municipality: BETHLEHEM TWP
- County: NORTHAMPTON
- Subdivision: BETHLEHEM ESTATES
- Cross Streets: Rexford Dr
- Driving Directions: Take PA-33 toward I-78, take the William Penn Hwy exit, keep R to follow signs for Bethlehem/Easton Ave, turn R to Farmersville Rd, turn L to Rexford Dr, turn L to Douglas Dr, the destination will be on the L
School Information
- School District: Bethlehem Area
- Elementary School: Farmersville
- Middle School: East Hills
- High School: Freedom
Heating & Cooling
- Central air: Yes
- Cooling Type: Central A/C, Zoned, Ceiling Fan(s)
- Cooling Fuel: Electric
- Heating Type: Forced Air
- Heating Fuel: Natural Gas
- Water Heater: Natural Gas
Utilities
- Sewer: Public Sewer
- Water: Public
Structural Information
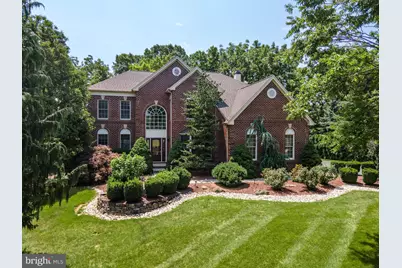
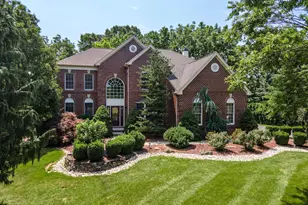
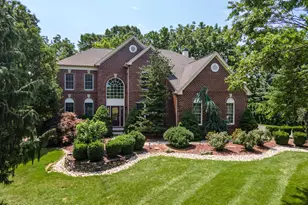
- Architectural Style: Colonial
- Structure Type: Detached
- Construction: Vinyl Siding, Brick
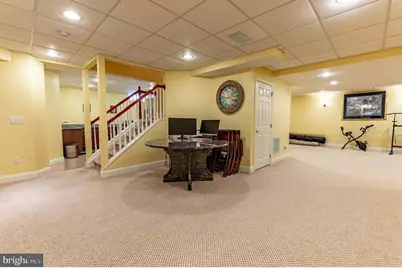
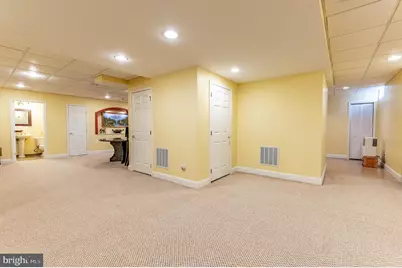
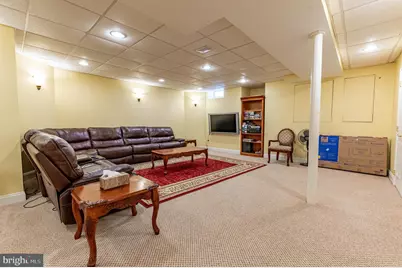
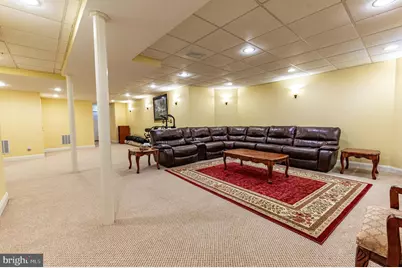
- Basement: Yes
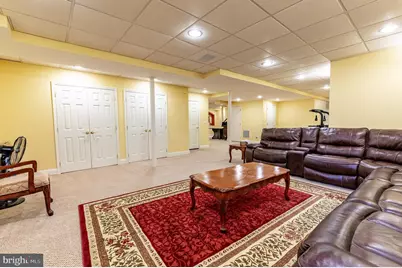
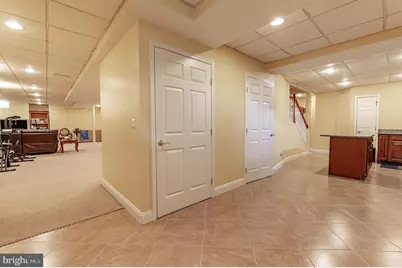
- Basement Desc.: Full, Fully Finished
- Foundation: Other
- Roof: Asphalt, Fiberglass
- Walls/Ceilings: 2 Story Ceilings, Vaulted Ceilings
- Windows: Skylights, Palladian
- Doors: Double Entry, Sliding Glass
- Stories Description: Lower 1, Main, Upper 1
- Square Feet: 5,467
- Sq. Ft. Source: Estimated
- Living Area: 4,917 Sq. Ft.
- Finished Above Grnd: 3,717 Sq. Ft.
- Finished Below Grnd: 1,200 Sq. Ft.
- Year Built: 2004
- Year Built Source: Assessor
- Property Condition: Excellent
Unit Information
Additional Structures
Lot Features
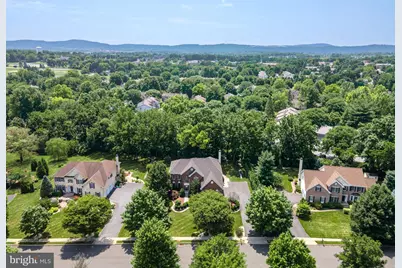
- Property View: Panoramic
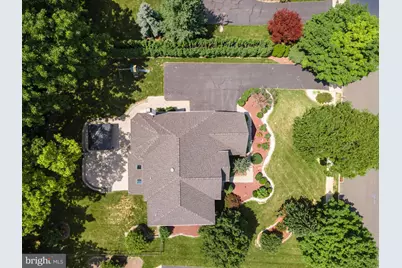
- Lot Size (Acres): 0.52
- Lot Size (Sq. Ft.): 22,651
- Lot Size Source: Assessor
- Street/Road Desc.: Paved
- Zoning: 05RR
- Lot Description: Backs to Trees, Front Yard, Landscaping, Level, Rear Yard, SideYard(s)
- Fencing (Description): Wrought Iron
Financial Considerations
- Price Per Sq. Ft.: $255.56
- Assessment Year: 2026
- School Tax: $10,682
- City/TownTax: $1,380
- City/TownTax Freq: Annually
- County Tax: $1,826
- County Tax Freq: Annually
- Tax w/Assessment: $169,100
- Tax Amount: $13,889
- Tax Year: 2026
- Tax Total Finished Sq. Ft.: 3717
Disclosures and Reports
- Ownership: Fee Simple
- Lot Number: M7
Listed by Keller Williams Real Estate - Bethlehem, Shabana Pathan