This is a carousel with tiles that activate property listing cards. Use the previous and next buttons to navigate.
1/1
$580,000
This is a carousel with tiles that activate property listing cards. Use the previous and next buttons to navigate.
1/1
Property Description
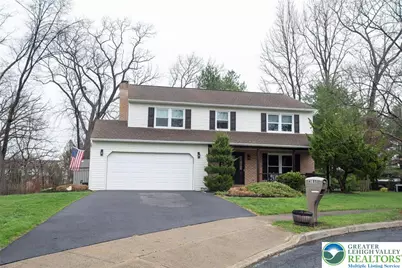
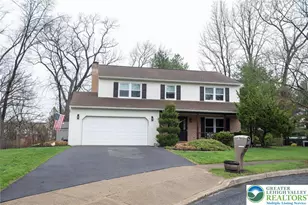
Perfect Location, Move In Ready, and complete privacy, look no further! This spacious 4 bedroom, 2.5 bath home has been totally remodeled with many upgrades from top to bottom. As you enter from the inviting, covered porch, you will find a very spacious 1st level, featuring gorgeous flooring. The totally remodeled eat-in kitchen is any chef's delight with upgraded appliances, quartz counter tops, a vented stove flue right from Italy, an Island, large pantry, and a nice space for a coffee bar. The large newer windows allow for ample natural light. The adjoining family room features a wood burning fireplace for those chilly nights, recessed lighting, and much more, opening to a newer trex deck with a steel pergola. The formal dining room has wood flooring, chair rail, and custom window treatments. A large foyer and powder room complete the 1st level. Retreat to the 2nd level, and you will find 3 nice size bedrooms, a full remodeled hallway bath with tiled standing shower, complemented by a huge carpeted Primary Suite with a large 9x6 walk in closet. The primary bath boasts of beautiful tile and vanity with granite. Need more living space, no worries as you venture down to the capeted lower level family room with a pool room area (pool table remains) and large enough to accomodate your family's needs, whether it be a "man cave" or TV room. An added plus is an extra carpeted bonus room, full laundry room (new washer/dryer remain), and a storage/utility room. This spectacular home features a great outdoor space with a 52" above ground pool ( a new liner), paver patio area, fire pit, and a fenced in yard, perfect for pet/child play! Great curb appeal with professional landscaping, and a large area for gardening! Parking will never be an issue with the 2 car garage, large driveway, and plenty of off-street parking on the cul de sac. Some of the many amenities are newer windows, new French family room door with enclosed blinds, new HVAC system, hot water heater, and asphalt driveway; not to mention an all highly efficient gas home! This well maintained home definitely shows PRIDE OF OWNERSHIP with all of its upgrades! Close to all major highways, (Rts.. 33, 78, 22, and Easton Avenue) for a very easy commute. Take the bus to NYC, Philadelphia, Newark, or Atlantic City from the convenent Park N Ride. Home is also close to St. Luke's and Lehigh Valley Hospitals and their medical facilities, schools, restaurants, shopping areas, and the Bethlehem Township Community Center. Make your appointment today; you won't be disappointed. Just pack your bags; your new home awaits you!
Full Property Details
Full Property Details for 4185 Park Pl
General
- Sold For: $580,000
- Taxes: $6,455
- Status: Closed
- Type: Single Family
- Source: Lehigh_Valley
- MLS ID: 774551
- Added to Site: 48 day(s) ago
Interior
- Number of Rooms: 11
- Interior Features: Dining Area, Separate/Formal Dining Room, Entrance Foyer, Eat-in Kitchen, Kitchen Island, Family Room Main Level, Walk-In Closet(s)
- Fireplace: Yes
- Fireplace(s): Family Room, Wood Burning
- Appliances: Dryer, Dishwasher, Free-Standing Freezer, Gas Oven, Gas Range, Gas Water Heater, Refrigerator, Washer
- Flooring: Carpet, Ceramic Tile, Hardwood, Luxury Vinyl, Luxury VinylPlank
Rooms
Bathrooms
- Total Bathrooms: 3
- Full Bathrooms: 2
- Half Bathrooms: 1
Bedrooms
- Total Bedrooms: 4
Other Rooms
- Laundry: Washer Hookup, Dryer Hookup, Lower Level
Additional Information
- Pool: Yes
- Pool Description: Above Ground, Above Ground
- Security/Safety: Smoke Detector(s)
Exterior
- Exterior Features: Deck, Fence, Fire Pit, Pool, Porch, Patio, Shed
- Porch/Patio/Deck: Covered, Deck, Patio, Porch
Parking
- Garage: Yes
- Garage Spaces: 2
- Parking Features: Built In, Driveway, Garage, Off Street, On Street, Garage Door Opener
Location
- Area: Bethlehem Twp.
- County: Northampton
- Subdivision: Not in Development
- Cross Streets: Park Road
- Driving Directions: Rt.22E to 33 exit, right off of exit, continue on William Penn Highway, right on Oakland Rd., quick right on Park Road, right on Park Place; house is on left! From Bethlehem, East on Easton Ave. to left on Oakland Rd, Rt on Park Rd, right on Park Pl.
School Information
- Elem School District: Bethlehem
- Midd School District: Bethlehem
- High School District: Bethlehem
- Elementary School: Farmersville
- Middle School: East Hills
- High School: Freedom
Community
- Home Owners Assn.: Lehigh Valley MLS
Heating & Cooling
- Central air: Yes
- Air Conditioning: Yes
- Cooling Type: Central Air, Ceiling Fan(s)
- Heating Type: Forced Air, Gas
Utilities
- Sewer: Public Sewer
- Water: Public
- Cable Available: Yes
- Utility Description: Cable Available
Structural Information
- Architectural Style: Colonial
- Construction: Brick, Vinyl Siding
- Basement Desc.: Egress Windows, Full, Finished, Other, Rec/Family Area
- Roof: Asphalt, Fiberglass
- Windows: Replacement Windows, Screens
- Stories/Levels: 2
- Square Feet: 3,617
- Living Area: 3,617 Sq. Ft.
- Year Built: 1991
Additional Structures
- Other Structures: Shed(s)
Lot Features
- Lot Size (Acres): 0.41
- Lot Size (Sq. Ft.): 17,860
- Lot Size Source: Public Records
- Lot Dimensions: 105 x 206
- Frontage: Public Road, Paved
- Street/Road Desc.: Paved
- Sidewalks: Yes
- Lot Features: Cul-De-Sac, Flat
- Zoning: Mdr-Medium Density Reside
- Fencing (Description): Yard Fenced
Financial Considerations
- Tax Amount: $6,455.81
Disclosures and Reports
- Property ID: M7SE2 7 5 0205
Listed by Weichert Realtors - Allentown
Sold by Weichert Realtors

Get Pre-Approved Today
Schools
Schools serving 4185 Park Pl
School District:Bethlehem Area School District
| Name | Grades | Distance |
|---|---|---|
Farmersville El School 7036 Wm Penn Highway, Easton, PA 18045 | K-5 | 0.9 mi |
East Hills Middle School 2005 Chester Road, Bethlehem, PA 18017 | 6-8 | 1.5 mi |
Freedom High School 3149 Chester Avenue, Bethlehem, PA 18020 | 9-12 | 1.3 mi |
Disclaimer:
School attendance boundaries provided by ATTOM Data Solutions and are for reference only. Contact the school directly to verify enrollment eligibility.
Price & Sales History for 4185 Park Pl
Date
Details
Price
Change
Source
5/14/2026
Sold
$580,000
-3.17%
MLS
4/07/2026
Listed
$599,000
—
MLS
Disclaimer: Historical sales information is derived from public records provided by the county offices. Information is not guaranteed and should be independently verified.
4185 Park Place, Bethlehem Township, PA 18020 (MLS# 774551) is a Single Family property that was sold at $580,000 on May 14, 2026. Want to learn more about 4185 Park Place? Do you have questions about finding other Single Family real estate for sale in Bethlehem Township? You can browse all Bethlehem Township real estate or contact a Coldwell Banker agent to request more information.