
This is a carousel with tiles that activate property listing cards. Use the previous and next buttons to navigate.
1/1
$363,000
This is a carousel with tiles that activate property listing cards. Use the previous and next buttons to navigate.
1/1
Property Description
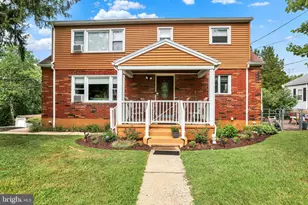
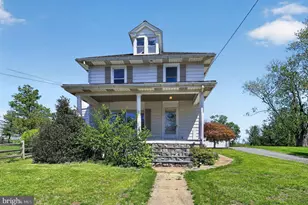
Set on an expansive 1.5-acre lot, this two-story Colonial provides generous living space and significant potential for future expansion. The exterior offers a welcoming first impression, with stone steps leading to a covered front porch. The main level features a spacious living room with a dedicated coat closet, transitioning into the dining room. The dining room serves as an ideal space for hosting holiday dinners and opens to the kitchen, allowing for seamless interaction during meal preparation. The kitchen provides ample cabinetry and counter surface for organization, along with a breakfast bar that seats two. Recent kitchen updates include new flooring, quartz countertops, a tile backsplash, a stove, and a sink. The first floor is designed with practicality in mind, including a mudroom that serves as an organized transition area for gear. French doors in the dining room open to a sunroom that functions as a bright family room. This space is filled with natural light from a wall of windows and provides access through sliding doors to a covered porch and paver patio. A dedicated office offers a quiet environment for remote work, and a laundry room and powder room complete the main level. The second floor houses three bedrooms and a full hall bathroom. The primary bedroom is spacious and includes a ceiling fan, and the additional bedrooms are well-proportioned. Storage is abundant, with a full attic and a basement that features an outside exit for convenience. The property also includes a two-car detached garage, suitable for vehicles or equipment. The grounds offer exceptional versatility, featuring a fire pit area and space for gardens, play equipment, or sports. There is also ample room for a pool or additional outbuildings, subject to township regulations. Recent improvements include a new air conditioning system in 2025, a heater in 2023, a fence in 2022, and a new septic system in 2021. This home is located within the sought after Exeter School District. HURRY!
Full Property Details
Full Property Details for 5741 Boyertown Pike
General
- Sold For: $363,000
- Taxes: $4,345 (2025)
- Status: Closed
- Type: Single Family
- Source: BrightMLSPhilly
- MLS ID: PABK2071368
- Added to Site: 67 day(s) ago
Interior
- Rooms/Areas: Living Room, Dining Room, Primary Bedroom, Bedroom 2, Bedroom 3, Kitchen, Family Room, Laundry, Mud Room, Office, Half Bath
Rooms
Bathrooms
- Total Bathrooms: 2
- Full Bathrooms: 1
- Half Bathrooms: 1
- Upper Floor Baths: 1
- Upper - Full Baths: 1
- Main Floor Baths: 1
- Main - 1/2 Baths: 1
Bedrooms
- Total Bedrooms: 3
- Bedrooms Upper: 3
Parking
- Garage: Yes
- Garage Spaces: 2
- Total Spaces: 10
- Parking Features: Paved Driveway
- Parking Type: Detached Garage, Driveway
- Garage Description: Garage - Front Entry
Location
- Area: Exeter Twp (10243)
- Municipality: EXETER TWP
- County: BERKS
- Cross Streets: Oley Line Road
- Driving Directions: Between Schouffers and Oley Line Roads
School Information
- School District: Exeter Township
- Elementary School: Owatin Creek
- Middle School: Exeter Township Junior
- High School: Exeter Township Senior
Heating & Cooling
- Central air: Yes
- Cooling Type: Central A/C
- Cooling Fuel: Electric
- Heating Type: Hot Water
- Heating Fuel: Oil
- Water Heater: Electric
Utilities
- Sewer: On Site Septic
- Water: Well
Structural Information
- Architectural Style: Farmhouse/National Folk
- Structure Type: Detached
- Construction: Vinyl Siding, Aluminum Siding
- Basement: Yes
- Basement Desc.: Full, Unfinished
- Foundation: Stone
- Stories Description: Main, Upper 1
- Square Feet: 1,536
- Sq. Ft. Source: Assessor
- Living Area: 1,536 Sq. Ft.
- Finished Above Grnd: 1,536 Sq. Ft.
- Year Built: 1900
- Year Built Source: Assessor
Lot Features
- Lot Size (Acres): 1.5
- Lot Size (Sq. Ft.): 65,340
- Lot Size Source: Estimated
- Zoning: .
- Fencing (Description): Partially
Financial Considerations
- Price Per Sq. Ft.: $214.78
- Assessment Year: 2026
- School Tax: $3,223
- City/TownTax: $337
- City/TownTax Freq: Annually
- County Tax: $785
- County Tax Freq: Annually
- Tax w/Assessment: $87,100
- Tax Amount: $4,345
- Tax Year: 2025
- Terms: Standard Sale
- Tax Total Finished Sq. Ft.: 1536
Disclosures and Reports
- Ownership: Fee Simple
- Multiple Parcels: Yes
- Exclusions: ring motion sensor system, firepit, 2 counter stools
- Inclusions: washer, dryer, refrigerator, coal stove, shelving and workbench in basement and garage, volleyball net and porch swing, outdoor rug on deck (right outside the sliding door), magnetic self-closing screen door on sliding door, all in "as is" condition
- Lot Number: 129
Get Pre-Approved Today
Schools
Schools serving 5741 Boyertown Pike
School District:Exeter Township School District
| Name | Grades | Distance |
|---|---|---|
Owatin Creek Elementary School 5000 Boyertown Pike, Reading, PA 19606 | K-4 | 1.6 mi |
Exeter Twp Junior High School 151 East 39th Street, Reading, PA 19606 | 7-8 | 3.4 mi |
Exeter Twp Senior High School 201 East 37th Street, Reading, PA 19606 | 9-12 | 3.5 mi |
Disclaimer:
School attendance boundaries provided by ATTOM Data Solutions and are for reference only. Contact the school directly to verify enrollment eligibility.
Price & Sales History for 5741 Boyertown Pike
Date
Details
Price
Change
Source
6/12/2026
Sold
$363,000
10.03%
MLS
5/06/2026
Listed
$329,900
—
MLS
Disclaimer: Historical sales information is derived from public records provided by the county offices. Information is not guaranteed and should be independently verified.
5741 Boyertown Pike, Birdsboro, PA 19508 (MLS# PABK2071368) is a Single Family property that was sold at $363,000 on June 12, 2026. This property was listed by Diane Reddington from our Blue Bell Office.Want to learn more about 5741 Boyertown Pike? Do you have questions about finding other Single Family real estate for sale in Birdsboro? You can browse all Birdsboro real estate or contact a Coldwell Banker agent to request more information.