This is a carousel with tiles that activate property listing cards. Use the previous and next buttons to navigate.
1/1
$385,000
This is a carousel with tiles that activate property listing cards. Use the previous and next buttons to navigate.
1/1
Property Description
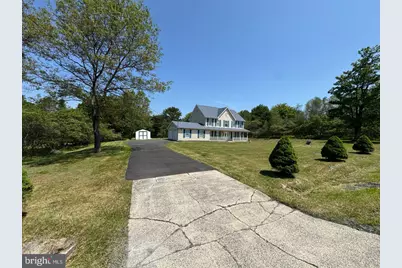
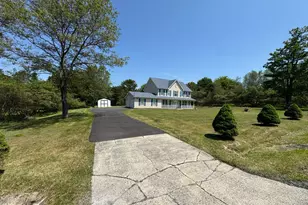
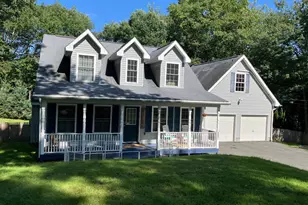
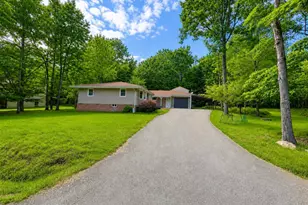
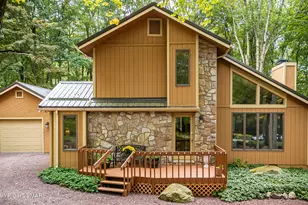
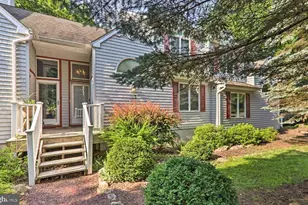
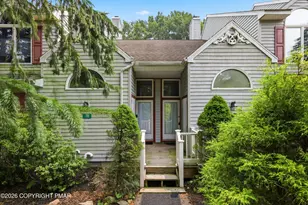
Welcome to this beautifully maintained 3-bedroom, 2.5-bath Colonial nestled on over an acre of land in the desirable Sierra View community of Chestnuthill Township. This home offers a perfect blend of space, comfort, and functionality with a thoughtfully designed layout ideal for everyday living and entertaining. The main level features a spacious family room, living room, and formal dining room-all centered around a large, inviting kitchen. The kitchen boasts a center island, ample cabinetry, a bright eat-in area, and direct access to the backyard, making indoor-outdoor living a breeze. Upstairs, the expansive primary suite provides a relaxing retreat with a private full bathroom complete with a jetted tub and a generously sized walk-in closet. Two additional bedrooms and a full bath complete the second floor. The finished third-floor attic offers versatile bonus space-perfect for a home office, playroom, gym, or guest area. Additional highlights include a 2-car garage, a large driveway for ample parking, and a storage shed. Enjoy the privacy and room to roam on your oversized lot while still being part of a community that offers fantastic amenities, including an outdoor pool, clubhouse, playground, and basketball courts. Don't miss the opportunity to make this wonderful property your next home! Schedule Your Showing Today!
Full Property Details
Full Property Details for 2005 Palisades Dr
General
- Sold For: $385,000
- HOA FEE: $18/month
- HOA FEE FREQ.: Annually
- Taxes: $5,173 (2025)
- Status: Closed
- Type: Single Family
- Source: BrightMLSPhilly
- MLS ID: PAMR2006230
- Added to Site: 161 day(s) ago
Interior
- Number of Rooms: 12
- Rooms/Areas: Living Room, Dining Room, Kitchen, Family Room, Laundry, Bonus Room
- Interior Features: Attic, Bathroom - Jetted Tub, Ceiling Fan(s), Dining Area, Floor Plan - Open, Kitchen - Eat-In, Kitchen - Island, Primary Bath(s), Walk-in Closet(s)
- Fireplace: Yes
- Number of Fireplaces: 1
- Appliances: Dryer, Microwave, Oven/Range - Electric, Refrigerator, Washer, Water Heater, Dishwasher
- Flooring: Carpet, Ceramic Tile, Laminated
Rooms
Bathrooms
- Total Bathrooms: 3
- Full Bathrooms: 2
- Half Bathrooms: 1
- Upper Floor Baths: 2
- Upper - Full Baths: 2
- Main Floor Baths: 1
- Main - 1/2 Baths: 1
Bedrooms
- Total Bedrooms: 3
- Bedrooms Upper: 3
Additional Information
- Shared Amenities: Basketball Courts, Club House, Game Room, Pool - Outdoor, Security, Tot Lots/Playground
- Shared Pool: Yes
- Pool: Yes
Exterior
- Porch/Patio/Deck: Patio(s), Porch(es)
Parking
- Garage: Yes
- Garage Spaces: 2
- Total Spaces: 17
- Parking Type: Attached Garage, Driveway
- Garage Description: Garage - Side Entry
Location
- Area: Chestnuthill Twp (13502)
- Municipality: CHESTNUTHILL TWP
- County: MONROE
- Subdivision: SIERRA VIEW-CHESTNUTHILL TWP
- Driving Directions: From the Main entrance of Sierra View make a right onto Yellowstone, left onto Palisades, home on left
School Information
- School District: Pleasant Valley
Community
- Association: Yes
- Assoc. Fees Include: Road Maintenance
Heating & Cooling
- Cooling Type: Ceiling Fan(s), Window Unit(s)
- Cooling Fuel: Electric
- Heating Type: Baseboard - Electric
- Heating Fuel: Electric
- Water Heater: Electric
Utilities
- Sewer: On Site Septic
- Water: Well
- Utility Description: Cable TV Available
Structural Information
- Architectural Style: Colonial, Contemporary
- Structure Type: Detached
- Construction: Vinyl Siding
- Foundation: Slab
- Stories Description: Main, Upper 1, Upper 2
- Square Feet: 2,700
- Sq. Ft. Source: Estimated
- Living Area: 2,194 Sq. Ft.
- Finished Above Grnd: 2,194 Sq. Ft.
- Unfin. Above Grnd: 506 Sq. Ft.
- Year Built: 2003
- Year Built Source: Assessor
Additional Structures
- Other Structures: Shed
Lot Features
- Lot Size (Acres): 1.02
- Lot Size (Sq. Ft.): 44,431
- Lot Size Source: Assessor
- Street/Road Desc.: Paved
- Zoning: R1
- Lot Description: Cleared
Financial Considerations
- Price Per Sq. Ft.: $180.04
- Association Fee: $219
- Assoc Fee Freq.: Annually
- Assessment Year: 2025
- School Tax: $3,895
- City/TownTax: $368
- City/TownTax Freq: Annually
- County Tax: $833
- County Tax Freq: Annually
- Tax w/Assessment: $152,090
- Tax Amount: $5,173
- Tax Year: 2025
- Terms: Standard Sale
- Tax Total Finished Sq. Ft.: 2194
Disclosures and Reports
- Ownership: Fee Simple
- Lot Number: 28
Listed by Iron Valley Real Estate-Mountainside, Joseph J Salerno
Sold by Non Subscribing Office, NON MEMBER

Get Pre-Approved Today
Schools
Schools serving 2005 Palisades Dr
School District:Pleasant Valley School District
| Name | Grades | Distance |
|---|---|---|
Pleasant Valley Intrmd School 477 Polk Township Road, Kunkletown, PA 18058 | 4-6 | 6.4 mi |
Pleasant Valley El School 476 Polk Township Road, Kunkletown, PA 18058 | K-3 | 6.5 mi |
Pleasant Valley Middle School 2233 Route 115, Brodheadsville, PA 18322 | 7-8 | 6.1 mi |
Pleasant Valley High School 1671 U.S. 209, Brodheadsville, PA 18322 | 9-12 | 6.3 mi |
Disclaimer:
School attendance boundaries provided by ATTOM Data Solutions and are for reference only. Contact the school directly to verify enrollment eligibility.
Price & Sales History for 2005 Palisades Dr
Date
Details
Price
Change
Source
7/28/2026
Sold
$385,000
-2.53%
MLS
6/17/2026
Price Reduced
$395,000
-2.47%
MLS
5/11/2026
Price Reduced
$405,000
-3.57%
MLS
3/19/2026
Listed
$420,000
—
MLS
Disclaimer: Historical sales information is derived from public records provided by the county offices. Information is not guaranteed and should be independently verified.
2005 Palisades Drive, Blakeslee, PA 18610 (MLS# PAMR2006230) is a Single Family property that was sold at $385,000 on July 28, 2026. Want to learn more about 2005 Palisades Drive? Do you have questions about finding other Single Family real estate for sale in Blakeslee? You can browse all Blakeslee real estate or contact a Coldwell Banker agent to request more information.