This is a carousel with tiles that activate property listing cards. Use the previous and next buttons to navigate.
1/1
$690,000
This is a carousel with tiles that activate property listing cards. Use the previous and next buttons to navigate.
1/1
Property Description
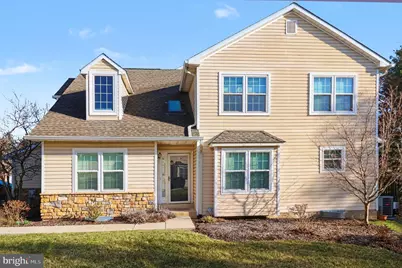
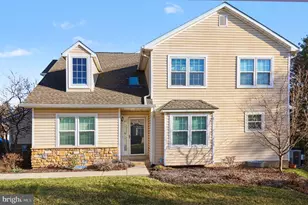
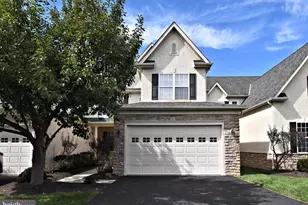
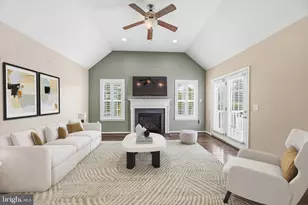
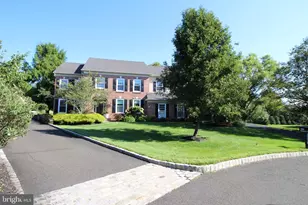
Welcome to 112 Medinah Drive, an elegant 3-bedroom, 2.5-bath end-unit townhome located in the highly sought-after Blue Bell Country Club community. From the moment you step inside, you're greeted by soaring ceilings and a bright, neutral palette that enhances the home's natural light and creates an open, inviting atmosphere. To the left of the entry is a stunning two-story living room featuring a dramatic arched window, recessed lighting, and a ceiling fan, an ideal setting for relaxing or entertaining. To the right, the dining area is beautifully appointed with a stylish light fixture and a large window that fills the space with light. Just beyond, the cozy family room features a corner fireplace and offers sliding doors that lead to a private newer composite deck, perfect for grilling, unwinding, or enjoying the peaceful backyard setting. A half wall separates the family room from the kitchen, creating an open flow while maintaining defined spaces. The kitchen offers stainless steel appliances, granite countertops, and abundant custom cabinetry, along with space for a breakfast table. A charming built-in window bench overlooks the backyard, creating a cozy nook, while a skylight brings in additional natural light. Conveniently located just off the garage, the rear of the home features a thoughtfully designed laundry room with extensive custom built-in storage, shelving, and even a desk area-making organization effortless. The garage continues the theme of smart storage with custom wall-mounted panel systems complete with hooks, baskets, and bins, providing a flexible solution for keeping tools, gear, and everyday items neatly organized. Upstairs, the primary suite is a true retreat with high ceilings, a walk-in closet with built-in storage, and an additional linen closet thoughtfully converted into a dedicated shoe closet. The spa-inspired en-suite bathroom features a corner soaking tub, double vanity, and walk-in shower. Two additional well-sized bedrooms complete the upper level, including one with impressive custom built-in storage and organization cabinetry. The finished basement adds valuable additional living space along with extraordinary storage. Built-in cabinetry, multiple storage closets, and a dedicated office nook with a built-in desk create a versatile lower level, while an unfinished area with additional shelving offers even more room to stay organized. Residents of Blue Bell Country Club enjoy a beautifully maintained gated community featuring landscaped grounds, walking paths, tennis courts, pickleball courts, playgrounds, and access to the golf course and clubhouse amenities. The location offers exceptional convenience with quick access to major routes including 202, 476, and the turnpike. Nearby shopping, dining, and entertainment options include the Shoppes at Blue Bell, Plymouth Meeting Mall, and the vibrant restaurant scene throughout Blue Bell, Ambler, and the surrounding Montgomery County area. Schedule your showing today before it's too late!
Full Property Details
Full Property Details for 112 Medinah Dr
General
- Sold For: $690,000
- HOA FEE: $382/month
- Taxes: $7,035 (2025)
- Status: Closed
- Type: Townhouse
- Source: BrightMLSPhilly
- MLS ID: PAMC2169934
- Added to Site: 73 day(s) ago
Interior
- Interior Features: Bathroom - Soaking Tub, Bathroom - Tub Shower, Bathroom - Walk-In Shower, Breakfast Area, Built-Ins, Carpet, Ceiling Fan(s), Dining Area, Floor Plan - Open, Kitchen - Eat-In, Kitchen - Table Space, Primary Bath(s), Recessed Lighting, Walk-in Closet(s)
- Appliances: Built-In Microwave, Dishwasher, Disposal, Dryer, Oven - Single, Refrigerator, Stainless Steel Appliances, Washer
- Flooring: Hardwood, Carpet, Ceramic Tile
Rooms
Bathrooms
- Total Bathrooms: 3
- Full Bathrooms: 2
- Half Bathrooms: 1
- Upper Floor Baths: 2
- Upper - Full Baths: 2
- Main Floor Baths: 1
- Main - 1/2 Baths: 1
Bedrooms
- Total Bedrooms: 3
- Bedrooms Upper: 3
Additional Information
- Shared Amenities: Basketball Courts, Club House, Common Grounds, Community Center, Exercise Room, Fitness Center, Gated Community, Golf Course Membership Available, Party Room, Pool - Outdoor, Swimming Pool, Tennis Courts, Pickleball Courts
- Shared Pool: Yes
- Pool: Yes
Exterior
- Porch/Patio/Deck: Deck(s)
Parking
- Garage: Yes
- Garage Spaces: 1
- Total Spaces: 3
- Parking Features: Asphalt Driveway
- Parking Type: Attached Garage, Driveway
- Garage Description: Garage - Front Entry
Location
- Area: Whitpain Twp (10666)
- Municipality: WHITPAIN TWP
- County: MONTGOMERY
- Subdivision: BLUE BELL CC
- Driving Directions: Enter Blue Bell Country Club using Tournament Drive off of Dekalb Pk. turn left onto Golfview Dr, turn left onto Medinah Dr, property on left
School Information
- School District: Wissahickon
- Elementary School: Stony Creek
- Middle School: Wissahickon
- High School: Wissahickon Senior
Community
- Association: Yes
- Assoc. Fees Include: Common Area Maintenance, Lawn Maintenance, Management, Pool(s), Recreation Facility, Security Gate, Snow Removal, Trash
Heating & Cooling
- Central air: Yes
- Cooling Type: Central A/C
- Cooling Fuel: Electric
- Heating Type: Forced Air
- Heating Fuel: Natural Gas
- Water Heater: Natural Gas
Utilities
- Sewer: Public Sewer
- Water: Public
Structural Information
- Architectural Style: Traditional
- Structure Type: End of Row/Townhouse
- Construction: Vinyl Siding
- Basement: Yes
- Basement Desc.: Fully Finished
- Foundation: Concrete Perimeter
- Stories Description: Main, Upper 1
- Square Feet: 2,051
- Sq. Ft. Source: Assessor
- Living Area: 2,051 Sq. Ft.
- Finished Above Grnd: 2,051 Sq. Ft.
- Year Built: 1994
- Year Built Source: Assessor
- Property Condition: Excellent
Lot Features
- Lot Size (Acres): 0.06
- Lot Size (Sq. Ft.): 2,727
- Lot Size Source: Assessor
- Lot Dimensions: 33.00 x 83.00
- Zoning: RESIDENTIAL
Financial Considerations
- Price Per Sq. Ft.: $336.42
- Association Fee: $382
- Assoc Fee Freq.: Monthly
- Assessment Year: 2025
- School Tax: $5,178
- City/TownTax: $797
- City/TownTax Freq: Annually
- County Tax: $1,060
- County Tax Freq: Annually
- Tax w/Assessment: $201,850
- Tax Amount: $7,035
- Tax Year: 2025
- Terms: Standard Sale
- Tax Total Finished Sq. Ft.: 2051
Disclosures and Reports
- Ownership: Fee Simple
- Lot Number: 36
Listed by Keller Williams Real Estate-Blue Bell, Michael E Maerten
Sold by Keller Williams Real Estate-Blue Bell, Cyndi Chong

Get Pre-Approved Today
Schools
Schools serving 112 Medinah Dr
School District:Wissahickon School District
| Name | Grades | Distance |
|---|---|---|
Stony Creek El School 1721 Yost Road, Blue Bell, PA 19422 | K-5 | 1.5 mi |
Wissahickon Middle School 500 Houston Rd, Ambler, PA 19002 | 6-8 | 3.5 mi |
Wissahickon Senior High School 521 Houston Road, Ambler, PA 19002 | 9-12 | 3.4 mi |
Disclaimer:
School attendance boundaries provided by ATTOM Data Solutions and are for reference only. Contact the school directly to verify enrollment eligibility.
Price & Sales History for 112 Medinah Dr
Date
Details
Price
Change
Source
4/23/2026
Sold
$690,000
—
MLS
3/19/2026
Listed
$690,000
—
MLS
Disclaimer: Historical sales information is derived from public records provided by the county offices. Information is not guaranteed and should be independently verified.
112 Medinah Drive, Blue Bell, PA 19422 (MLS# PAMC2169934) is a Townhouse property that was sold at $690,000 on April 23, 2026. Want to learn more about 112 Medinah Drive? Do you have questions about finding other Townhouse real estate for sale in Blue Bell? You can browse all Blue Bell real estate or contact a Coldwell Banker agent to request more information.