This is a carousel with tiles that activate property listing cards. Use the previous and next buttons to navigate.
1/1
$1,099,900
This is a carousel with tiles that activate property listing cards. Use the previous and next buttons to navigate.
1/1
Property Description
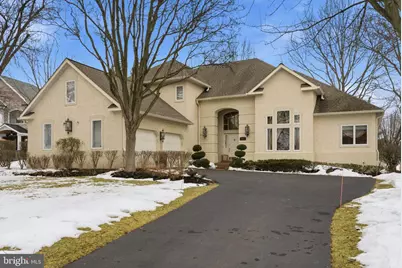
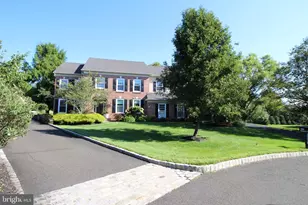
Rarely available in the prestigious Blue Bell Country Club, this FIRST FLOOR PRIMARY SINGLE-FAMILY HOME is a masterpiece of luxury and refinement, perfectly situated with breathtaking views of the 17th hole. This extraordinary property combines timeless elegance with modern comfort, offering an unmatched living experience. From the moment you step inside, you'll be captivated by the soaring 18-foot ceilings and the rich, travertine floors that seamlessly connect the grand foyer, dining area, and living spaces. The family room is nothing short of spectacular, boasting custom built-ins, a striking gas fireplace crowned with a stately mantle, and French doors that lead to an expansive brick patio. Imagine sipping your morning coffee or enjoying an evening glass of wine as you soak in the serene vistas of the meticulously manicured golf course. The chef's kitchen is a culinary marvel, designed to impress even the most discerning gourmet. Outfitted with a commercial-grade five-burner range, a sleek built-in Monogram refrigerator, a Bosch dishwasher, and premium stainless steel appliances, this kitchen is as functional as it is stylish. The oversized island, abundant custom cabinetry, and luxurious finishes create a space that's perfect for both everyday living and entertaining. The crown jewel of this home is the first-floor primary suite-a private retreat of unparalleled sophistication. Enter through double doors into a sunlit sanctuary with soaring ceilings and a cozy private den complete with built-ins, ideal for a home office or reading nook. The spa-inspired ensuite bathroom features a soaking tub, a rain shower, radiant heated floors and a custom walk-in closet, all designed to provide the ultimate in relaxation and indulgence. Upstairs, a charming loft overlooks the main living area, leading to two generously sized bedrooms adorned with plantation shutters and lush carpeting. A well-appointed full bathroom with a double vanity and a tub/shower combination completes the upper level, ensuring comfort and privacy for family or guests. The expansive basement offers limitless potential, whether you envision a home gym, media room, or additional recreational space. Set in a prime location with access to world-class amenities, this is more than just a home-it's a lifestyle. The community center, one of the benefits of living in the Country Club community, is a short walking distance from the house and provides home owners with multiple pools, tennis courts, pickle ball courts, playground and gym. Also conveniently located near public transportation, excellent restaurants and shopping as well as being located in the highly rated Wissahickon school district. With Blue Bell Country Club's renowned golf, dining, and community offerings just steps away, this property delivers the perfect blend of sophistication, serenity, and convenience. Don't miss your chance to experience this extraordinary home-schedule your private tour today!
Full Property Details
Full Property Details for 128 Inverness Dr
General
- Sold For: $1,099,900
- HOA FEE: $291/month
- Taxes: $13,105 (2025)
- Status: Closed
- Type: Single Family
- Source: BrightMLSPhilly
- MLS ID: PAMC2167352
- Added to Site: 133 day(s) ago
Interior
- Rooms/Areas: Living Room, Dining Room, Primary Bedroom, Bedroom 2, Bedroom 3, Kitchen
- Interior Features: Bathroom - Jetted Tub, Bathroom - Soaking Tub, Bathroom - Stall Shower, Bathroom - Tub Shower, Bathroom - Walk-In Shower, Breakfast Area, Built-Ins, Carpet, Ceiling Fan(s), Combination Kitchen/Dining, Crown Moldings, Dining Area, Entry Level Bedroom, Floor Plan - Open, Formal/Separate Dining Room, Kitchen - Eat-In, Kitchen - Gourmet, Kitchen - Island, Kitchen - Table Space, Primary Bath(s), Walk-in Closet(s), Window Treatments
- Fireplace: Yes
- Number of Fireplaces: 1
- Fireplace(s): Mantel(s)
- Appliances: Stainless Steel Appliances, Refrigerator, Oven/Range - Gas, Microwave, Disposal, Dishwasher, Cooktop, Commercial Range
Rooms
Bathrooms
- Total Bathrooms: 3
- Full Bathrooms: 2
- Half Bathrooms: 1
- Upper Floor Baths: 1
- Upper - Full Baths: 1
- Main Floor Baths: 2
- Main - Full Baths: 1
- Main - 1/2 Baths: 1
Bedrooms
- Total Bedrooms: 3
- Bedrooms Upper: 2
- Bedrooms Main & Up: 1
Additional Information
- Shared Amenities: Basketball Courts, Club House, Community Center, Common Grounds, Fitness Center, Gated Community, Golf Club, Golf Course, Golf Course Membership Available, Jog/Walk Path, Pickleball Courts, Pool - Outdoor, Swimming Pool, Tennis Courts, Tot Lots/Playground
- Shared Pool: Yes
- Pool: Yes
Parking
- Garage: Yes
- Garage Spaces: 2
- Total Spaces: 2
- Parking Type: Driveway, Attached Garage
- Garage Description: Built In, Inside Access
Location
- Area: Whitpain Twp (10666)
- Municipality: WHITPAIN TWP
- County: MONTGOMERY
- Subdivision: BLUE BELL CC
- Driving Directions: Use GPS
School Information
- School District: Wissahickon
- Elementary School: Stony Creek
- Middle School: Wissahickon
- High School: Wissahickon Senior
Community
- Association: Yes
- Assoc. Fees Include: Common Area Maintenance, Lawn Care Front, Lawn Care Rear, Lawn Care Side, Lawn Maintenance, Management, Pool(s), Recreation Facility, Road Maintenance, Security Gate, Snow Removal, Trash
Heating & Cooling
- Central air: Yes
- Cooling Type: Central A/C
- Cooling Fuel: Natural Gas
- Heating Type: Central
- Heating Fuel: Natural Gas
- Water Heater: Natural Gas
Utilities
- Sewer: Public Sewer
- Water: Public
Structural Information
- Architectural Style: Contemporary
- Structure Type: Detached
- Construction: Stucco
- Basement: Yes
- Basement Desc.: Full
- Foundation: Concrete Perimeter
- Walls/Ceilings: 2 Story Ceilings
- Stories Description: Main, Upper 1
- Square Feet: 2,916
- Sq. Ft. Source: Assessor
- Living Area: 2,916 Sq. Ft.
- Finished Above Grnd: 2,916 Sq. Ft.
- Year Built: 1994
- Year Built Source: Assessor
- Property Condition: Excellent
Lot Features
- Lot Size (Acres): 0.36
- Lot Size (Sq. Ft.): 15,822
- Lot Size Source: Assessor
- Lot Dimensions: 78.00 x 0.00
- Zoning: RESIDENTIAL
Financial Considerations
- Price Per Sq. Ft.: $377.19
- Association Fee: $291
- Assoc Fee Freq.: Monthly
- Assessment Year: 2025
- School Tax: $9,645
- City/TownTax: $1,485
- City/TownTax Freq: Annually
- County Tax: $1,974
- County Tax Freq: Annually
- Tax w/Assessment: $376,000
- Tax Amount: $13,105
- Tax Year: 2025
- Terms: Standard Sale
- Tax Total Finished Sq. Ft.: 2916
Disclosures and Reports
- Ownership: Fee Simple
- Inclusions: Washer/dryer/Refrigerator (all as is condition)
- Lot Number: 14
Listed by Compass Pennsylvania, LLC, Jamie L Adler
Sold by Keller Williams Main Line, Tandra Bowers

Get Pre-Approved Today
Schools
Schools serving 128 Inverness Dr
School District:Wissahickon School District
| Name | Grades | Distance |
|---|---|---|
Stony Creek El School 1721 Yost Road, Blue Bell, PA 19422 | K-5 | 1.8 mi |
Wissahickon Middle School 500 Houston Rd, Ambler, PA 19002 | 6-8 | 3 mi |
Wissahickon Senior High School 521 Houston Road, Ambler, PA 19002 | 9-12 | 2.9 mi |
Disclaimer:
School attendance boundaries provided by ATTOM Data Solutions and are for reference only. Contact the school directly to verify enrollment eligibility.
Price & Sales History for 128 Inverness Dr
Date
Details
Price
Change
Source
5/21/2026
Sold
$1,099,900
—
MLS
3/04/2026
Listed
$1,099,900
—
MLS
Disclaimer: Historical sales information is derived from public records provided by the county offices. Information is not guaranteed and should be independently verified.
128 Inverness Drive, Blue Bell, PA 19422 (MLS# PAMC2167352) is a Single Family property that was sold at $1,099,900 on May 21, 2026. Want to learn more about 128 Inverness Drive? Do you have questions about finding other Single Family real estate for sale in Blue Bell? You can browse all Blue Bell real estate or contact a Coldwell Banker agent to request more information.