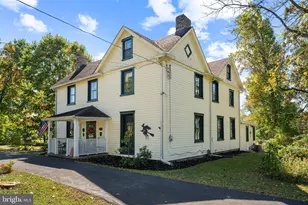
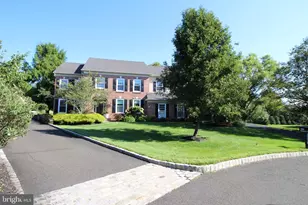
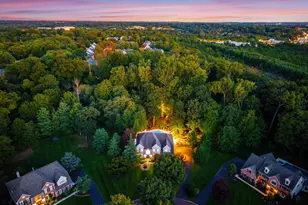
This is a carousel with tiles that activate property listing cards. Use the previous and next buttons to navigate.
1/1
$675,000
This is a carousel with tiles that activate property listing cards. Use the previous and next buttons to navigate.
1/1
Property Description
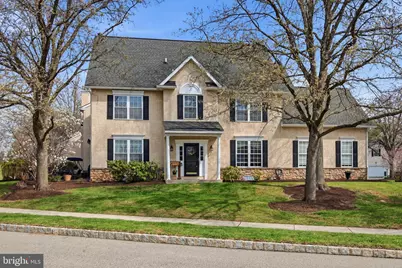
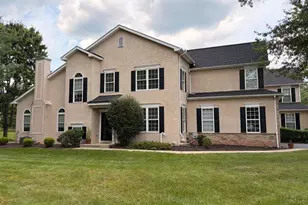
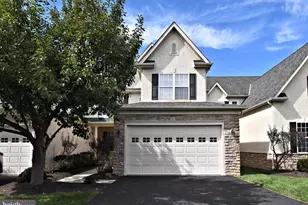
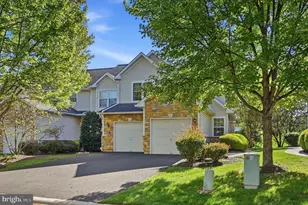
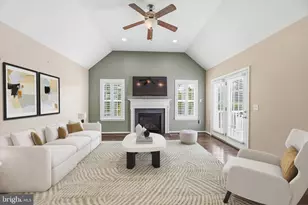
OPEN HOUSE CANCELLED FOR SUNDAY, MAY 3rd. Home Sweet Home describes this beautifully maintained home at Yorkshire of Blue Bell - offering timeless elegance, thoughtful updates, and exceptional space for everyday living and entertaining. Step inside to a bright and inviting first floor, freshly painted in neutral tones. The light filled study with french doors sits to the left of the entry while a lovely formal dining room with detailed wainscoting and inlay ceiling is positioned to the right - perfect for hosting gatherings. The family room is truly the heart of the home, featuring soaring 22-foot ceilings, a striking fireplace with handsome millwork. The versatile layout creates an effortless transition between spaces. The spacious kitchen is built for functionality and entertaining, offering extensive prep space, a ton of storage, and newer appliances (just 3 years old). A breakfast bar/island with seating and additional storage connects the kitchen and living room, making it ideal for gathering with friends and family. Step out through the family room to the patio, enveloped with mature landscaping and gardens - complete with a retractable awning. Upstairs, a Juliet balcony overlooks the dramatic family room below. You'll find two generously sized bedrooms with ample closet space and large windows; a well-appointed hall bath features neutral finishes, vinyl flooring, and a convenient linen closet. One of the bedrooms is currently used as an office providing flexibility for a variety of needs. The primary suite is a true retreat, entered through double doors and featuring new carpeting, vaulted ceilings, custom lighting, and two large closets. The versatile sitting room is perfect for a private office, nursery, or the potential to be converted into an additional closet. The primary bathroom, thoughtfully remodeled in 2021 offers a spacious layout with a double vanity, radiant floor heating, large walk-in shower, and spacious linen closet. The finished basement expands your living space even further, complete with built-in cabinetry, a large bar area, and multiple zones for entertaining-whether watching movies, hosting game nights, or enjoying hobbies in the workshop area.Additional highlights include a two-car garage, and a laundry room. This home combines classic architectural details with modern comforts. Great location in Blue Bell with access to the Shoppes at Village Square and Centre Square Commons with great selections of dining and retail shopping. Schedule your appointment today.
Full Property Details
Full Property Details for 395 Hobson Pl
General
- Sold For: $675,000
- HOA FEE: $360/month
- Taxes: $8,416 (2025)
- Status: Closed
- Type: Townhouse
- Source: BrightMLSPhilly
- MLS ID: PAMC2174098
- Added to Site: 98 day(s) ago
Interior
- Rooms/Areas: Dining Room, Primary Bedroom, Bedroom 2, Bedroom 3, Kitchen, Family Room, Study, Great Room, Laundry
- Interior Features: Carpet, Crown Moldings, Floor Plan - Traditional, Kitchen - Island, Walk-in Closet(s), Wet/Dry Bar, Wood Floors
- Fireplace: Yes
- Number of Fireplaces: 1
Rooms
Bathrooms
- Total Bathrooms: 3
- Full Bathrooms: 2
- Half Bathrooms: 1
- Upper Floor Baths: 2
- Upper - Full Baths: 2
- Main Floor Baths: 1
- Main - 1/2 Baths: 1
Bedrooms
- Total Bedrooms: 3
- Bedrooms Upper: 3
Parking
- Garage: Yes
- Garage Spaces: 2
- Total Spaces: 2
- Parking Type: Attached Garage, Driveway
- Garage Description: Garage - Side Entry, Additional Storage Area
Location
- Area: Whitpain Twp (10666)
- Municipality: WHITPAIN TWP
- County: MONTGOMERY
- Subdivision: YORKSHIRE OF BLUE
- Driving Directions: North Wales Road to entrance to Yorkshire of Blue Bell
School Information
- School District: Wissahickon
- Elementary School: Stony Creek
- Middle School: Wissahickon
- High School: Wissahickon
Community
- Association: Yes
- Assoc. Name: PENCO MANAGEMENT
Heating & Cooling
- Central air: Yes
- Cooling Type: Central A/C
- Cooling Fuel: Electric
- Heating Type: Central
- Heating Fuel: Natural Gas
- Water Heater: Natural Gas
Utilities
- Sewer: Public Sewer
- Water: Public
- Utility Description: Natural Gas Available
Structural Information
- Architectural Style: Traditional, Transitional
- Structure Type: End of Row/Townhouse
- Builder: Philomeno & Salamone
- Construction: Stone, Stucco
- Basement: Yes
- Basement Desc.: Fully Finished
- Foundation: Concrete Perimeter
- Stories Description: Main, Upper 1
- Square Feet: 2,509
- Sq. Ft. Source: Assessor
- Living Area: 2,509 Sq. Ft.
- Finished Above Grnd: 2,509 Sq. Ft.
- Year Built: 1997
- Year Built Source: Assessor
Lot Features
- Lot Size (Acres): 0.23
- Lot Size (Sq. Ft.): 10,150
- Lot Size Source: Assessor
- Lot Dimensions: 86.00 x 0.00
- Zoning: RESIDENTIAL
Financial Considerations
- Price Per Sq. Ft.: $269.03
- Association Fee: $360
- Assoc Fee Freq.: Monthly
- Assessment Year: 2026
- School Tax: $6,072
- City/TownTax: $935
- City/TownTax Freq: Annually
- County Tax: $1,292
- County Tax Freq: Annually
- Tax w/Assessment: $236,720
- Tax Amount: $8,416
- Tax Year: 2025
- Terms: Standard Sale
- Tax Total Finished Sq. Ft.: 2509
Disclosures and Reports
- Ownership: Fee Simple
- Exclusions: Freezer in basement
- Inclusions: All appliances in "as-is" condition
- Lot Number: 1
Listed by BHHS Fox & Roach-Blue Bell, Cheryl A Brown
Sold by EveryHome Realtors, Kathy Jaunzemis

Get Pre-Approved Today
Schools
Schools serving 395 Hobson Pl
School District:Wissahickon School District
| Name | Grades | Distance |
|---|---|---|
Stony Creek El School 1721 Yost Road, Blue Bell, PA 19422 | K-5 | 1.8 mi |
Wissahickon Middle School 500 Houston Rd, Ambler, PA 19002 | 6-8 | 3.9 mi |
Wissahickon Senior High School 521 Houston Road, Ambler, PA 19002 | 9-12 | 3.8 mi |
Disclaimer:
School attendance boundaries provided by ATTOM Data Solutions and are for reference only. Contact the school directly to verify enrollment eligibility.
Price & Sales History for 395 Hobson Pl
Date
Details
Price
Change
Source
6/17/2026
Sold
$675,000
—
MLS
4/06/2026
Listed
$675,000
—
MLS
Disclaimer: Historical sales information is derived from public records provided by the county offices. Information is not guaranteed and should be independently verified.
395 Hobson Place, Blue Bell, PA 19422 (MLS# PAMC2174098) is a Townhouse property that was sold at $675,000 on June 17, 2026. Want to learn more about 395 Hobson Place? Do you have questions about finding other Townhouse real estate for sale in Blue Bell? You can browse all Blue Bell real estate or contact a Coldwell Banker agent to request more information.