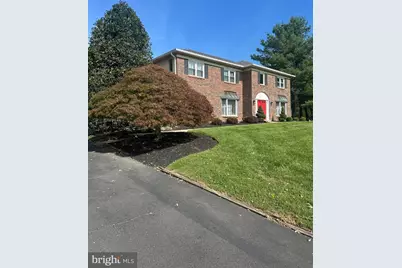
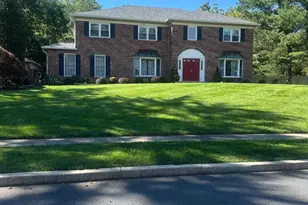
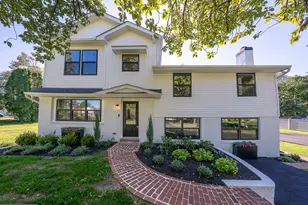
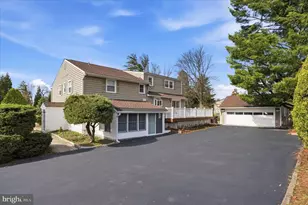
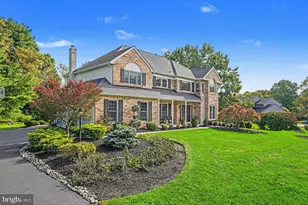
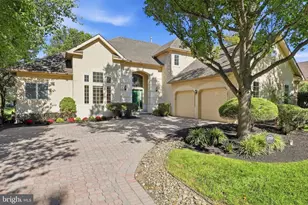
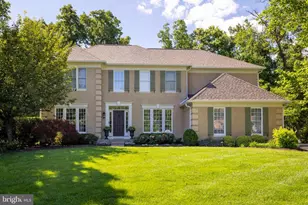
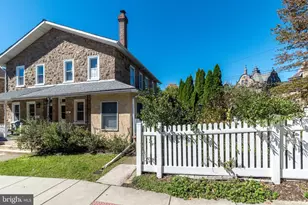
Full Property Details for 685 Wyndrise Dr
General
- Price: $995,000
- Taxes: $12,673 (2026)
- Status: Under Contract
- Type: Single Family
- Source: BrightMLSPhilly
- MLS ID: PAMC2193800
- Updated: 9/16/2026
- Added to Site: 27 day(s) ago
Interior
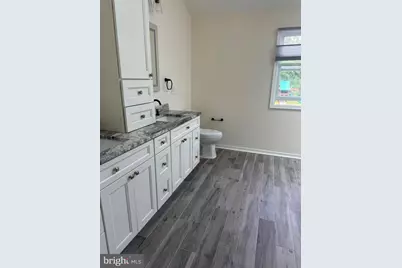
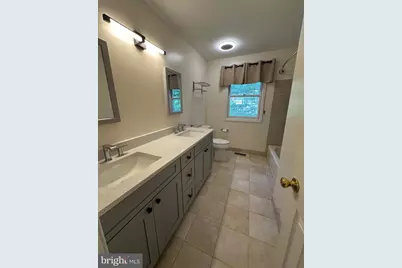
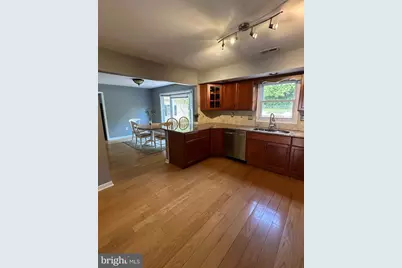
- Interior Features: Bathroom - Stall Shower, Butlers Pantry, Kitchen - Eat-In, Primary Bath(s), Skylight(s), WhirlPool/HotTub
- Fireplace: Yes
- Number of Fireplaces: 1
- Fireplace(s): Brick, Electric, Insert
- Appliances: Dishwasher, Disposal, Oven - Self Cleaning
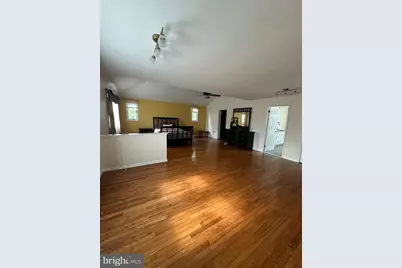
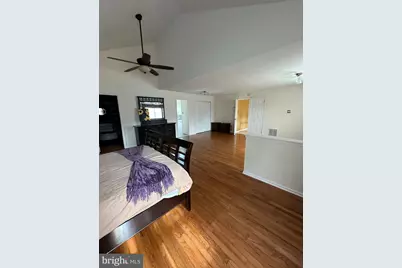
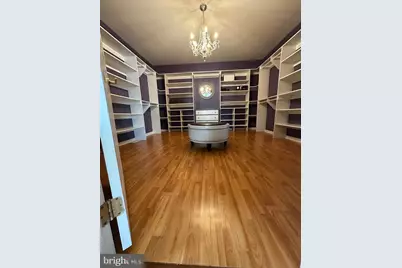
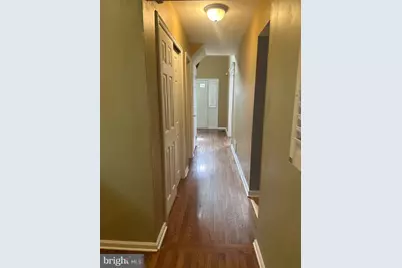
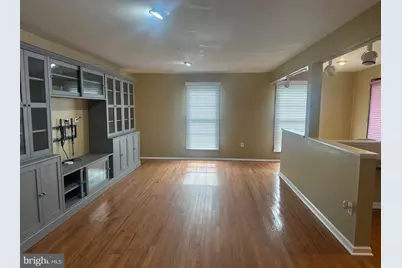
- Flooring: Fully Carpeted, Tile/Brick, Wood
Rooms
- Total Bathrooms: 3
- Full Bathrooms: 2
- Half Bathrooms: 1
- Main Floor Baths: 3
- Main - Full Baths: 2
- Main - 1/2 Baths: 1
- Total Bedrooms: 4
- Bedrooms Main & Up: 4
Additional Information
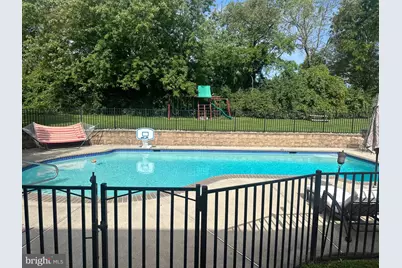
- Pool: Yes
- Private Pool: Yes
- Pool Description: In Ground
- Security/Safety: Carbon Monoxide Detector(s), Smoke Detector, Security System
Exterior
- Exterior Features: Sidewalks
- Porch/Patio/Deck: Deck(s), Porch(es)
Parking
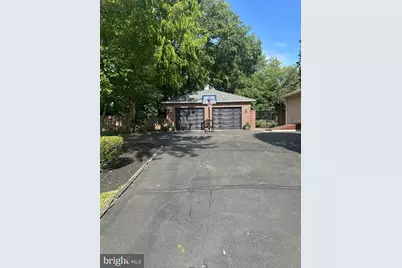
- Garage: Yes
- Garage Spaces: 2
- Total Spaces: 2
- Parking Type: Detached Garage, Driveway
- Garage Description: Oversized
Location
- Area: Whitpain Twp (10666)
- Municipality: WHITPAIN TWP
- County: MONTGOMERY
- Subdivision: BLUE BELL ESTATES
- Cross Streets: Blue Bell Pk
- Driving Directions: Penllyn Blue Bell Pike, left on Chatham Lane, Left on Wyndrise Drise
- Direction Faces: East
School Information
- School District: Wissahickon
- Middle School: Wissahickon
- High School: Wissahickon Senior
Heating & Cooling
- Central air: Yes
- Cooling Type: Central A/C
- Cooling Fuel: Electric
- Heating Type: Forced Air
- Heating Fuel: Oil
- Water Heater: Propane
Utilities
- Sewer: Public Sewer
- Water: Public
- Utility Description: Cable TV
Structural Information
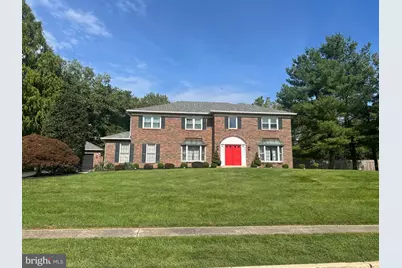
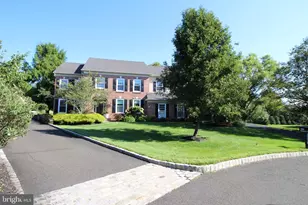
- Architectural Style: Colonial
- Structure Type: Detached
- Construction: Vinyl Siding
- Basement: Yes
- Basement Desc.: Full, Unfinished
- Foundation: Concrete Perimeter
- Roof: Shingle
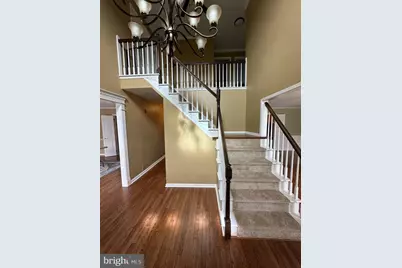
- Walls/Ceilings: Cathedral Ceilings, High
- Windows: Bay/Bow
- Stories Description: Main
- Square Feet: 3,782
- Sq. Ft. Source: Assessor
- Living Area: 3,782 Sq. Ft.
- Finished Above Grnd: 3,782 Sq. Ft.
- Year Built: 1987
- Year Built Source: Assessor
- Property Condition: Good
Lot Features
- Lot Size (Acres): 1.11
- Lot Size (Sq. Ft.): 48,352
- Lot Size Source: Estimated
- Lot Dimensions: 229
- Zoning: R1
- Lot Description: Front Yard, Level, Open, Rear Yard, SideYard(s)
- Fencing (Description): Other
Financial Considerations
- Price Per Sq. Ft.: $263.09
- Assessment Year: 2026
- School Tax: $9,235
- City/TownTax: $1,371
- City/TownTax Freq: Annually
- County Tax: $1,896
- County Tax Freq: Annually
- Tax w/Assessment: $347,200
- Tax Amount: $12,673
- Tax Year: 2026
- Tax Total Finished Sq. Ft.: 3782
Disclosures and Reports
- Ownership: Fee Simple
- Inclusions: Washer , Dryer 2 Refrigerators ( Kitchen and basement ) , Oven, Microwave( all is in as-is condition )
- Lot Number: 129
Listed by Elfant Wissahickon-Chestnut Hill, Tamika Nealy-Farmbry