This is a carousel with tiles that activate property listing cards. Use the previous and next buttons to navigate.
1/56
$6,995,000
This is a carousel with tiles that activate property listing cards. Use the previous and next buttons to navigate.
1/56
Property Description
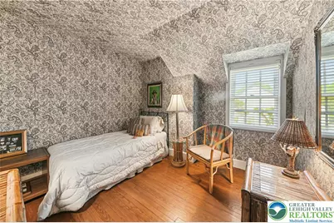
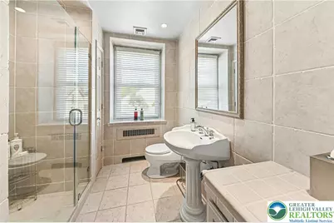
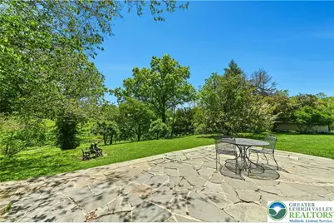
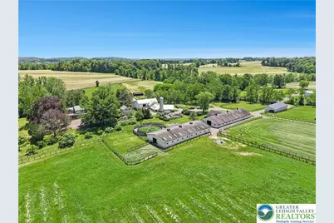
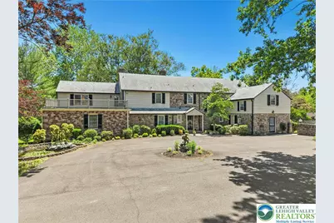
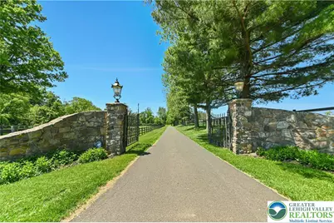
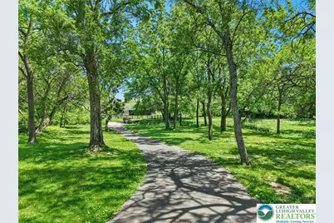
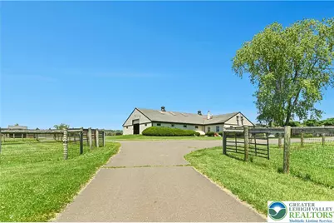
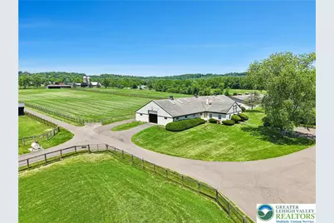
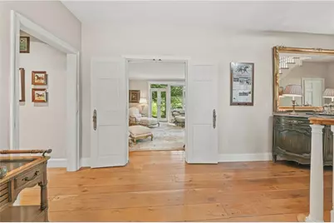
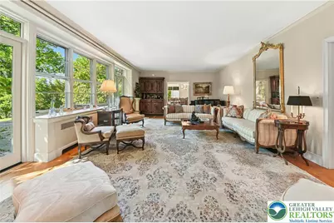
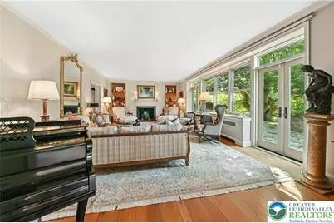
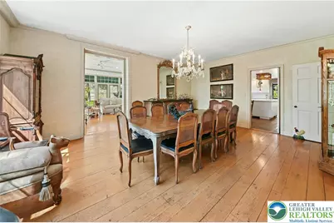
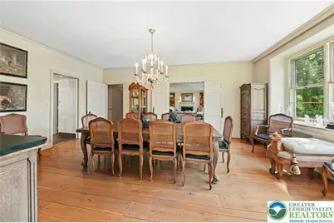
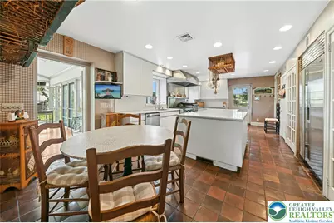
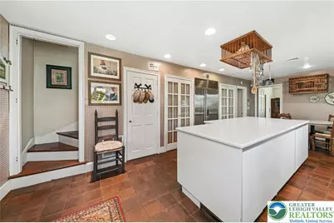
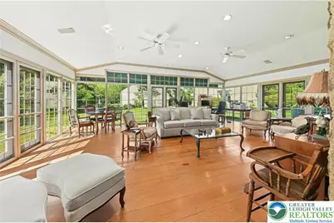
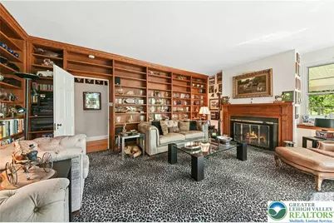
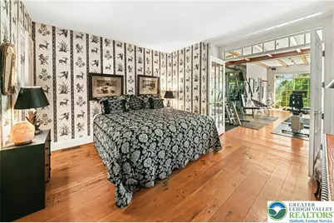
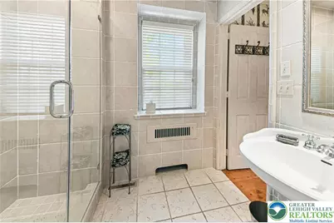
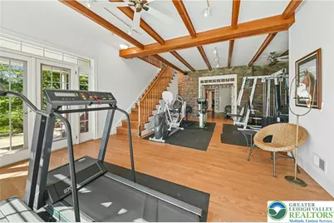
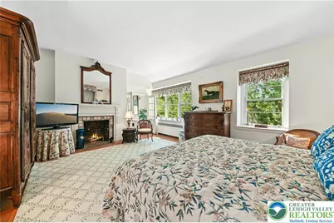
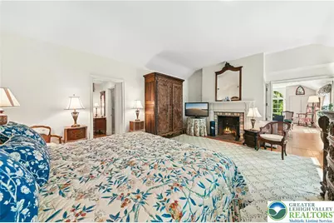
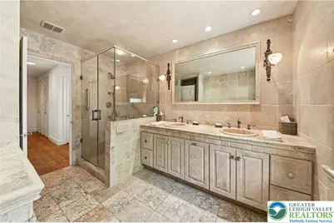
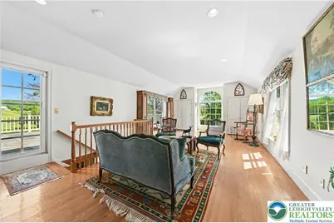
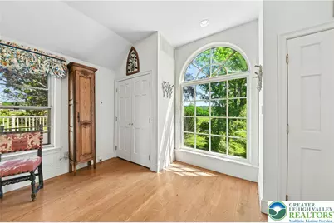
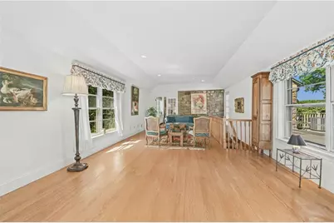
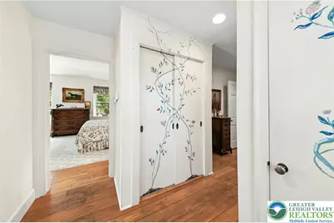
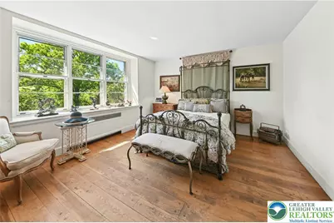
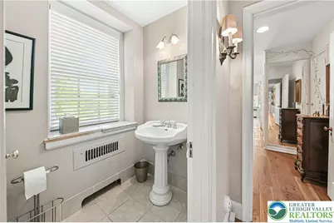
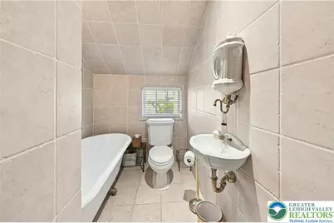
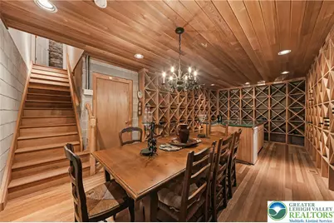
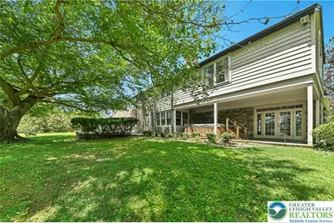
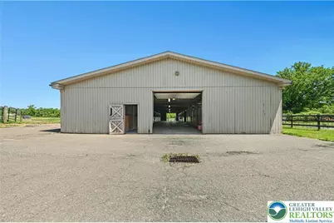
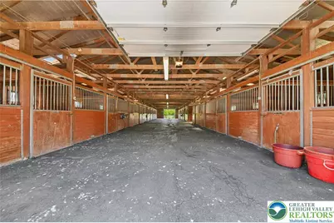
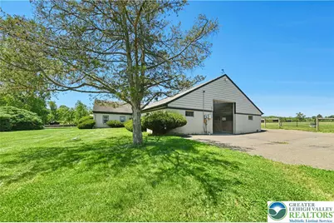
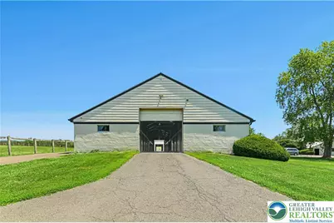
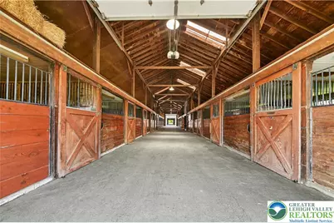
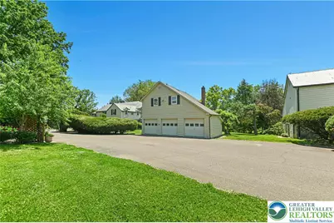
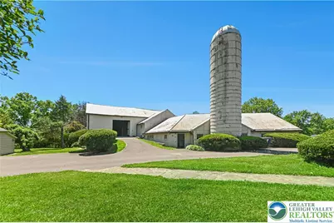
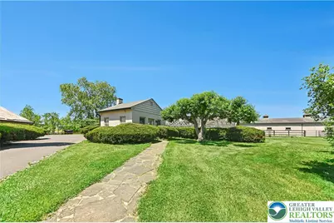
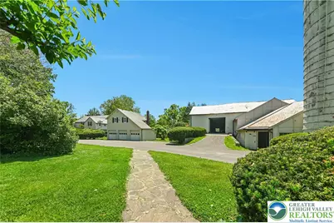
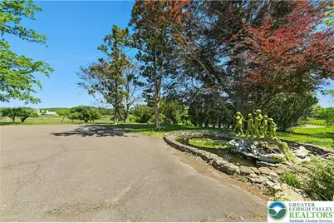
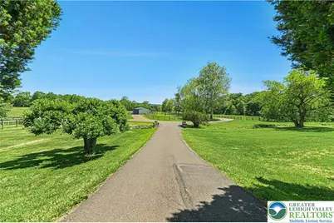
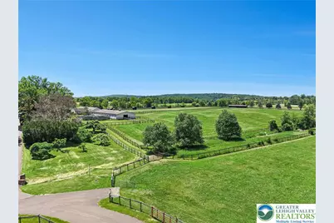
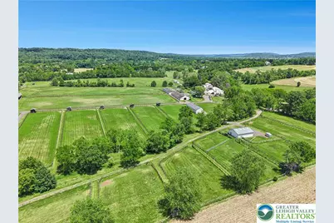
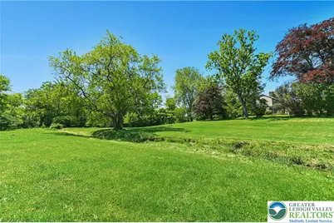
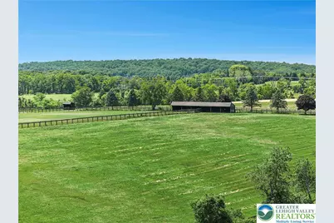
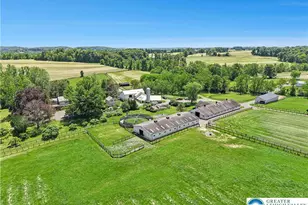
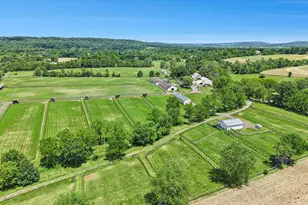
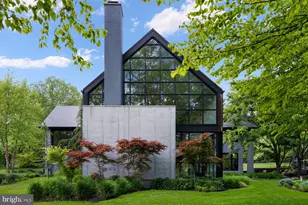
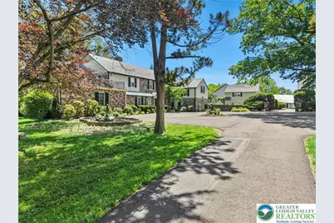
Nestled in the heart of New Hope-one of Bucks County's most prestigious enclaves-this distinguished legacy estate boasts a storied history as an internationally acclaimed, award-winning standardbred equestrian facility. Encompassing 56 acres of rolling terrain, the property offers a rare synthesis of absolute privacy, sweeping vistas, and architectural significance. As one of the few remaining large parcels in this coveted location free from preservation restrictions, the estate presents an unparalleled opportunity for the discerning investor, equestrian enthusiast, or those seeking a grand country retreat. A sweeping driveway traverses the picturesque Pidcock Creek, culminating in a stone-walled courtyard overlooking a landscape of meticulously manicured pastures, while private, paved thoroughfares provide seamless access to the estate's expansive facilities. The residence, a classic prewar Colonial evocative of an English country manor, stands as a testament to an era of refined craftsmanship. Within, grand proportions define the living spaces, where sun-drenched rooms feature rich, random-width oak flooring and fireplaces of classic design. Every detail speaks to sophistication, from the bespoke cabinetry to the library, a serene sanctuary appointed with oak shelving, a wood-burning hearth, and French doors opening to a 60-foot bluestone patio, an idyllic setting for intimate celebrations or grand garden galas. The thoughtful floor plan provides both comfort and luxury, with a gracious first-floor bedroom suite, and 675-square-foot gym featuring a sauna and walk-in shower. French doors open from the gym to a private, covered bluestone patio equipped with a 12-person hot tub. The primary suite serves as a vaulted retreat, complete with a cozy sitting room, stone accent walls, a private deck, and a romantic Mercer-tiled fireplace. A refined dressing room leads to a luxurious travertine ensuite bath, ensuring total indulgence. With seven bedrooms in total, the home effortlessly accommodates family and guests with grace and charm. The outbuildings, lovingly maintained by dedicated stewards, offer versatility for a multitude of pursuits. An antique bank barn and a three-car garage provide space for automobile collections, creative studios, or workshops, while three private one-bedroom apartments offer refined accommodations for guests, staff, or estate managers. The land itself is an expertly designed canvas, with fenced pastures appointed with waterers and run-in sheds. Equine facilities include an office, equipment building, an automatic walker, and barns boasting 40 stalls-the estate is perfectly equipped to satisfy the most sophisticated of equestrian requirements. Fashion Farm stands not merely as a property, but as a stage for cherished memories, a canvas for celebration, and a sanctuary for inspiration.
Full Property Details
Full Property Details for 1194 Street Rd
General
- Price: $6,995,000
- Taxes: $29,827
- Status: Active
- Type: Single Family
- Source: Lehigh_Valley
- MLS ID: 778678
- Updated: 6/10/2026
- Added to Site: 48 day(s) ago
Interior
- Number of Rooms: 13
- Interior Features: Dining Area, Separate/Formal Dining Room, Entrance Foyer, Eat-in Kitchen, Home Office, In-Law Floorplan, Kitchen Island, Traditional Floorplan, Vaulted Ceiling(s)
- Fireplace: Yes
- Fireplace(s): Bedroom, Family Room, Living Room
- Appliances: Dishwasher, Gas Cooktop, Gas Oven
- Flooring: Hardwood, Tile
Rooms
Bathrooms
- Total Bathrooms: 6
- Full Bathrooms: 4
- Half Bathrooms: 2
Bedrooms
- Total Bedrooms: 7
Additional Information
- Spa: Yes
Exterior
- Exterior Features: Balcony, Fence, Hot Tub/Spa, Porch, Patio, Shed
- Porch/Patio/Deck: Balcony, Covered, Patio, Porch
Parking
- Garage: Yes
- Garage Spaces: 3
- Parking Features: Detached, Garage
Location
- Area: Buckingham
- County: Bucks
- Subdivision: Not in Development
- Cross Streets: Ridge
- Driving Directions: Route 202 to Street Road
School Information
- Elem School District: Central Bucks
- Midd School District: Central Bucks
- High School District: Central Bucks
- High School: Central Bucks
Community
- Home Owners Assn.: Lehigh Valley MLS
Heating & Cooling
- Central air: Yes
- Air Conditioning: Yes
- Cooling Type: Central Air
- Heating Type: Hot Water, Oil
Utilities
- Sewer: Septic Tank
- Water: Well
- Well: Yes
Structural Information
- Architectural Style: Colonial, Farmhouse
- Construction: Stone, Wood Siding
- Basement Desc.: Partial, Partially Finished
- Roof: Asphalt, Fiberglass
- Stories/Levels: 2
- Square Feet: 7,091
- Living Area: 7,091 Sq. Ft.
- Year Built: 1940
Additional Structures
- Other Structures: Barn(s), Guest House, Stable(s), Shed(s)
Lot Features
- Property View: Mountain(s), Creek/Stream
- Lot Size (Acres): 56.79
- Lot Size (Sq. Ft.): 2,473,772
- Lot Size Source: Public Records
- Zoning: AG-1
- Fencing (Description): Yard Fenced
Financial Considerations
- Tax Amount: $29,827.8
Disclosures and Reports
- Property ID: 06-021-099
Listed by Dorey, Carol C Real Estate
Get Pre-Approved Today
Schools
Schools serving 1194 Street Rd
School District:Central Bucks School District
| Name | Grades | Distance |
|---|---|---|
Buckingham El School Box 158 2414 Durham Road, Buckingham, PA 18912 | K-6 | 3.2 mi |
Holicong Middle School 2900 Holicong Road, Doylestown, PA 18902 | 7-9 | 3.4 mi |
Central Bucks High School-East 2804 Holicong Road, Doylestown, PA 18902 | 10-12 | 3.3 mi |
Disclaimer:
School attendance boundaries provided by ATTOM Data Solutions and are for reference only. Contact the school directly to verify enrollment eligibility.
Price & Sales History for 1194 Street Rd
Date
Details
Price
Change
Source
6/10/2026
Listed
$6,995,000
1019.2%
MLS
7/02/2021
Sold
$625,000
—
Public Record
Disclaimer: Historical sales information is derived from public records provided by the county offices. Information is not guaranteed and should be independently verified.
Tax History
Tax History for 1194 Street Rd
Year
Property Taxes
Change
Tax Assessment
Change
2025
$28,109
5%
$164,840
—
2024
$26,838
4%
$164,840
-29%
2023
$25,928
1%
$232,240
—
2022
$25,618
1%
$232,240
—
2021
$25,311
—
$232,240
41%
2020
$25,311
1%
$164,840
—
2019
$25,146
—
$164,840
—
2018
$25,146
1%
$164,840
—
2017
$24,940
-1%
$164,840
—
2016
$25,188
—
$164,840
—
2015
$25,188
1%
$164,840
—
2014
$24,973
—
$164,840
—
Disclaimer: Historical tax information is derived from public records provided by the county offices. Information is not guaranteed and should be independently verified.
Estimate the Cost
Estimate the Cost for 1194 Street Rd
1194 Street Road, Buckingham, PA 18938 (MLS# 778678) is a Single Family property with 7 bedrooms, 4 full bathrooms and 2 partial bathrooms. 1194 Street Road is currently listed for $6,995,000 and was received on June 10, 2026. Want to learn more about 1194 Street Road? Do you have questions about finding other Single Family real estate for sale in Buckingham? You can browse all Buckingham real estate or contact a Coldwell Banker agent to request more information.