This is a carousel with tiles that activate property listing cards. Use the previous and next buttons to navigate.
1/1
$372,500
This is a carousel with tiles that activate property listing cards. Use the previous and next buttons to navigate.
1/1
Property Description
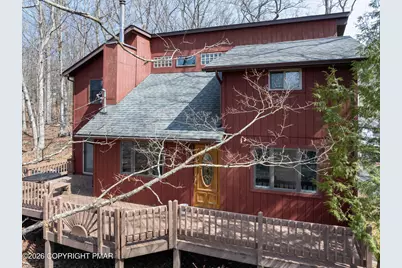
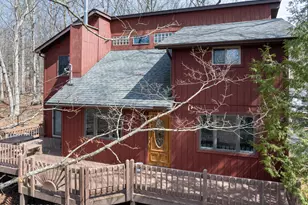
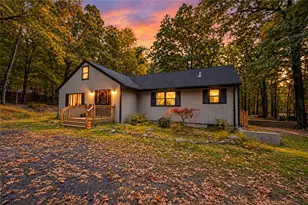
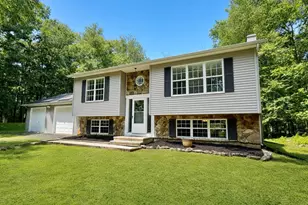
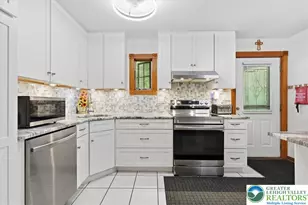
Welcome to this spacious 5 bedroom, 3 full bathroom home located in the desirable Saw Creek Estates community! Featuring beautiful wood flooring throughout, this home offers both comfort and functionality with a well designed layout. Step through the front door into a bright and inviting living room with soaring ceilings and a cozy wood burning fireplace, creating a stunning focal point. The open flow leads seamlessly into the dining area, perfect for entertaining. Just beyond, French doors open to the kitchen, which boasts stainless steel appliances, tile flooring, a center island with seating, and a large pantry for ample storage. The main level also includes a full bathroom and a convenient laundry room. Upstairs, the expansive primary suite features vaulted ceilings with a skylight, a walk in closet, and a luxurious en-suite bathroom complete with a double vanity, soaking tub, and separate shower. The upper level also offers a versatile loft area, along with three additional generously sized bedrooms and another full bathroom. Additional highlights include a two car garage with direct access into the home. Located in a gated community with MANY great amenities as well as a quick drive away from Bushkill Falls!
Full Property Details
Full Property Details for 6159 Decker Rd
General
- Sold For: $372,500
- HOA FEE: $181/month
- HOA FEE FREQ.: Annually
- Taxes: $4,080 (2026)
- Status: Closed
- Type: Single Family
- Source: 2102
- MLS ID: PM-139946
- Added to Site: 108 day(s) ago
Interior
- Number of Rooms: 12
- Interior Features: Pantry, Eat-in Kitchen, Kitchen Island, Stone Counters, Double Vanity, Soaking Tub, Beamed Ceilings, High Ceilings, Vaulted Ceiling(s), Cedar Closet(s), Walk-In Closet(s), Open Floorplan, Recessed Lighting, Track Lighting, Ceiling Fan(s)
- Fireplace: Yes
- Number of Fireplaces: 1
- Fireplace(s): Living Room, Stone
- Appliances: Electric Cooktop, Electric Oven, Refrigerator, Water Heater, Dishwasher, Microwave, Stainless Steel Appliance(s), Washer, Dryer
- Furnishings: Unfurnished
- Flooring: Tile, Wood
Rooms
Bathrooms
- Total Bathrooms: 3
- Full Bathrooms: 3
Bedrooms
- Total Bedrooms: 5
Other Rooms
- Laundry: Main Level, Sink
Additional Information
- Shared Amenities: Security, Clubhouse, Restaurant, Recreation Facilities, Ski Accessible, Outdoor Pool, Indoor Pool, Tennis Court(s)
- Security/Safety: 24 Hour Security
Exterior
- Exterior Features: Private Yard
- Porch/Patio/Deck: Deck
Parking
- Garage: Yes
- Attached garage: Yes
- Garage Spaces: 2
Location
- County: Pike
- Subdivision: Saw Creek Estates
Community
- Community Features: Security, Clubhouse, Restaurant, Recreation Facilities, Ski Accessible, Outdoor Pool, Indoor Pool, Tennis Court(s)
- Association: Yes
- Assoc. Fees Include: Security, Maintenance Road
Heating & Cooling
- Central air: Yes
- Air Conditioning: Yes
- Cooling Type: Ceiling Fan(s), Central Air
- Heating Type: Forced Air, Propane Stove
Utilities
- Sewer: Public Sewer
- Water: Public
Structural Information
- Architectural Style: Contemporary
- Exterior Const.: T1-11
- Roof: Asphalt, Fiberglass, Shingle
- Stories/Levels: 2
- Square Feet: 2,656
- Sq. Ft. Source: Estimated
- Living Area: 2,656 Sq. Ft.
- Current Bldg. Use: Residential
- Year Built: 1983
Lot Features
- Lot Size (Acres): 0.32
- Lot Size (Sq. Ft.): 13,939.2
- Frontage: Private Road
- Street/Road Desc.: Paved
- Lot Features: Sloped, Wooded
Financial Considerations
- Association Fee: Yes
- Association Fee: $2,170
- Assoc Fee Freq.: Annually
- Tax Amount: $4,080.82
- Tax Year: 2026
- Terms: Cash, Conventional, FHA, VA Loan
Disclosures and Reports
- Special Conditions: Standard
- Legal Description: Lot 1036 Sec 15 House Veterans Exempt
- Inclusions: Refrigerator, Dishwasher, Stove Top/range, Oven, Microwave, Washer/Dryer
- APN: 62004
Listed by Keller Williams Real Estate - West End, Donna Steo
Sold by RE/MAX Crossroads, April Costanzo

Get Pre-Approved Today
Schools
Schools serving 6159 Decker Rd
School District:East Stroudsburg Area School District
| Name | Grades | Distance |
|---|---|---|
Middle Smithfield El School 5180 Milford Road, East Stroudsburg, PA 18302 | K-5 | 5.4 mi |
Lehman Intermediate School 257 Timberwolf Dr, Dingmans Ferry, PA 18328 | 6-8 | 3.3 mi |
East Stroudsburg Shs North 279 Timberwolf Drive, Dingmans Ferry, PA 18328 | 9-12 | 3.4 mi |
Disclaimer:
School attendance boundaries provided by ATTOM Data Solutions and are for reference only. Contact the school directly to verify enrollment eligibility.
Price & Sales History for 6159 Decker Rd
Date
Details
Price
Change
Source
6/24/2026
Sold
$372,500
-0.67%
MLS
3/31/2026
Listed
$375,000
—
MLS
Disclaimer: Historical sales information is derived from public records provided by the county offices. Information is not guaranteed and should be independently verified.
6159 Decker Road, Bushkill, PA 18324 (MLS# PM-139946) is a Single Family property that was sold at $372,500 on June 24, 2026. Want to learn more about 6159 Decker Road? Do you have questions about finding other Single Family real estate for sale in Bushkill? You can browse all Bushkill real estate or contact a Coldwell Banker agent to request more information.