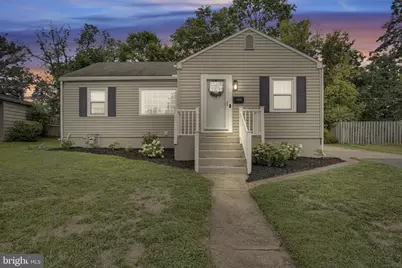
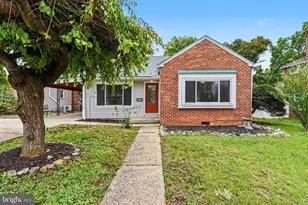
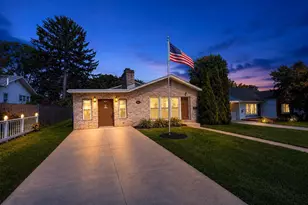
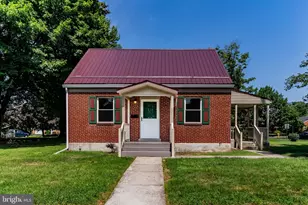
Full Property Details for 1176 Kingsley Rd
General
- Sold For: $271,000
- Taxes: $3,220 (2026)
- Status: Closed
- Type: Single Family
- Source: BrightMLSPhilly
- MLS ID: PACB2057052
- Added to Site: 61 day(s) ago
Interior
- Interior Features: Dining Area
- Appliances: Dishwasher, Refrigerator, Built-In Range
- Flooring: Carpet, Hardwood, Ceramic Tile
Rooms
- Total Bathrooms: 2
- Full Bathrooms: 1
- Half Bathrooms: 1
- Main Floor Baths: 1
- Main - Full Baths: 1
- Lower Floor Baths: 1
- Lower - 1/2 Baths: 1
- Total Bedrooms: 3
- Bedrooms Main & Up: 3
Additional Information
- Security/Safety: Exterior Cameras
Exterior
- Porch/Patio/Deck: Patio(s)
Parking
- Total Spaces: 4
- Parking Features: Paved Driveway
- Parking Type: Driveway
Location
- Area: Lower Allen Twp (14413)
- Municipality: LOWER ALLEN TWP
- County: CUMBERLAND
- Subdivision: HIGHLAND PARK
- Cross Streets: Norman Road
- Driving Directions: 83 South to Exit 6C to Lemoyne to Lowther Road to Norman Road to Kingsley Road. Arrive at 1176 Kingsley Road.
School Information
- School District: West Shore
- Elementary School: Highland
- Middle School: Allen
- High School: Cedar Cliff
Community
- Pets Allowed: Yes
- Pets: Cats OK, Dogs OK
Heating & Cooling
- Central air: Yes
- Cooling Type: Ceiling Fan(s), Central A/C
- Cooling Fuel: Natural Gas
- Heating Type: Forced Air
- Heating Fuel: Natural Gas
- Water Heater: Natural Gas
Utilities
- Sewer: Public Sewer
- Water: Public
- Utility Description: Sewer Available, Water Available, Natural Gas Available
Structural Information
- Architectural Style: Ranch/Rambler
- Structure Type: Detached
- Construction: Frame, Vinyl Siding
- Basement: Yes
- Basement Desc.: Full, Fully Finished
- Foundation: Block
- Roof: Composite
- Stories Description: Lower 1, Main
- Square Feet: 1,483
- Sq. Ft. Source: Assessor
- Living Area: 1,483 Sq. Ft.
- Finished Above Grnd: 1,033 Sq. Ft.
- Finished Below Grnd: 450 Sq. Ft.
- Year Built: 1950
- Year Built Source: Estimated
- Property Condition: Excellent, Very Good
Unit Information
Additional Structures
Lot Features
- Lot Size (Acres): 0.2
- Lot Size (Sq. Ft.): 8,712
- Lot Size Source: Estimated
- Zoning: RESIDENTIAL
Financial Considerations
- Price Per Sq. Ft.: $227.49
- Assessment Year: 2026
- School Tax: $2,197
- County Tax: $427
- County Tax Freq: Annually
- Tax w/Assessment: $148,800
- Tax Amount: $3,220
- Tax Year: 2026
- Terms: Standard Sale
- Tax Total Finished Sq. Ft.: 1033
Disclosures and Reports
- Ownership: Fee Simple
- Exclusions: Microwave, Chest Freezer in basement, Eufy Security cameras and doorbell, Curtains, Washer, Dryer, floating shelves in the bedrooms, and free standing fireplace in living room.
- Inclusions: Kitchen Fridge
- Lot Number: 28
Listed by Equity Mid Atlantic Real Estate LLC, Casey Peltier
Sold by Keller Williams of Central PA, KARA MANNING