This is a carousel with tiles that activate property listing cards. Use the previous and next buttons to navigate.
1/1
$420,000
This is a carousel with tiles that activate property listing cards. Use the previous and next buttons to navigate.
1/1
Property Description
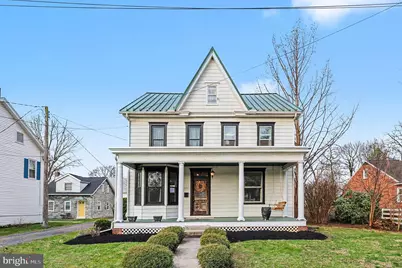
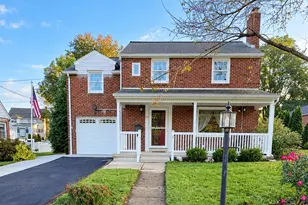
This charming Colonial-Victorian home, nestled in the heart of Lower Allen Township, offers a perfect blend of classic elegance and modern comfort. With 2,418 sq. ft. of thoughtfully designed living space, this residence features four spacious bedrooms and two and a half bathrooms, ensuring ample room for relaxation and entertaining. Step up to the inviting front porch and inside to discover a warm and inviting interior, highlighted by beautiful wood floors and an abundance of natural light. The open floor plan includes a FABULOUS kitchen with a HUGE island!! The kitchen is the heart of the home, and this main floor is perfect for entertaining and family-living! The large dining area and family room will charm you with their new windows, farmhouse feel and attention commanding fireplace! The washer and dryer are conveniently located in the first-floor half bath. Upstairs, the primary suite boasts a luxurious bath with a huge, fully tiled shower and heated towel rack! A generous walk-in closet rounds out this private owner's retreat. Two additional bedrooms and a second full bath complete the second floor. The third floor is yours to design...the finished space could be a fourth bedroom, home office or man-cave! Outside there's an abundance of space including a huge deck (that will be power-washed and freshly stained before settlement!), a gas line that's been conveniently run to the deck to make grilling a breeze, and a fenced-in yard making your new home the perfect spot for outdoor gatherings and playtime. The garage/barn offers additional space for your car or hobbies and tools. Located in a serene suburban setting, this home combines the charm of a historic build with modern amenities, making it an ideal sanctuary for those seeking comfort and convenience. Experience the warmth and character of this delightful property-your new home awaits! ***An offer has been received and the offer deadline is Friday, 4/3, at 9am
Full Property Details
Full Property Details for 124 S Locust St
General
- Sold For: $420,000
- Taxes: $4,363 (2026)
- Status: Closed
- Type: Single Family
- Source: BrightMLSPhilly
- MLS ID: PACB2051046
- Added to Site: 61 day(s) ago
Interior
- Rooms/Areas: Living Room, Dining Room, Bedroom 2, Bedroom 3, Bedroom 4, Kitchen, Basement, Breakfast Room, Bedroom 1, Office, Utility Room, Bathroom 1, Bathroom 2
- Interior Features: Attic, Built-Ins, Family Room Off Kitchen, Kitchen - Eat-In, Kitchen - Island, Primary Bath(s), Recessed Lighting, Skylight(s), Bathroom - Stall Shower, Walk-in Closet(s), Window Treatments, Wood Floors
- Fireplace: Yes
- Number of Fireplaces: 1
- Appliances: Built-In Microwave, Dishwasher, Disposal, Oven/Range - Gas, Refrigerator, Stainless Steel Appliances, Stove, Water Heater
- Flooring: Hardwood
Rooms
Bathrooms
- Total Bathrooms: 3
- Full Bathrooms: 2
- Half Bathrooms: 1
- Upper Floor Baths: 2
- Upper - Full Baths: 2
- Main Floor Baths: 1
- Main - 1/2 Baths: 1
Bedrooms
- Total Bedrooms: 4
- Bedrooms Upper: 4
- Bedrooms-Up2: 1
Exterior
- Exterior Features: Play Area, Secure Storage
- Porch/Patio/Deck: Deck(s), Porch(es)
Parking
- Garage: Yes
- Garage Spaces: 1
- Total Spaces: 4
- Parking Features: Stone Driveway
- Parking Type: Detached Garage, Off Street
- Garage Description: Additional Storage Area
Location
- Area: Lower Allen Twp (14413)
- Municipality: LOWER ALLEN TWP
- County: CUMBERLAND
- Subdivision: LOWER ALLEN TOWNSHIP
- Driving Directions: 83 South to exit 41A, 581 West to Exit 5B, Exit at Lower Allen Dr, make a left onto Gettysburg Rd, Right turn onto S Locust St, 124 S Locust is on the left
- Location Details: Suburban
School Information
- School District: West Shore
- High School: Cedar Cliff
Heating & Cooling
- Cooling Type: Window Unit(s)
- Cooling Fuel: Electric
- Heating Type: Radiator
- Heating Fuel: Natural Gas
- Water Heater: Natural Gas
Utilities
- Sewer: Public Sewer
- Water: Public
Structural Information
- Architectural Style: Colonial, Victorian
- Structure Type: Detached
- Construction: Aluminum Siding
- Basement: Yes
- Basement Desc.: Unfinished
- Foundation: Stone
- Windows: Bay/Bow, Skylights
- Stories Description: Lower 1, Main, Upper 1, Upper 2
- Square Feet: 2,418
- Sq. Ft. Source: Estimated
- Living Area: 2,418 Sq. Ft.
- Finished Above Grnd: 2,418 Sq. Ft.
- Year Built: 1890
- Year Built Source: Assessor
Additional Structures
- Other Structures: Barn
Lot Features
- Lot Size (Acres): 0.38
- Lot Size (Sq. Ft.): 16,553
- Lot Size Source: Assessor
- Zoning: RESIDENTIAL
- Lot Description: Landscaping, Level, Cleared, Rear Yard
- Fencing (Description): Rear, Wood
Financial Considerations
- Price Per Sq. Ft.: $169.52
- Assessment Year: 2026
- Tax w/Assessment: $201,600
- Tax Amount: $4,363
- Tax Year: 2026
- Terms: Standard Sale
- Tax Total Finished Sq. Ft.: 2418
Disclosures and Reports
- Ownership: Fee Simple
- Exclusions: Washer and dryer, mirror in primary bathroom
Listed by Howard Hanna Company-Harrisburg, Kimberly Werner
Sold by Howard Hanna Company-Camp Hill, MELISSA A PAYNE

Get Pre-Approved Today
Schools
Schools serving 124 S Locust St
School District:Mechanicsburg Area School District
| Name | Grades | Distance |
|---|---|---|
Kindergarten Center At Filbert St 600 Norway Street, Mechanicsburg, PA 17055 | K- | 2.5 mi |
Elmwood El School 100 East Elmwood Avenue, Mechanicsburg, PA 17055 | 4-5 | 2.9 mi |
Northside El School, Mechanicsburg, PA 411 North Walnut Street, Mechanicsburg, PA 17055 | 1-3 | 3 mi |
Mechanicsburg Middle School 1750 South Market Street, Mechanicsburg, PA 17055 | 6-8 | 3.4 mi |
Mechanicsburg Area Senior High School 500 South Broad Street, Mechanicsburg, PA 17055 | 9-12 | 3.7 mi |
Disclaimer:
School attendance boundaries provided by ATTOM Data Solutions and are for reference only. Contact the school directly to verify enrollment eligibility.
Price & Sales History for 124 S Locust St
Date
Details
Price
Change
Source
4/30/2026
Sold
$420,000
2.46%
MLS
3/26/2026
Listed
$409,900
—
MLS
Disclaimer: Historical sales information is derived from public records provided by the county offices. Information is not guaranteed and should be independently verified.
124 S Locust Street, Camp Hill, PA 17011 (MLS# PACB2051046) is a Single Family property that was sold at $420,000 on April 30, 2026. Want to learn more about 124 S Locust Street? Do you have questions about finding other Single Family real estate for sale in Camp Hill? You can browse all Camp Hill real estate or contact a Coldwell Banker agent to request more information.