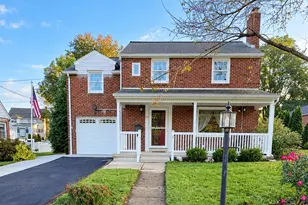
Full Property Details for 136 Allendale Way
General
- Sold For: $485,000
- Taxes: $5,849 (2025)
- Status: Closed
- Type: Single Family
- Source: BrightMLSPhilly
- MLS ID: PACB2050930
- Added to Site: 155 day(s) ago
Interior
- Rooms/Areas: Living Room, Dining Room, Primary Bedroom, Bedroom 2, Bedroom 3, Bedroom 4, Kitchen, Family Room, Foyer, Sun/Florida Room, Bathroom 1, Full Bath
- Interior Features: Bathroom - Walk-In Shower, Bathroom - Tub Shower, Breakfast Area, Carpet, Dining Area, Crown Moldings, Family Room Off Kitchen, Floor Plan - Traditional, Kitchen - Eat-In, Recessed Lighting, Wainscotting
- Fireplace: Yes
- Number of Fireplaces: 1
- Fireplace(s): Brick, Fireplace - Glass Doors
- Appliances: ENERGY STAR Dishwasher, ENERGY STAR Refrigerator, Oven/Range - Electric
- Flooring: Luxury Vinyl Plank, Partially Carpeted, Ceramic Tile
Rooms
- Total Bathrooms: 3
- Full Bathrooms: 2
- Half Bathrooms: 1
- Main Floor Baths: 3
- Main - Full Baths: 2
- Main - 1/2 Baths: 1
- Total Bedrooms: 4
- Bedrooms Main & Up: 4
Exterior
- Porch/Patio/Deck: Deck(s), Screened, Patio(s)
Parking
- Garage: Yes
- Garage Spaces: 2
- Total Spaces: 7
- Parking Features: Private
- Parking Type: Attached Garage, Driveway, Off Street, On Street
- Garage Description: Oversized, Garage Door Opener, Garage - Rear Entry
Location
- Area: Lower Allen Twp (14413)
- Municipality: LOWER ALLEN TWP
- County: CUMBERLAND
- Subdivision: ALLENDALE
- Cross Streets: Cedar Cliff Dr.
- Driving Directions: Off 83 south, take new cumberland exit, straight through traffic light, drive passed Sheetz and turn left on Allendale Way. Home is 1 mile up on right.
- Direction Faces: East
School Information
- School District: West Shore
- Elementary School: Highland
- Middle School: New Cumberland
- High School: Cedar Cliff
Heating & Cooling
- Central air: Yes
- Cooling Type: Central A/C
- Cooling Fuel: Electric
- Heating Type: Forced Air
- Heating Fuel: Oil
- Water Heater: Electric
Utilities
- Sewer: Public Sewer
- Water: Public
Structural Information
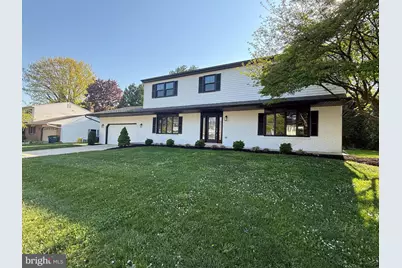
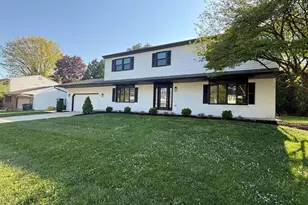
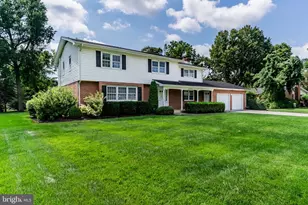
- Architectural Style: Colonial
- Structure Type: Detached
- Construction: Aluminum Siding, Masonry, Brick Front
- Basement: Yes
- Basement Desc.: Full, Sump Pump, Windows, Interior Access, Poured Concrete
- Foundation: Block
- Roof: Architectural Shingle, Composite, Fiberglass
- Windows: Energy Efficient, ENERGY STAR Qualified, Low-E, Insulated, Replacement, Triple Pane
- Doors: Insulated
- Stories Description: Main
- Square Feet: 3,852
- Sq. Ft. Source: Estimated
- Living Area: 2,727 Sq. Ft.
- Finished Above Grnd: 2,727 Sq. Ft.
- Year Built: 1977
- Year Built Source: Assessor
- Property Condition: Excellent
Lot Features
- Lot Size (Acres): 0.34
- Lot Size (Sq. Ft.): 14,810
- Lot Size Source: Assessor
- Zoning: RESIDENTIAL
Financial Considerations
- Price Per Sq. Ft.: $177.85
- Assessment Year: 2026
- School Tax: $3,991
- City/TownTax: $1,081
- City/TownTax Freq: Annually
- County Tax: $777
- County Tax Freq: Annually
- Tax w/Assessment: $270,300
- Tax Amount: $5,849
- Tax Year: 2025
- Terms: Standard Sale
- Tax Total Finished Sq. Ft.: 2508
Disclosures and Reports
- Ownership: Fee Simple
- Exclusions: Push Lawnmower does not convey
- Inclusions: Dishwasher, oven, refrigerator
- Section: D
- Lot Number: 36
Listed by EXP Realty, LLC, Todd Sanford
Sold by NextHome Capital Realty, GRANT A. HERBERT