
This is a carousel with tiles that activate property listing cards. Use the previous and next buttons to navigate.
1/1
$480,000
This is a carousel with tiles that activate property listing cards. Use the previous and next buttons to navigate.
1/1
Property Description
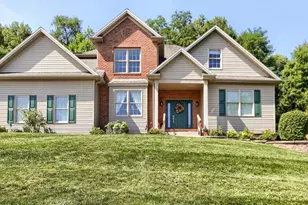
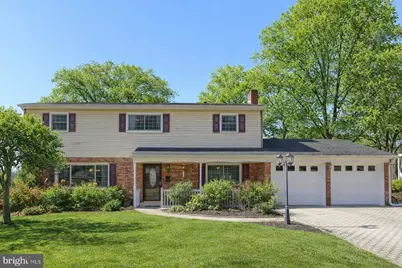
Spacious, Move-In Ready Living in Allendale | West Shore School District If you're searching for a home with no shortage of space, classic design, and a truly move-in ready feel, this one checks every box. Located in the desirable Allendale neighborhood within the West Shore School District, this meticulously maintained home offers over 3,500 square feet of finished living space with 5 bedrooms, 3 full baths, and 2 half baths. From the moment you arrive, the inviting front porch and grand foyer entry set the tone for the thoughtful and expansive layout inside. The main level features a large formal dining room, perfect for hosting, and an abundance of natural light throughout. A formal family room with a beautiful wood-burning fireplace flows seamlessly into the peninsula-style kitchen, creating a warm and functional gathering space. The kitchen is well-equipped with all appliances included, generous cabinetry, a large pantry ideal for the avid baker or cook, and a spacious eat-in area. Just beyond, you'll find an expansive great room with vaulted ceilings, offering plenty of space to relax, entertain, or unwind. An extended four season / sunroom with separate heat provides comfortable, year-round enjoyment and additional living space. One of this home's standout features is its two primary suite options. The main-floor primary suite is perfect for in-law living or added flexibility, complete with a private bath, ample closet space, and its own mini-split heating and cooling system. Upstairs, you'll find four additional generously sized bedrooms, including a second-floor primary suite with a private ensuite bath, walk-in closet, and an additional closet. A full guest bath with a tub/shower combo completes the upper level. All rooms feature ceiling fan and overhead lighting. The finished basement adds even more versatility-ideal for a recreation room, movie room, home gym, & additional storage, with space thoughtfully divided to keep everything organized. Additional highlights include: Numerous updates: roof, windows, flooring, HVAC, and more Multi-zone heating and cooling for improved efficiency plus gas heat and on demand hot water system! Main-floor laundry and abundant closet/storage space throughout Outside, the backyard is truly an entertainer's dream. Enjoy a large deck built around the above-ground pool, a fenced-in yard with mature landscaping for added privacy, and a storage shed for lawn equipment-keeping the two-car garage clear for parking. This home offers space, comfort, flexibility, and updates-all in a prime location. Call today to learn more or schedule your private tour!
Full Property Details
Full Property Details for 232 Winding Way
General
- Sold For: $480,000
- Taxes: $6,632 (2026)
- Status: Closed
- Type: Single Family
- Source: BrightMLSPhilly
- MLS ID: PACB2051428
- Added to Site: 68 day(s) ago
Interior
- Rooms/Areas: Living Room, Dining Room, Primary Bedroom, Sitting Room, Bedroom 2, Bedroom 3, Bedroom 4, Kitchen, Family Room, Foyer, Breakfast Room, In-Law/auPair/Suite, Laundry, Recreation Room, Storage Room, Bathroom 3, Primary Bathroom, Full Bath, Half Bath
- Interior Features: WhirlPool/HotTub, Breakfast Area, Formal/Separate Dining Room, Bathroom - Stall Shower, Bathroom - Tub Shower, Bathroom - Walk-In Shower, Ceiling Fan(s), Dining Area, Entry Level Bedroom, Family Room Off Kitchen, Floor Plan - Traditional, Floor Plan - Open, Kitchen - Eat-In, Kitchen - Table Space, Pantry, Recessed Lighting, Skylight(s), Wood Floors
- Fireplace: Yes
- Number of Fireplaces: 1
- Fireplace(s): Brick, Wood
- Appliances: Dishwasher, Disposal, Built-In Microwave, Oven/Range - Gas, Washer, Dryer
- Flooring: Solid Hardwood, Ceramic Tile, Luxury Vinyl Plank
Rooms
Bathrooms
- Total Bathrooms: 5
- Full Bathrooms: 3
- Half Bathrooms: 2
- Upper Floor Baths: 2
- Upper - Full Baths: 2
- Main Floor Baths: 2
- Main - Full Baths: 1
- Main - 1/2 Baths: 1
- Lower Floor Baths: 1
- Lower - 1/2 Baths: 1
Bedrooms
- Total Bedrooms: 5
- Bedrooms Upper: 4
- Bedrooms Main & Up: 1
Additional Information
- Pool: Yes
- Private Pool: Yes
- Pool Description: Vinyl, Above Ground
- Security/Safety: Smoke Detector
Exterior
- Exterior Features: Exterior Lighting, Sidewalks
- Porch/Patio/Deck: Deck(s), Porch(es)
Parking
- Garage: Yes
- Garage Spaces: 2
- Total Spaces: 4
- Parking Features: Paved Parking, Brick Driveway
- Parking Type: Driveway, Attached Garage
- Garage Description: Garage - Front Entry, Garage Door Opener, Inside Access
Location
- Area: Lower Allen Twp (14413)
- Municipality: LOWER ALLEN TWP
- County: CUMBERLAND
- Subdivision: ALLENDALE
- Driving Directions: GPS
School Information
- School District: West Shore
- High School: Cedar Cliff
Heating & Cooling
- Central air: Yes
- Cooling Type: Ceiling Fan(s), Attic Fan, Central A/C, Heat Pump(s), Zoned
- Cooling Fuel: Electric
- Heating Type: Heat Pump(s), Forced Air, Baseboard - Hot Water
- Heating Fuel: Electric, Natural Gas
- Water Heater: Natural Gas
Utilities
- Sewer: Public Sewer
- Water: Public
- Utility Description: Cable TV Available
Structural Information
- Architectural Style: Traditional
- Structure Type: Detached
- Construction: Brick, Vinyl Siding, Stick Built
- Basement: Yes
- Basement Desc.: Full, Heated, Improved, Interior Access, Partially Finished
- Foundation: Concrete Perimeter, Block
- Roof: Architectural Shingle, Rubber
- Walls/Ceilings: Dry Wall
- Windows: Vinyl Clad, Double Pane, Energy Efficient
- Doors: Insulated, Sliding Glass, Six Panel
- Stories Description: Lower 1, Main, Upper 1
- Square Feet: 3,685
- Sq. Ft. Source: Estimated
- Living Area: 3,685 Sq. Ft.
- Finished Above Grnd: 2,980 Sq. Ft.
- Finished Below Grnd: 705 Sq. Ft.
- Year Built: 1968
- Year Built Source: Assessor
- Property Condition: Excellent
Unit Information
Unit 1
- Bathrooms-Lower: 1
Additional Structures
- Other Structures: Shed
Lot Features
- Lot Size (Acres): 0.34
- Lot Size (Sq. Ft.): 14,810
- Lot Size Source: Assessor
- Zoning: R1
- Lot Description: Backs to Trees, Landscaping, Sloping
- Fencing (Description): Other, Chain Link, Wood
Financial Considerations
- Price Per Sq. Ft.: $154.33
- Assessment Year: 2026
- School Tax: $4,525
- City/TownTax: $1,226
- City/TownTax Freq: Annually
- County Tax: $881
- County Tax Freq: Annually
- Tax w/Assessment: $306,500
- Tax Amount: $6,632
- Tax Year: 2026
- Terms: Standard Sale
- Tax Total Finished Sq. Ft.: 2980
Disclosures and Reports
- Ownership: Fee Simple
- Inclusions: washer, dryer, fridge, stove, dishwasher, shed, garage work bench, basement shelving, extra tile/lvp/paint and misc building material convey - all as is
- Section: B
- Lot Number: 25-A
Get Pre-Approved Today
Schools
Schools serving 232 Winding Way
School District:West Shore School District
| Name | Grades | Distance |
|---|---|---|
Highland El School, Camp Hill, PA 1325 Carlisle Road, Camp Hill, PA 17011 | K-5 | 1.1 mi |
New Cumberland Middle School 331 8th Street, New Cumberland, PA 17070 | 6-8 | 1.3 mi |
Cedar Cliff High School 1301 Carlisle Road, Camp Hill, PA 17011 | 9-12 | 1 mi |
Disclaimer:
School attendance boundaries provided by ATTOM Data Solutions and are for reference only. Contact the school directly to verify enrollment eligibility.
Price & Sales History for 232 Winding Way
Date
Details
Price
Change
Source
4/30/2026
Sold
$480,000
4.37%
MLS
3/19/2026
Listed
$459,900
—
MLS
Disclaimer: Historical sales information is derived from public records provided by the county offices. Information is not guaranteed and should be independently verified.

232 Winding Way, Camp Hill, PA 17011 (MLS# PACB2051428) is a Single Family property that was sold at $480,000 on April 30, 2026. This property was listed by Franziska "Fran" Valerio from our Camp Hill Office.Want to learn more about 232 Winding Way? Do you have questions about finding other Single Family real estate for sale in Camp Hill? You can browse all Camp Hill real estate or contact a Coldwell Banker agent to request more information.