This is a carousel with tiles that activate property listing cards. Use the previous and next buttons to navigate.
1/1
$480,000
This is a carousel with tiles that activate property listing cards. Use the previous and next buttons to navigate.
1/1
Property Description
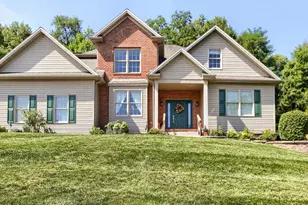
Welcome to this lovely well maintained home located in the popular Allendale development. It boasts 4 bedrooms and 3 1/2 baths, beautiful hardwood floors, and provides you with a very versatile floor plan to suit your family needs. There is a large main level family/sun room located to the rear of the home, ( blinds inside those windows....yay!), a patio door to the deck access, and also a lower level family room that walks out to the beautiful pool area. The kitchen has custom cabinetry, quartz countertops, a large island and tile flooring. There is a formal living room with bay window, (currently used as office space). The heating system was converted to gas and also provides the hot water. The 18x 36 Grecian shaped pool is saltwater, and has gotten a new liner and pump in 2022.... it is perfect for relaxing or entertaining! The electric has been updated to 2 x 200 amp services, and you will find a car charger in the 2 car garage as well. The large lot extends to trees in back and provides privacy. This home has so much to offer, and the development along with its convenient location also offers scenic walking with access to Creekwood Park. What a wonderful place to call home! Come take a look!!
Full Property Details
Full Property Details for 352 Blacksmith Rd
General
- Sold For: $480,000
- Taxes: $5,650 (2025)
- Status: Closed
- Type: Single Family
- Source: BrightMLSPhilly
- MLS ID: PACB2053990
- Added to Site: 55 day(s) ago
Interior
- Rooms/Areas: Living Room, Dining Room, Primary Bedroom, Bedroom 2, Bedroom 3, Bedroom 4, Kitchen, Family Room, Laundry, Bathroom 3, Primary Bathroom, Full Bath
Rooms
Bathrooms
- Total Bathrooms: 4
- Full Bathrooms: 3
- Half Bathrooms: 1
- Upper Floor Baths: 2
- Upper - Full Baths: 2
- Main Floor Baths: 1
- Main - 1/2 Baths: 1
- Lower Floor Baths: 1
- Lower - Full Baths: 1
Bedrooms
- Total Bedrooms: 4
- Bedrooms Upper: 4
Additional Information
- Pool: Yes
- Private Pool: Yes
Parking
- Garage: Yes
- Garage Spaces: 2
- Total Spaces: 4
- Parking Type: Attached Garage, Driveway, Off Street, On Street
- Garage Description: Garage - Front Entry, Garage Door Opener, Inside Access
Location
- Area: Lower Allen Twp (14413)
- Municipality: LOWER ALLEN TWP
- County: CUMBERLAND
- Subdivision: ALLENDALE
- Driving Directions: Rt 83 S to New Cumberland exit, follow straight thru traffic light to a left turn on to Allendale Way, right on Blacksmith to home on right
School Information
- School District: West Shore
- High School: Cedar Cliff
Heating & Cooling
- Central air: Yes
- Cooling Type: Central A/C
- Cooling Fuel: Electric
- Heating Type: Hot Water
- Heating Fuel: Natural Gas
- Water Heater: Natural Gas
Utilities
- Sewer: Public Sewer
- Water: Public
Structural Information
- Architectural Style: Traditional
- Structure Type: Detached
- Construction: Vinyl Siding, Stone
- Basement: Yes
- Basement Entrance: Yes
- Basement Desc.: Full, Fully Finished, Rear Entrance, Walkout Level, Interior Access
- Foundation: Block
- Stories Description: Lower 1, Main, Upper 1
- Square Feet: 2,557
- Sq. Ft. Source: Estimated
- Living Area: 2,557 Sq. Ft.
- Finished Above Grnd: 2,193 Sq. Ft.
- Finished Below Grnd: 364 Sq. Ft.
- Year Built: 1963
- Year Built Source: Assessor
Unit Information
Unit 1
- Bathrooms-Lower: 1
Lot Features
- Lot Size (Acres): 0.64
- Lot Size (Sq. Ft.): 27,878
- Lot Size Source: Assessor
- Zoning: RESIDENTIAL
Financial Considerations
- Price Per Sq. Ft.: $200.64
- Assessment Year: 2026
- School Tax: $3,855
- City/TownTax: $1,044
- City/TownTax Freq: Annually
- County Tax: $750
- County Tax Freq: Annually
- Tax w/Assessment: $261,100
- Tax Amount: $5,650
- Tax Year: 2025
- Terms: Standard Sale
Disclosures and Reports
- Ownership: Fee Simple
- Section: 5
- Lot Number: 217
Listed and Sold by RE/MAX Realty Select, CYNTHIA A BILLET

Get Pre-Approved Today
Schools
Schools serving 352 Blacksmith Rd
School District:West Shore School District
| Name | Grades | Distance |
|---|---|---|
Highland El School, Camp Hill, PA 1325 Carlisle Road, Camp Hill, PA 17011 | K-5 | 0.8 mi |
New Cumberland Middle School 331 8th Street, New Cumberland, PA 17070 | 6-8 | 1 mi |
Cedar Cliff High School 1301 Carlisle Road, Camp Hill, PA 17011 | 9-12 | 0.7 mi |
Disclaimer:
School attendance boundaries provided by ATTOM Data Solutions and are for reference only. Contact the school directly to verify enrollment eligibility.
Price & Sales History for 352 Blacksmith Rd
Date
Details
Price
Change
Source
6/30/2026
Sold
$480,000
9.09%
MLS
5/16/2026
Listed
$440,000
—
MLS
Disclaimer: Historical sales information is derived from public records provided by the county offices. Information is not guaranteed and should be independently verified.
352 Blacksmith Road, Camp Hill, PA 17011 (MLS# PACB2053990) is a Single Family property that was sold at $480,000 on June 30, 2026. Want to learn more about 352 Blacksmith Road? Do you have questions about finding other Single Family real estate for sale in Camp Hill? You can browse all Camp Hill real estate or contact a Coldwell Banker agent to request more information.