
This is a carousel with tiles that activate property listing cards. Use the previous and next buttons to navigate.
1/1
$431,350
This is a carousel with tiles that activate property listing cards. Use the previous and next buttons to navigate.
1/1
Property Description
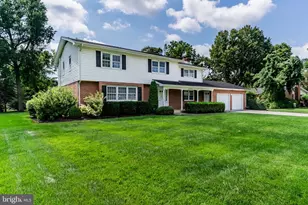
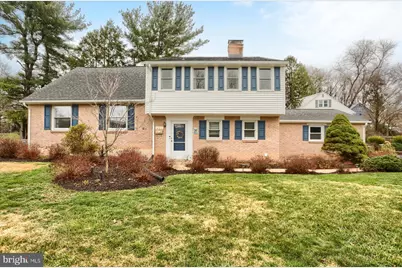
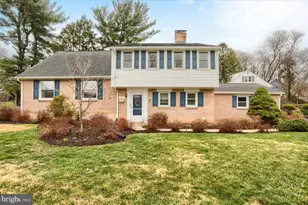
Offer received. Offer deadline 5pm Sunday. Welcome to Allendale - a sought after location with easy access to Rts 83, 581, and 15. Allendale is close to both Highland Elementary and Cedar Cliff HS, and there are two parks in the neighborhood! Close by is a Starbucks, plus at least 4 other restaurants, and various convenient shops. This home is located on a less traveled street and offers TWO primary bedroom suites, plus 2 additional bedrooms plus another full bath - for a total of 4 bedrooms and 3 1/2 baths! The gleaming hardwood floors in the living and dining rooms practically reflect the freshly painted walls. The kitchen, remodeled by Mother Hubbard Cupboards, has warm cherry cabinetry and stainless appliances. Watch out the window to the backyard while working at the sink! Warm up in winter by the cozy family room fireplace, and enjoy the 4 season sunroom year round- it is heated, and the windows are all 2022 sliders. It also has a TPO roof and new insulation . The garage accesses into the sunroom by a side door, the basement is waterproofed with a "dry basement system" and the floor is carpeted and there is a workbench that stays. The main roof was replaced in 2023, and a new garage door added in 2022. Come make this spacious home in a great neighborhood your next home!
Full Property Details
Full Property Details for 409 Blacklatch Ln
General
- Sold For: $431,350
- Taxes: $5,137 (2025)
- Status: Closed
- Type: Single Family
- Source: BrightMLSPhilly
- MLS ID: PACB2051496
- Added to Site: 54 day(s) ago
Interior
- Number of Rooms: 15
- Rooms/Areas: Living Room, Dining Room, Primary Bedroom, Bedroom 2, Bedroom 3, Kitchen, Family Room, Basement, Foyer, Sun/Florida Room, Laundry, Primary Bathroom, Full Bath, Half Bath
- Interior Features: Attic, Ceiling Fan(s), Crown Moldings, Dining Area, Formal/Separate Dining Room, Kitchen - Eat-In, Primary Bath(s), Wood Floors
- Fireplace: Yes
- Number of Fireplaces: 1
- Fireplace(s): Wood
- Appliances: Built-In Microwave, Dishwasher, Disposal, Oven/Range - Electric, Refrigerator, Stainless Steel Appliances
Rooms
Bathrooms
- Total Bathrooms: 4
- Full Bathrooms: 3
- Half Bathrooms: 1
- Upper 3 - Full Baths: 1
- Upper 2 - Full Baths: 2
- Upper Floor Baths: 3
- Upper - Full Baths: 3
- Main Floor Baths: 1
- Main - 1/2 Baths: 1
Bedrooms
- Total Bedrooms: 4
- Bedrooms Upper: 4
- Bedrooms-Up3: 1
- Bedrooms-Up2: 3
Exterior
- Exterior Features: Exterior Lighting, Play Area
Parking
- Garage: Yes
- Garage Spaces: 2
- Total Spaces: 4
- Parking Type: Attached Garage, Driveway, On Street
- Garage Description: Garage Door Opener
Location
- Area: Lower Allen Twp (14413)
- Municipality: LOWER ALLEN TWP
- County: CUMBERLAND
- Subdivision: ALLENDALE
- Driving Directions: 581 to 83 S to New Cumb exit - go straight at red light then take L on Allendale Way. TL on Blacklatch to 409 on right.
- Location Details: Suburban
School Information
- School District: West Shore
- Elementary School: Highland
- Middle School: New Cumberland
- High School: Cedar Cliff
Heating & Cooling
- Central air: Yes
- Cooling Type: Central A/C, Ceiling Fan(s)
- Cooling Fuel: Electric
- Heating Type: Baseboard - Hot Water
- Heating Fuel: Oil
- Water Heater: Electric
Utilities
- Sewer: Public Sewer
- Water: Public
- Utility Description: Natural Gas Available
Structural Information
- Architectural Style: Traditional, Split Level
- Structure Type: Detached
- Construction: Brick, Vinyl Siding
- Basement: Yes
- Basement Desc.: Interior Access, Partial, Unfinished
- Foundation: Block
- Roof: Architectural Shingle
- Windows: Replacement
- Stories Description: Lower 1, Main, Upper 1, Upper 2, Upper 3
- Square Feet: 2,242
- Sq. Ft. Source: Assessor
- Living Area: 2,242 Sq. Ft.
- Finished Above Grnd: 2,242 Sq. Ft.
- Year Built: 1960
- Year Built Source: Assessor
Lot Features
- Lot Size (Acres): 0.32
- Lot Size (Sq. Ft.): 13,939
- Lot Size Source: Assessor
- Zoning: RESIDENTIAL
- Lot Description: Landscaping
Financial Considerations
- Price Per Sq. Ft.: $182.83
- Assessment Year: 2026
- School Tax: $3,505
- City/TownTax: $949
- City/TownTax Freq: Annually
- County Tax: $682
- County Tax Freq: Annually
- Tax w/Assessment: $237,400
- Tax Amount: $5,137
- Tax Year: 2025
- Terms: Standard Sale
- Tax Total Finished Sq. Ft.: 2242
Disclosures and Reports
- Ownership: Fee Simple
- Lot Number: 52
Get Pre-Approved Today
Schools
Schools serving 409 Blacklatch Ln
School District:West Shore School District
| Name | Grades | Distance |
|---|---|---|
Highland El School, Camp Hill, PA 1325 Carlisle Road, Camp Hill, PA 17011 | K-5 | 0.6 mi |
New Cumberland Middle School 331 8th Street, New Cumberland, PA 17070 | 6-8 | 0.9 mi |
Cedar Cliff High School 1301 Carlisle Road, Camp Hill, PA 17011 | 9-12 | 0.5 mi |
Disclaimer:
School attendance boundaries provided by ATTOM Data Solutions and are for reference only. Contact the school directly to verify enrollment eligibility.
Price & Sales History for 409 Blacklatch Ln
Date
Details
Price
Change
Source
5/05/2026
Sold
$431,350
5.23%
MLS
4/02/2026
Listed
$409,900
—
MLS
Disclaimer: Historical sales information is derived from public records provided by the county offices. Information is not guaranteed and should be independently verified.
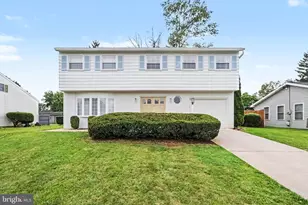
409 Blacklatch Lane, Camp Hill, PA 17011 (MLS# PACB2051496) is a Single Family property that was sold at $431,350 on May 05, 2026. This property was sold by Melissa Anderson from our Camp Hill Office.Want to learn more about 409 Blacklatch Lane? Do you have questions about finding other Single Family real estate for sale in Camp Hill? You can browse all Camp Hill real estate or contact a Coldwell Banker agent to request more information.