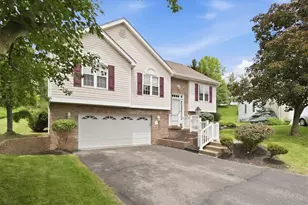
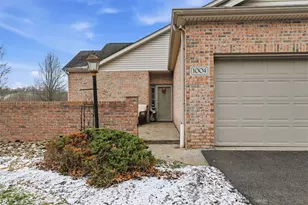
This is a carousel with tiles that activate property listing cards. Use the previous and next buttons to navigate.
1/1
$420,000
This is a carousel with tiles that activate property listing cards. Use the previous and next buttons to navigate.
1/1
Property Description
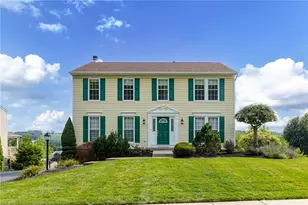
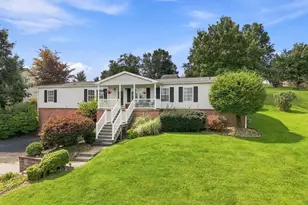
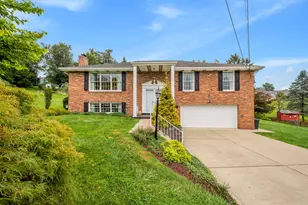
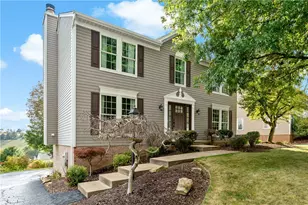
Welcome to this beautiful 4-bedroom, 2.5-bath home with a 2-car garage (newer doors), ideally situated in a desirable sidewalk community close to everything! Featuring a newer roof and driveway, this well-maintained home offers the perfect combination of style, space, and functionality. Step into the inviting foyer with gleaming hardwood floors. Formal living room is a versatile space ideal for a home office, playroom, or sitting room. The elegant formal dining room showcases hardwood flooring, crown molding, and chair rail accents, creating the perfect setting for family dinners and holiday gatherings. A convenient first-floor powder room adds everyday practicality. The heart of the home is the open-concept kitchen, dining area, and family room. The updated kitchen features quartz countertops, a stylish tile backsplash, stainless steel appliances, and abundant cabinet space. The adjoining dining area opens to the spacious rear deck with an awning, where you'll enjoy breathtaking views and the perfect space for outdoor entertaining. The expansive family room is warm and inviting, complete with a cozy woodburning fireplace & hardwood flooring. Convenient first floor laundry ~ Upstairs, you'll find four generously sized bedrooms, including a spacious primary suite featuring a walk-in closet and a private en-suite bath with a double vanity, soaking tub, and separate walk-in shower. The finished walk-out lower level offers exceptional additional living space, making it ideal for a game room, media room, fitness area, home office, or entertaining guests. Conveniently located just minutes from I-79, Route 19, and Southpointe, with easy access to the Montour Trail, local parks, shopping, restaurants, and everyday conveniences. Easy commute to downtown PGH and the Airport! This exceptional home offers the space, updates, and location today's buyers are looking for! 1 year Achosa Home Warranty included!
Full Property Details
Full Property Details for 160 Vista Dr
General
- Sold For: $420,000
- HOA FEE: $8/month
- HOA FEE FREQ.: Annually
- Taxes: $4,353
- Status: Closed
- Type: Single Family
- Source: West_Penn_MLS
- MLS ID: 1767147
- Added to Site: 48 day(s) ago
Interior
- Number of Rooms: 9
- Interior Features: Window Treatments
- Fireplace: Yes
- Number of Fireplaces: 1
- Fireplace(s): Wood Burning
- Appliances: Some Gas Appliances, Dishwasher, Disposal, Microwave, Refrigerator, Stove
- Flooring: Ceramic Tile, Hardwood, Carpet
Rooms
Bathrooms
- Total Bathrooms: 3
- Full Bathrooms: 2
- Half Bathrooms: 1
Bedrooms
- Total Bedrooms: 4
Parking
- Garage: Yes
- Attached garage: Yes
- Total Spaces: 2
- Parking Features: Built In
Location
- County: Washington
- Subdivision: Pristine Fields
- Driving Directions: Rt 980 to R/L on Vista dr
School Information
- Elem School District: Canon McMillan
- Midd School District: Canon McMillan
- High School District: Canon McMillan
Heating & Cooling
- Central air: Yes
- Air Conditioning: Yes
- Cooling Type: Central Air
- Heating Type: Forced Air, Gas
Utilities
- Sewer: Public Sewer
- Water: Public
Structural Information
- Architectural Style: Colonial, Two Story
- Construction: Vinyl Siding
- Basement: Yes
- Basement Desc.: Finished, Walk-Out Access
- Roof: Asphalt
- Windows: Window Treatments
- Stories/Levels: 2
- Building Size: 2140
- Year Built: 1995
- Property Condition: Resale
Lot Features
- Lot Size (Acres): 0.2581
- Lot Dimensions: .2581
Financial Considerations
- Association Fee: $100
- Assoc Fee Freq.: Annually
- Assessment Amount: $250,800
- Tax Amount: $4,353
Listing courtesy of Re/Max Home Center
Sold courtesy of Re/Max Infinity

Get Pre-Approved Today
Schools
Schools serving 160 Vista Dr
School District:Canon-Mcmillan School District
| Name | Grades | Distance |
|---|---|---|
Muse El School 40 Muse School Street, Canonsburg, PA 15317 | K-4 | 0.6 mi |
Canonsburg Middle School 100 Big Mac Boulevard, Canonsburg, PA 15317 | 7-8 | 3 mi |
Canon-Mcmillan Senior High School 314 Elm Street Extension, Canonsburg, PA 15317 | 9-12 | 2.3 mi |
Disclaimer:
School attendance boundaries provided by ATTOM Data Solutions and are for reference only. Contact the school directly to verify enrollment eligibility.
Price & Sales History for 160 Vista Dr
Date
Details
Price
Change
Source
9/02/2026
Sold
$420,000
0.02%
MLS
7/29/2026
Listed
$419,900
—
MLS
Disclaimer: Historical sales information is derived from public records provided by the county offices. Information is not guaranteed and should be independently verified.
Home Warranty : Included
160 Vista Dr, Cecil, PA 15317 (MLS# 1767147) is a Single Family property that was sold at $420,000 on September 02, 2026. Want to learn more about 160 Vista Dr? Do you have questions about finding other Single Family real estate for sale in Cecil? You can browse all Cecil real estate or contact a Coldwell Banker agent to request more information.