This is a carousel with tiles that activate property listing cards. Use the previous and next buttons to navigate.
1/1
$395,000
This is a carousel with tiles that activate property listing cards. Use the previous and next buttons to navigate.
1/1
Property Description
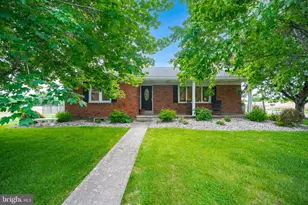
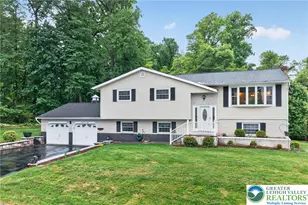
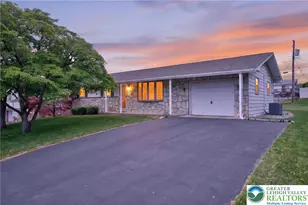
Offered for sale for the first time from the original owners! Timeless brick construction, dramatic overhangs and large picture windows are just a few highlights of this sprawling 3 bedroom, 3 full bath ranch home. Spacious rooms and large openings make an airy flow throughout the well thought floorplan. The centrally placed formal dining room is the heart of the home connecting the bright, roomy living room and sizeable kitchen with plenty of cabinet and countertop space, plus double ovens. Master bedroom with walk-in closet plus en suite full bath. Additional bedrooms feature ample closets. Large hall bath with tub and shower. On the opposite side of the home is an additional room with outside entrance that could lend itself to personal office space, 2nd living room or extended family quarters as a 4th bedroom with access to a third full bath and 1st floor laundry. Inside access to attached 2 car garage. Paved driveway affords additional parking or room for basketball hoop. Full basement with two entrances allows for ample storage or additional space with some finishing. CENTRAL AIR has been added for comfort during summer months. The nearly 3/4 acre lot is flat and expansive, providing the perfect setting to enjoy the best of outdoor living. Located in a quiet, well established residential neighborhood, yet only moments from all major routes, shopping and dining. Southern Lehigh School District K-12. One hour from Philadelphia, 90 minutes to NYC and 10 miles to LVIA.
Full Property Details
Full Property Details for 4102 Chelten Ln
General
- Sold For: $395,000
- Taxes: $4,235 (2022)
- Status: Closed
- Type: Single Family
- Source: BrightMLSPhilly
- MLS ID: PALH2008048
- Added to Site: 794 day(s) ago
Interior
- Rooms/Areas: Living Room, Dining Room, Primary Bedroom, Bedroom 2, Bedroom 3, Kitchen, Laundry, Office, Primary Bathroom, Full Bath
- Fireplace: Yes
- Number of Fireplaces: 1
Rooms
Bathrooms
- Total Bathrooms: 3
- Full Bathrooms: 3
- Main Floor Baths: 3
- Main - Full Baths: 3
- Primary Bathroom: Primary Bathroom, Main
Bedrooms
- Total Bedrooms: 3
- Bedrooms Main & Up: 3
- Primary Bedroom: Primary Bedroom, Main
- Bedroom 1: Bedroom 2, Main
- Bedroom 2: Bedroom 3, Main
Other Rooms
- Living Room: Living Room, Main
- Kitchen: Kitchen, Main
- Dining Room: Dining Room, Main
- Office: Office, Main
- Laundry: Main
Parking
- Garage: Yes
- Garage Spaces: 2
- Total Spaces: 4
- Parking Features: Paved Driveway
- Parking Type: Attached Garage, Driveway
- Garage Description: Garage - Side Entry, Garage Door Opener, Inside Access
Location
- Area: Upper Saucon Twp (12322)
- Municipality: UPPER SAUCON TWP
- County: Lehigh
- Development Name: Saucon Valley Estate
- Subdivision: Saucon Valley Estate
- Driving Directions: Route 309. Turn onto Lanark Road. Right onto Chelten Ln. Home is straight ahead.
School Information
- School District: Southern Lehigh
Heating & Cooling
- Central air: Yes
- Cooling Type: Central A/C
- Cooling Fuel: Electric
- Heating Type: Baseboard - Hot Water
- Heating Fuel: Electric
- Water Heater: Electric
Utilities
- Sewer: Public Sewer
- Water: Public
Structural Information
- Architectural Info: Ranch/Rambler
- Architectural Style: Ranch/Rambler
- Structure Type: Detached
- Construction: Brick
- Basement: Yes
- Basement Desc.: Full, Interior Access, Garage Access
- Foundation: Concrete Perimeter
- Roof: Shingle
- Stories/Levels: 0
- Stories Description: Main
- Square Feet: 3,746
- Sq. Ft. Source: Estimated
- Living Area: 1,873 Sq. Ft.
- Finished Above Grnd: 1,873 Sq. Ft.
- Year Built: 1966
- Year Built Source: Assessor
Lot Features
- Lot Size (Acres): 0.74
- Lot Size (Sq. Ft.): 32,100
- Lot Size Source: Assessor
- Lot Dimensions: 59.08 x 167.07
- Street/Road Desc.: Paved
- Zoning: R-2
Financial Considerations
- Price Per Sq. Ft.: $213.56
- Assessment Year: 2023
- School Tax: $3,262
- City/TownTax: $259
- City/TownTax Freq: Annually
- County Tax: $714
- County Tax Freq: Annually
- Tax w/Assessment: $189,000
- Tax Amount: $4,235
- Tax Year: 2022
- Terms: Standard Sale
- Tax Total Finished Sq. Ft.: 1873
Disclosures and Reports
- Ownership: Fee Simple
- Lot Number: 17
Listed by Realty Outfitters, Cheyenne Reiman
Sold by RE/MAX 440 - Perkasie, Christian Blake Skiffington

Get Pre-Approved Today
Schools
Schools serving 4102 Chelten Ln
School District:Southern Lehigh School District
| Name | Grades | Distance |
|---|---|---|
Southern Lehigh Senior High School 5800 Main St, Center Valley, PA 18034 | 9-12 | 0.6 mi |
Disclaimer:
School attendance boundaries provided by ATTOM Data Solutions and are for reference only. Contact the school directly to verify enrollment eligibility.
Price & Sales History for 4102 Chelten Ln
Date
Details
Price
Change
Source
7/15/2024
Sold
$395,000
-1.25%
MLS
3/22/2024
Listed
$400,000
—
MLS
Disclaimer: Historical sales information is derived from public records provided by the county offices. Information is not guaranteed and should be independently verified.
4102 Chelten Lane, Center Valley, PA 18034 (MLS# PALH2008048) is a Single Family property that was sold at $395,000 on July 15, 2024. Want to learn more about 4102 Chelten Lane? Do you have questions about finding other Single Family real estate for sale in Center Valley? You can browse all Center Valley real estate or contact a Coldwell Banker agent to request more information.