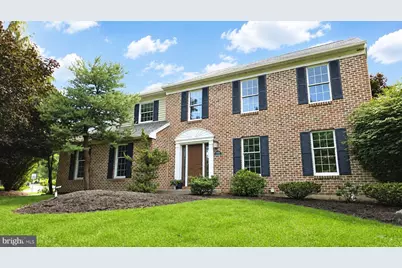
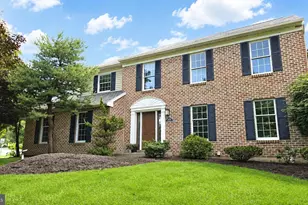
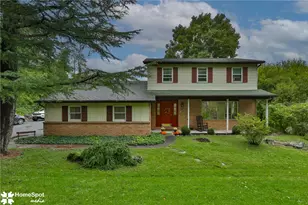
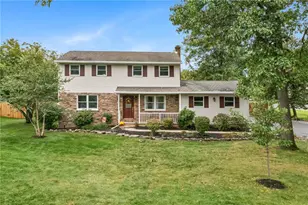
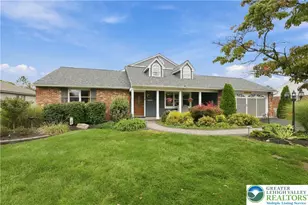
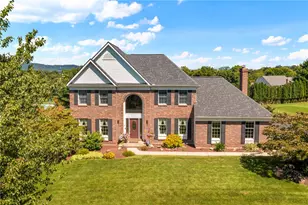
Full Property Details for 5100 Rosewood Dr
General
- Sold For: $630,000
- Taxes: $6,736 (2026)
- Status: Closed
- Type: Single Family
- Source: BrightMLSPhilly
- MLS ID: PALH2016486
- Added to Site: 59 day(s) ago
Interior
- Interior Features: Kitchen - Island
- Fireplace: Yes
- Number of Fireplaces: 1
- Fireplace(s): Gas/Propane
- Appliances: Built-In Microwave, Oven/Range - Gas, Dishwasher, Washer, Refrigerator, Dryer
- Flooring: Ceramic Tile, Fully Carpeted
Rooms
- Total Bathrooms: 3
- Full Bathrooms: 2
- Half Bathrooms: 1
- Upper Floor Baths: 2
- Upper - Full Baths: 2
- Main Floor Baths: 1
- Main - 1/2 Baths: 1
- Total Bedrooms: 4
- Bedrooms Upper: 4
Parking
- Garage: Yes
- Garage Spaces: 2
- Total Spaces: 2
- Parking Type: Attached Garage
- Garage Description: Built In
Location
- Area: Upper Saucon Twp (12322)
- Municipality: UPPER SAUCON TWP
- County: LEHIGH
- Subdivision: BLUE RIDGE ESTATES
- Driving Directions: Route 309 South, Right onto Saucon Valley Road, Left on Lanark, Right on Spring, Left on Aberdene, Right on Devonshire, Left on Rosewood. Home on Corner
School Information
- School District: Southern Lehigh
Heating & Cooling
- Central air: Yes
- Cooling Type: Central A/C
- Cooling Fuel: Natural Gas
- Heating Type: Forced Air
- Heating Fuel: Natural Gas
- Water Heater: Natural Gas
Utilities
- Sewer: Public Sewer
- Water: Public
Structural Information
- Architectural Style: Colonial
- Structure Type: Detached
- Construction: Brick, Dryvit, Synthetic Stucco, Vinyl Siding
- Basement: Yes
- Basement Desc.: Full, Partially Finished
- Foundation: Brick/Mortar
- Roof: Asphalt, Fiberglass
- Windows: Skylights
- Stories Description: Main, Upper 1
- Square Feet: 3,241
- Sq. Ft. Source: Estimated
- Living Area: 2,924 Sq. Ft.
- Finished Above Grnd: 2,404 Sq. Ft.
- Finished Below Grnd: 520 Sq. Ft.
- Year Built: 1993
- Year Built Source: Assessor
Lot Features
- Lot Size (Acres): 0.47
- Lot Size (Sq. Ft.): 20,570
- Lot Size Source: Assessor
- Lot Dimensions: 105.00 x 138.00
- Zoning: R-2
Financial Considerations
- Price Per Sq. Ft.: $262.02
- Assessment Year: 2026
- School Tax: $5,191
- City/TownTax: $468
- City/TownTax Freq: Annually
- County Tax: $1,076
- County Tax Freq: Annually
- Tax w/Assessment: $284,700
- Tax Amount: $6,736
- Tax Year: 2026
- Terms: Standard Sale
Disclosures and Reports
- Ownership: Fee Simple
- Lot Number: 7
Listed by Real Estate of America, Elwood R Howell
Sold by BHHS Regency Real Estate, Larry Ginsburg