Full Property Details for 5732 Main St
General
- Price: $350,000
- Taxes: $3,747 (2026)
- Status: Active
- Type: Single Family
- Source: BrightMLSPhilly
- MLS ID: PALH2016634
- Updated: 8/22/2026
- Added to Site: 3 day(s) ago
Interior
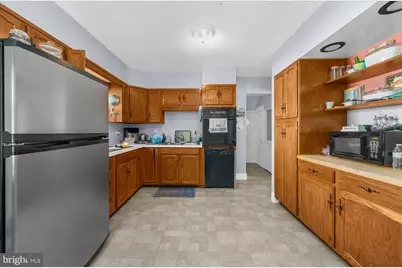
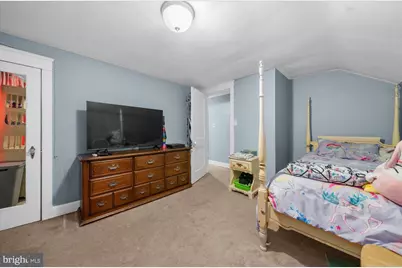
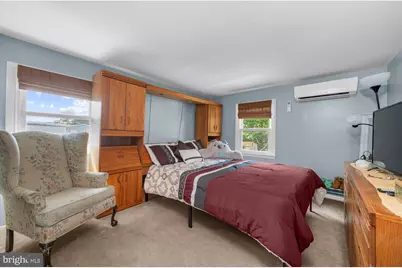
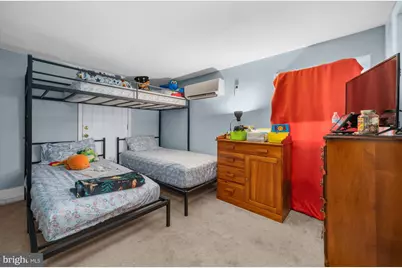
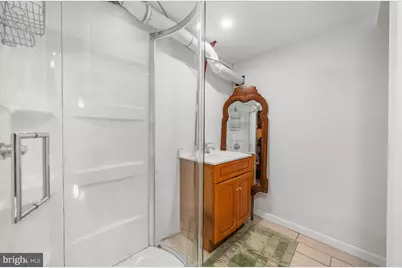
- Rooms/Areas: Living Room, Dining Room, Primary Bedroom, Bedroom 2, Bedroom 3, Bedroom 4, Kitchen, Family Room, Full Bath, Half Bath
- Interior Features: Ceiling Fan(s), Family Room Off Kitchen, Kitchen - Eat-In, Wood Floors
- Fireplace: Yes
- Number of Fireplaces: 1
- Fireplace(s): Fireplace - Glass Doors, Wood
- Appliances: Dishwasher, Oven - Wall, Refrigerator
- Flooring: Carpet, Tile/Brick, Vinyl, Wood
Rooms
- Total Bathrooms: 3
- Full Bathrooms: 2
- Half Bathrooms: 1
- Upper Floor Baths: 1
- Upper - Full Baths: 1
- Main Floor Baths: 1
- Main - 1/2 Baths: 1
- Lower Floor Baths: 1
- Lower - Full Baths: 1
- Total Bedrooms: 4
- Bedrooms Upper: 4
Exterior
- Porch/Patio/Deck: Deck(s)
Parking
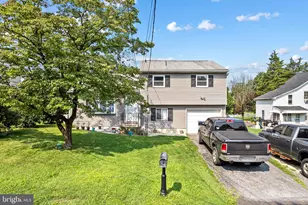
- Garage: Yes
- Garage Spaces: 2
- Total Spaces: 18
- Parking Features: Asphalt Driveway
- Parking Type: Detached Garage, Driveway, Off Street
- Garage Description: Garage - Front Entry
Location
- Area: Upper Saucon Twp (12322)
- Municipality: UPPER SAUCON TWP
- County: LEHIGH
- Subdivision: UPPER SAUCON
- Driving Directions: N on 309 from Coopersburg, Across from Southern Lehigh High School
- Direction Faces: East
- Location Details: Rural
School Information
- School District: Southern Lehigh
- Middle School: Southern Lehigh
- High School: Southern Lehigh
Heating & Cooling
- Cooling Type: Ductless/Mini-Split
- Cooling Fuel: Electric
- Heating Type: Other
- Heating Fuel: Electric
- Water Heater: Electric
Utilities
- Sewer: Public Sewer
- Water: Public
- Utility Description: Cable TV
Structural Information
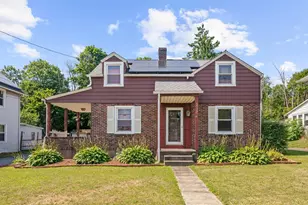
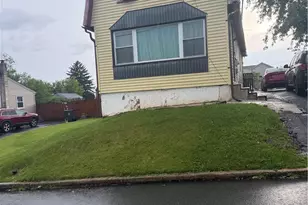
- Architectural Style: Cape Cod
- Structure Type: Detached
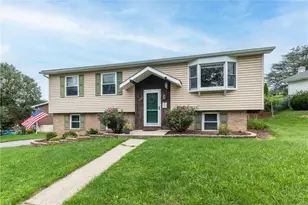
- Construction: Brick, Vinyl Siding
- Basement: Yes
- Basement Desc.: Full
- Foundation: Stone
- Roof: Asbestos Shingle
- Entry Floor Number: 1
- Stories Description: Lower 1, Main, Upper 1
- Square Feet: 2,690
- Sq. Ft. Source: Estimated
- Living Area: 2,190 Sq. Ft.
- Finished Above Grnd: 1,920 Sq. Ft.
- Finished Below Grnd: 270 Sq. Ft.
- Year Built: 1939
- Year Built Source: Assessor
- Property Condition: Average
Unit Information
Lot Features
- Lot Size (Acres): 0.27
- Lot Size (Sq. Ft.): 11,953
- Lot Size Source: Assessor
- Street/Road Desc.: Access - On Grade, Black Top, Paved, US Highway/Interstate
- Zoning: R-3
Financial Considerations
- Price Per Sq. Ft.: $182.29
- School Tax: $2,888
- City/TownTax: $260
- City/TownTax Freq: Annually
- County Tax: $598
- County Tax Freq: Annually
- Tax w/Assessment: $158,400
- Tax Amount: $3,747
- Tax Year: 2026
Disclosures and Reports
- Ownership: Fee Simple
- Exclusions: Washer and Dryer
- Inclusions: Oven/stove, Refrigerator
- Lot Number: 3
Listed by Coldwell Banker Hearthside-Allentown, Rennard D Clayton