This is a carousel with tiles that activate property listing cards. Use the previous and next buttons to navigate.
1/1
$410,000
This is a carousel with tiles that activate property listing cards. Use the previous and next buttons to navigate.
1/1
Property Description
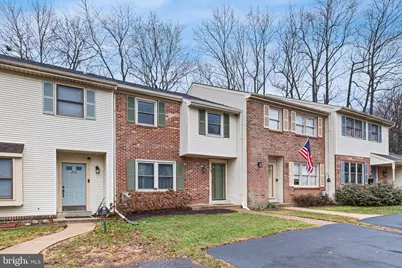
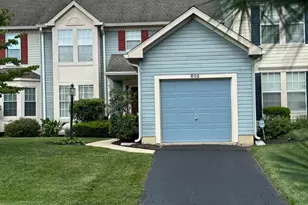
Come make this meticulously kept home yours in the highly sought-after community of Trotter's Lea, located within the award-winning Garnet Valley School District. From the moment you enter, you're welcomed into a bright and inviting living room filled with abundant natural light from all new windows installed throughout the home in 2021. The thoughtfully designed floor plan offers comfortable everyday living and great entertaining space. Toward the rear of the home, you'll find the kitchen featuring a new electric stove/oven (2025), ample cabinet and pantry storage, and a wonderful view of the private backyard. Step outside onto the deck, freshly stained in 2025, perfect for relaxing or hosting friends and family. Upstairs, the home offers three spacious bedrooms, laundry, and two full bathrooms, providing plenty of room for family or guests. The flexible layout also allows for the potential of two in-home office spaces, ideal for today's work-from-home needs. A conveniently located powder room on the main level adds to the home's functionality. The partially finished basement expands your living space even further and offers endless possibilities for entertainment, recreation, or additional storage. Enjoy easy living in a prime location with convenient access to shopping, restaurants, parks, and major routes. Don't miss the opportunity to make this beautiful Trotter's Lea home your own.
Full Property Details
Full Property Details for 204 Sulky Way
General
- Sold For: $410,000
- HOA FEE: $85/month
- Taxes: $5,426 (2025)
- Status: Closed
- Type: Townhouse
- Source: BrightMLSPhilly
- MLS ID: PADE2110570
- Added to Site: 73 day(s) ago
Interior
- Interior Features: Combination Kitchen/Dining, Kitchen - Eat-In, Wood Floors
- Appliances: Dishwasher, Disposal, Dryer, Humidifier, Oven/Range - Electric, Washer
- Flooring: Carpet, Ceramic Tile, Hardwood
Rooms
Bathrooms
- Total Bathrooms: 3
- Full Bathrooms: 2
- Half Bathrooms: 1
- Upper Floor Baths: 2
- Upper - Full Baths: 2
- Main Floor Baths: 1
- Main - 1/2 Baths: 1
Bedrooms
- Total Bedrooms: 3
- Bedrooms Upper: 3
Exterior
- Porch/Patio/Deck: Deck(s)
Parking
- Total Spaces: 2
- Parking Type: Driveway, On Street
Location
- Area: Bethel Twp (10403)
- Municipality: BETHEL TWP
- County: DELAWARE
- Subdivision: TROTTERS LEA
- Driving Directions: Route 202 to Pyle Road to Sulky Way
School Information
- School District: Garnet Valley
Community
- Association: Yes
- Assoc. Name: THOMAS CAHILL
- Assoc. Fees Include: Common Area Maintenance, Snow Removal, Trash
Heating & Cooling
- Central air: Yes
- Cooling Type: Central A/C
- Cooling Fuel: Electric
- Heating Type: Heat Pump(s)
- Heating Fuel: Electric
- Water Heater: Electric
Utilities
- Sewer: Public Sewer
- Water: Public
Structural Information
- Architectural Style: Traditional
- Structure Type: Interior Row/Townhouse
- Construction: Aluminum Siding, Brick
- Basement: Yes
- Basement Desc.: Partially Finished
- Foundation: Permanent
- Roof: Shingle
- Windows: Double Pane, Energy Efficient
- Stories Description: Main, Upper 1
- Square Feet: 1,405
- Sq. Ft. Source: Assessor
- Living Area: 1,405 Sq. Ft.
- Finished Above Grnd: 1,405 Sq. Ft.
- Year Built: 1986
- Year Built Source: Assessor
Additional Structures
- Other Structures: Shed
Lot Features
- Lot Size (Acres): 0.05
- Lot Size (Sq. Ft.): 2,178
- Lot Size Source: Assessor
- Lot Dimensions: 21.00 x 102.00
- Zoning: RES
Financial Considerations
- Price Per Sq. Ft.: $266.9
- Association Fee: $85
- Assoc Fee Freq.: Monthly
- Assessment Year: 2025
- School Tax: $4,234
- City/TownTax: $311
- City/TownTax Freq: Annually
- County Tax: $879
- County Tax Freq: Annually
- Tax w/Assessment: $227,110
- Tax Amount: $5,426
- Tax Year: 2025
- Terms: Standard Sale
- Tax Total Finished Sq. Ft.: 1405
Disclosures and Reports
- Ownership: Fee Simple
- Inclusions: Washer, Dryer, Refrigerator, Humidifier in Basement
- Lot Number: 096-000
Listed by Long & Foster Real Estate, Inc., Heather L Palmer
Sold by EXP Realty, LLC, Kristina Flynn

Get Pre-Approved Today
Schools
Schools serving 204 Sulky Way
School District:Garnet Valley School District
| Name | Grades | Distance |
|---|---|---|
Garnet Valley El School 599 Smithbridge Road, Glen Mills, PA 19342 | 3-5 | 2.5 mi |
Concord El School 114 Station Road, Glen Mills, PA 19342 | K-2 | 2.5 mi |
Garnet Valley Middle School 601 Smithbridge Road, Glen Mills, PA 19342 | 6-8 | 2.3 mi |
Garnet Valley High School 552 Smithbridge Road, Glen Mills, PA 19342 | 9-12 | 2.6 mi |
Disclaimer:
School attendance boundaries provided by ATTOM Data Solutions and are for reference only. Contact the school directly to verify enrollment eligibility.
Price & Sales History for 204 Sulky Way
Date
Details
Price
Change
Source
4/30/2026
Sold
$410,000
9.33%
MLS
3/19/2026
Listed
$375,000
—
MLS
Disclaimer: Historical sales information is derived from public records provided by the county offices. Information is not guaranteed and should be independently verified.
204 Sulky Way, Chadds Ford, PA 19317 (MLS# PADE2110570) is a Townhouse property that was sold at $410,000 on April 30, 2026. Want to learn more about 204 Sulky Way? Do you have questions about finding other Townhouse real estate for sale in Chadds Ford? You can browse all Chadds Ford real estate or contact a Coldwell Banker agent to request more information.