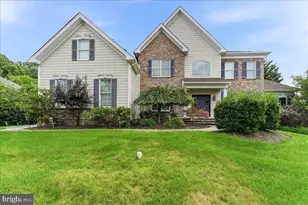
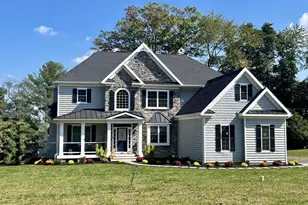
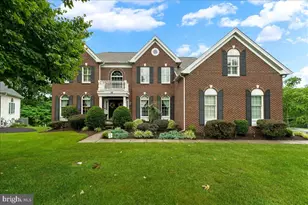
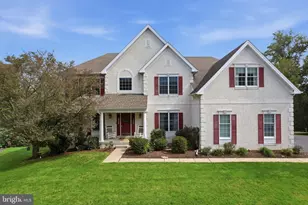
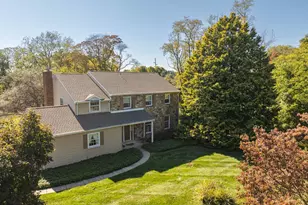
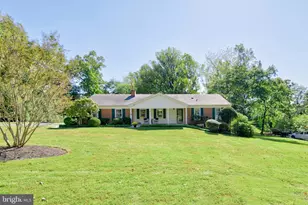
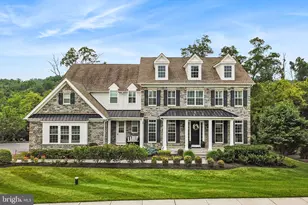
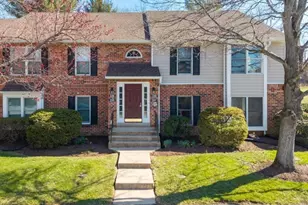
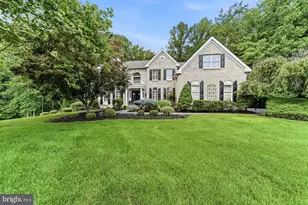
Full Property Details for 3 Hickory Ln
General
- Price: $1,250,000
- HOA FEE: $83/month
- HOA FEE FREQ.: Semi-Annually
- Taxes: $20,438 (2026)
- Status: Under Contract
- Type: Single Family
- Source: BrightMLSPhilly
- MLS ID: PADE2115678
- Updated: 8/22/2026
- Added to Site: 138 day(s) ago
Interior
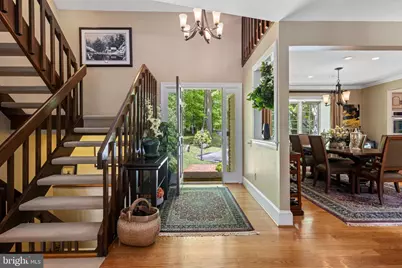
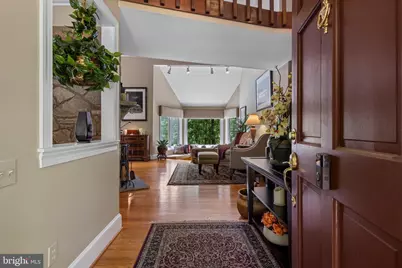
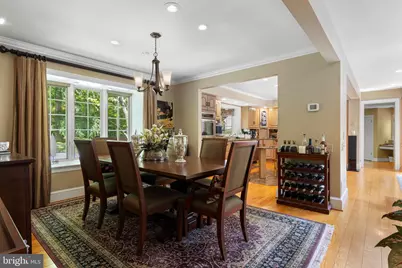
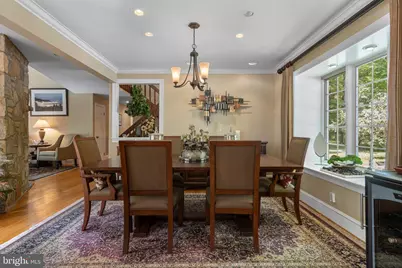
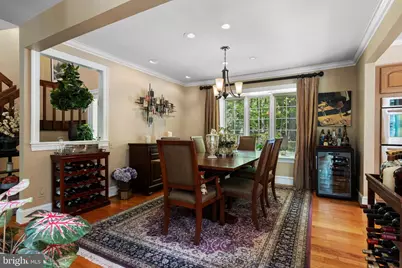
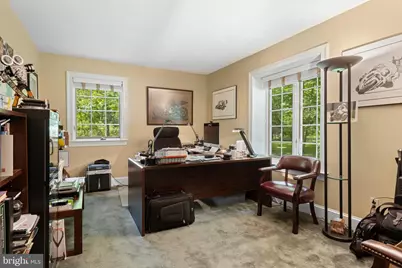
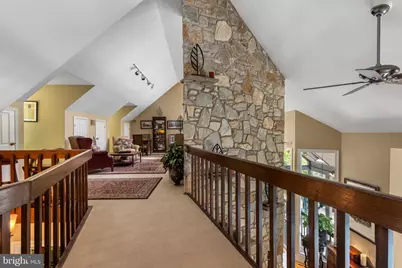
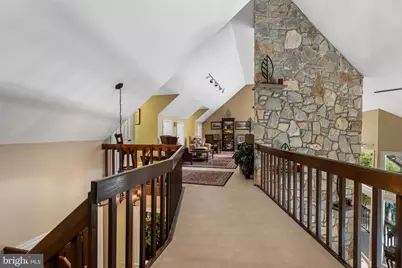
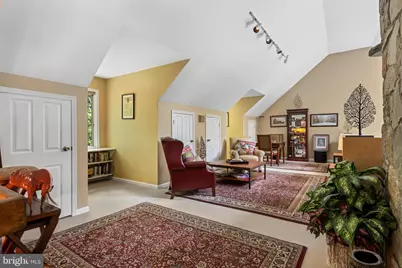
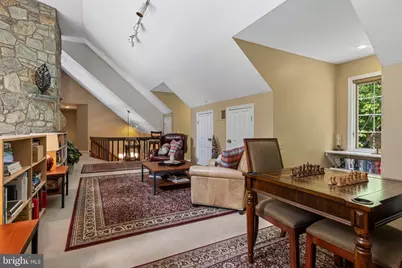
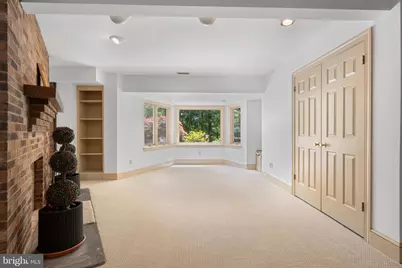
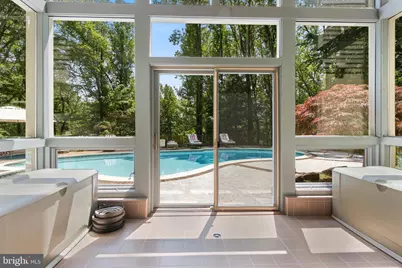
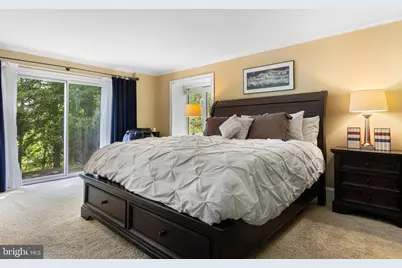
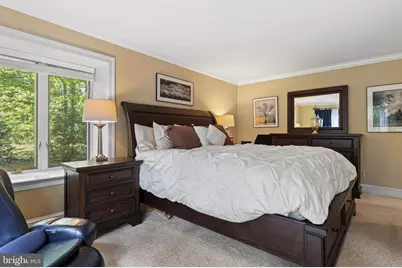
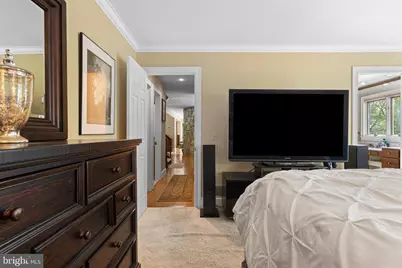
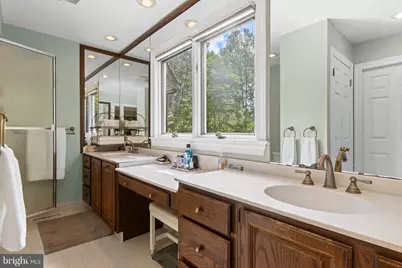
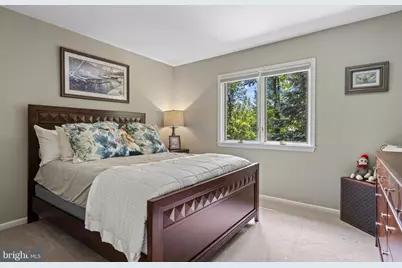
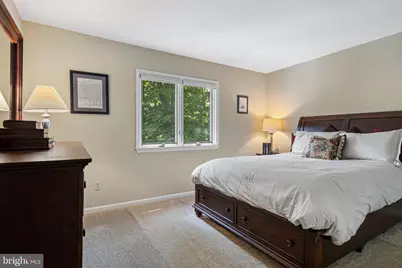
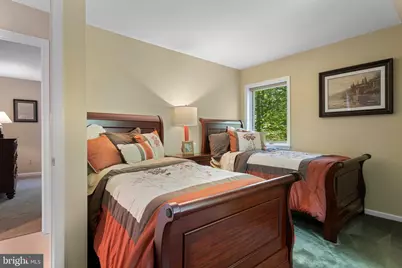
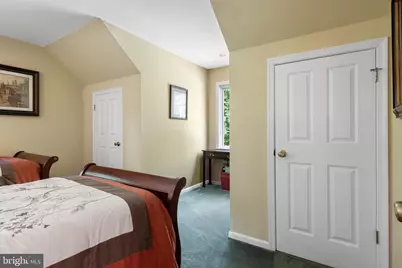
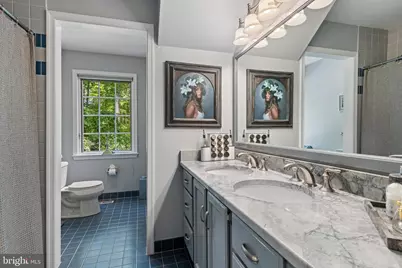
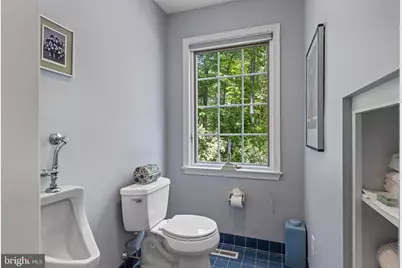
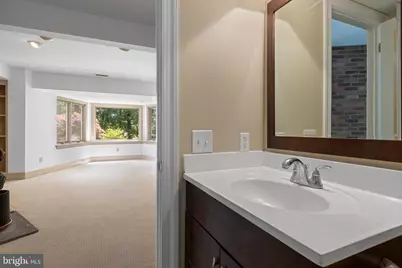
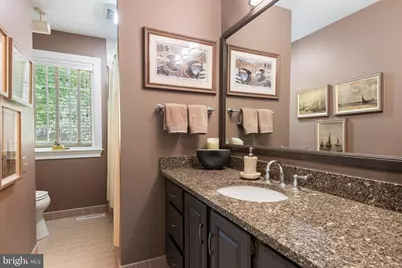
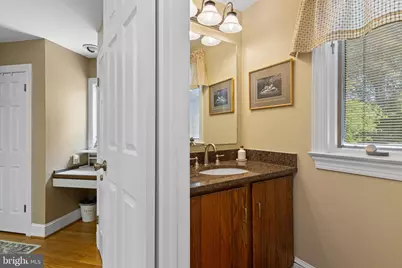
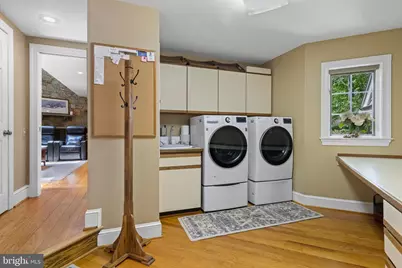
- Rooms/Areas: Living Room, Dining Room, Primary Bedroom, Bedroom 2, Bedroom 3, Bedroom 4, Bedroom 5, Kitchen, Family Room, Foyer, Laundry, Loft, Other, Solarium, Storage Room, Primary Bathroom, Full Bath, Half Bath
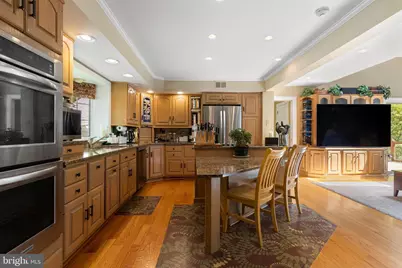
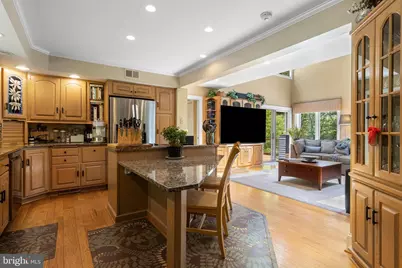
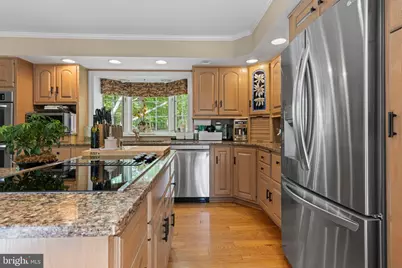
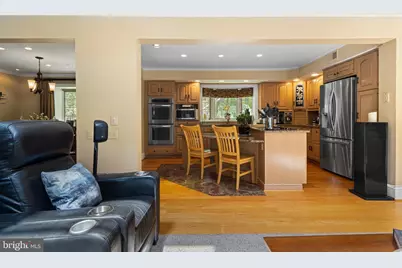
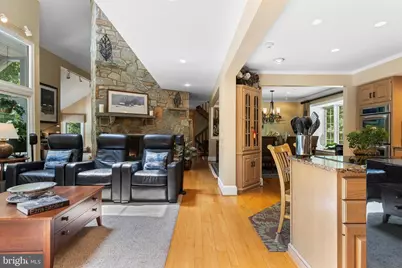
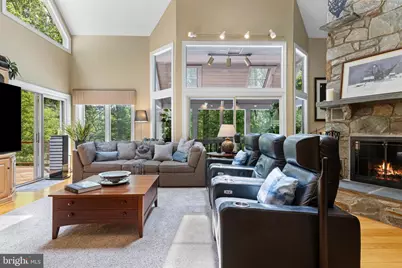
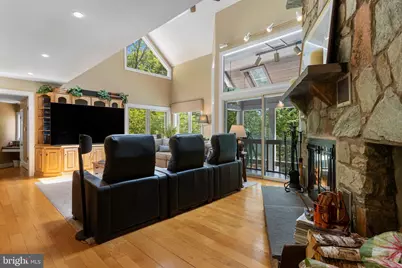
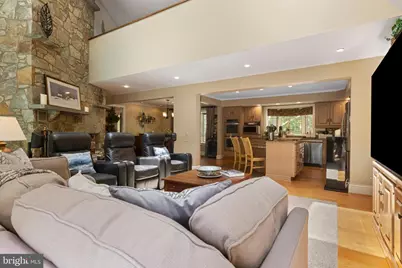
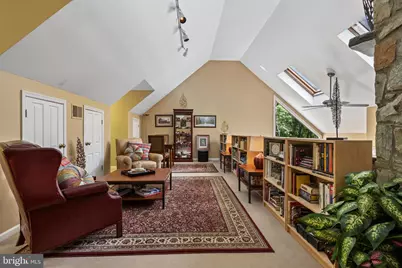
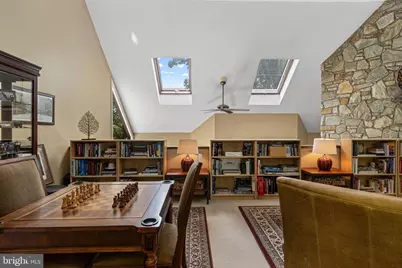
- Interior Features: Primary Bath(s), Skylight(s), Ceiling Fan(s), Kitchen - Eat-In, Breakfast Area, Built-Ins, Carpet, Chair Railings, Crown Moldings, Entry Level Bedroom, Family Room Off Kitchen, Floor Plan - Open, Formal/Separate Dining Room, Kitchen - Island, Pantry, Recessed Lighting, Upgraded Countertops, Wainscotting, Walk-in Closet(s), Window Treatments, Wood Floors, Bathroom - Stall Shower, Bathroom - Tub Shower, Kitchen - Table Space, Sound System, WhirlPool/HotTub, Bathroom - Walk-In Shower
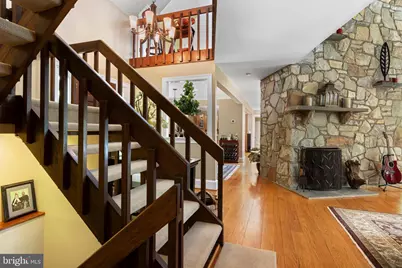
- Fireplace: Yes
- Number of Fireplaces: 3
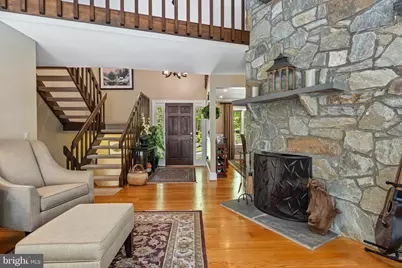
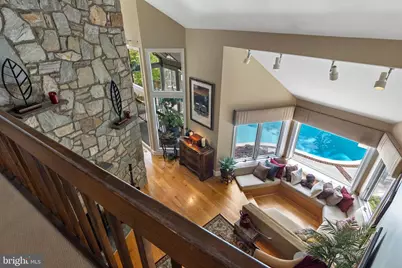
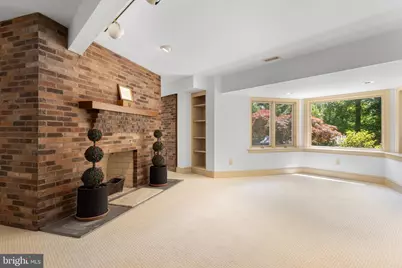
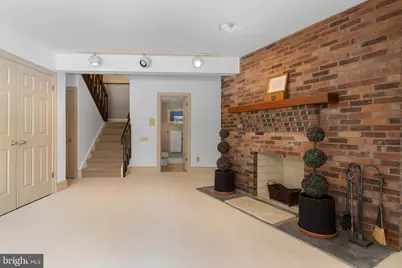
- Fireplace(s): Brick, Stone, Wood
- Appliances: Cooktop, Oven - Wall, Oven - Self Cleaning, Dishwasher, Microwave, Refrigerator, Stainless Steel Appliances, Oven - Double
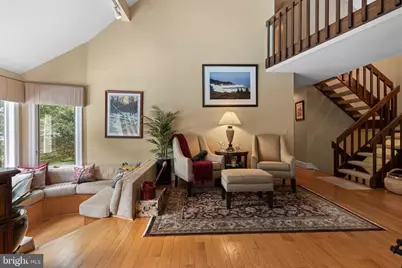
- Flooring: Wood, Tile/Brick, Hardwood, Carpet, Ceramic Tile, Solid Hardwood
Rooms
- Total Bathrooms: 5
- Full Bathrooms: 4
- Half Bathrooms: 1
- Upper Floor Baths: 1
- Upper - Full Baths: 1
- Main Floor Baths: 3
- Main - Full Baths: 2
- Main - 1/2 Baths: 1
- Lower Floor Baths: 1
- Lower - Full Baths: 1
- Total Bedrooms: 5
- Bedrooms Upper: 3
- Bedrooms Main & Up: 2
Additional Information
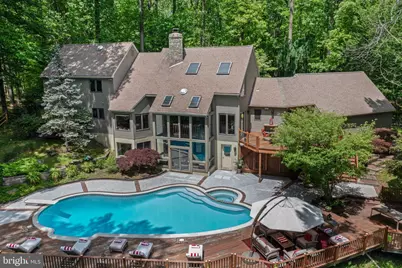
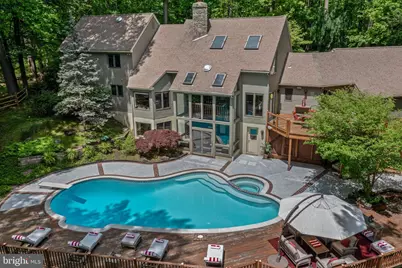
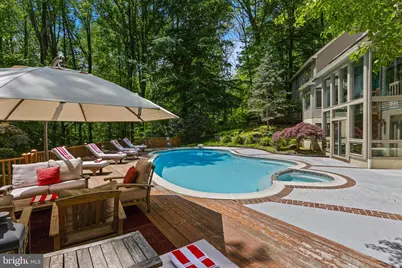
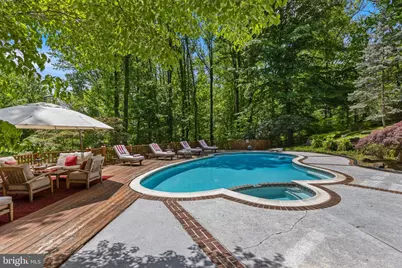
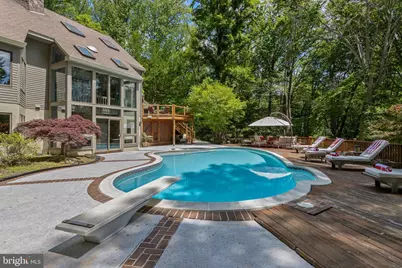
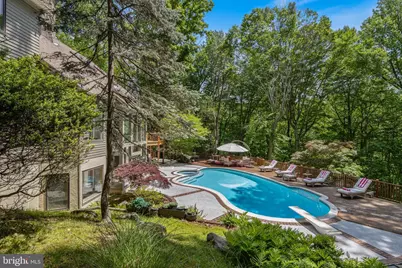
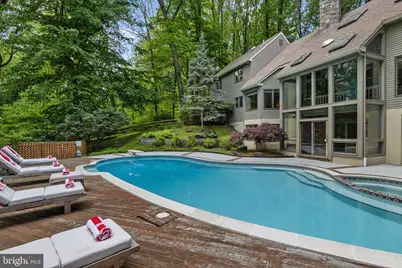
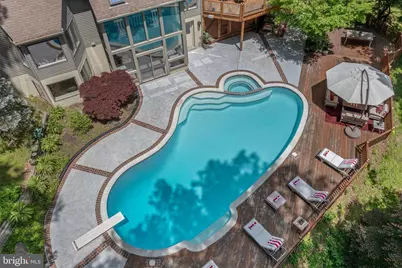
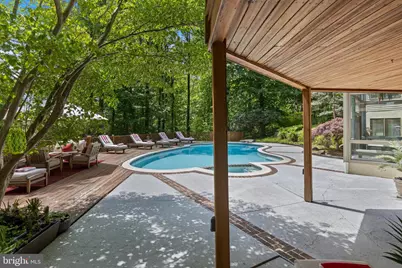
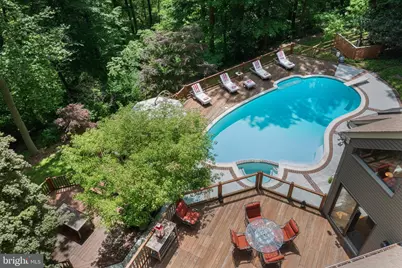
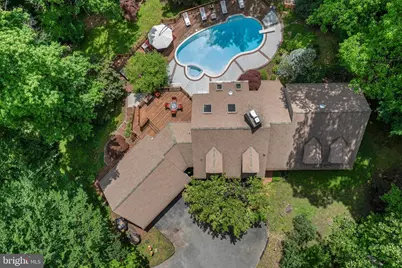
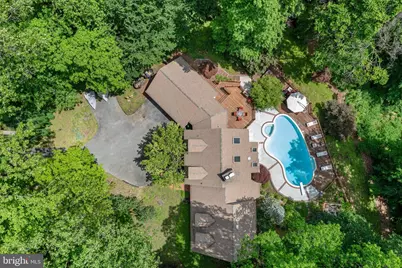
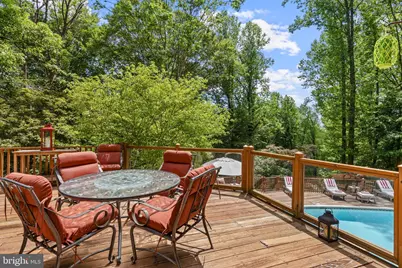
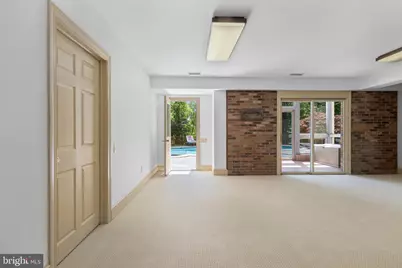
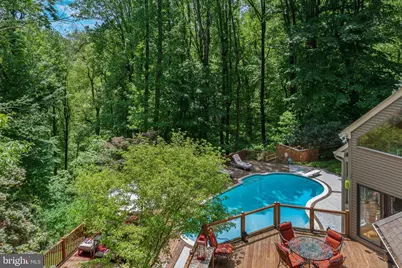
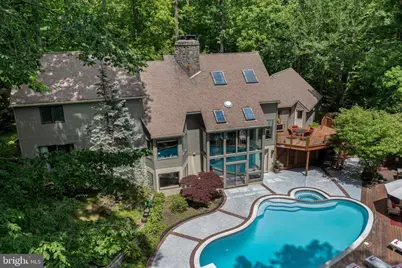
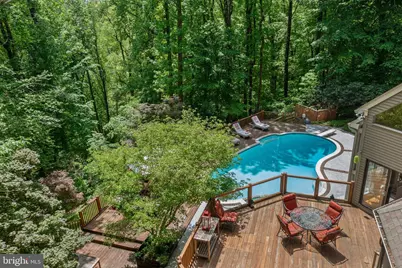
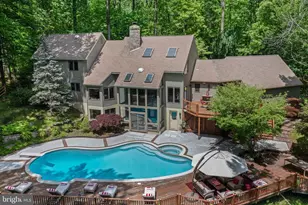
- Pool: Yes
- Private Pool: Yes
- Pool Description: Fenced, Heated, In Ground
Exterior
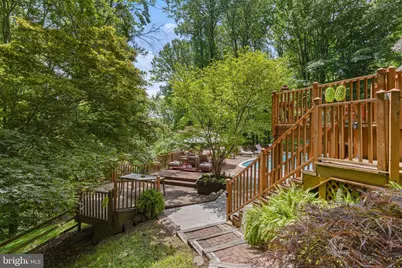
- Exterior Features: Extensive Hardscape, Exterior Lighting, Flood Lights
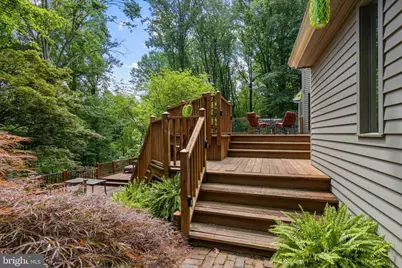
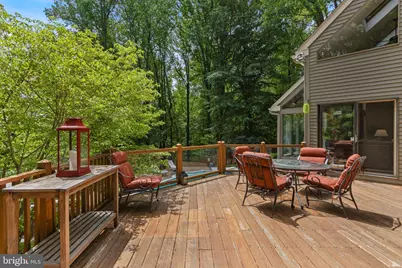
- Porch/Patio/Deck: Deck(s), Patio(s), Porch(es)
Parking
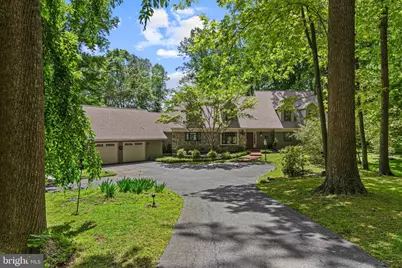
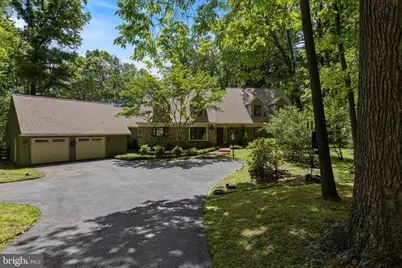
- Garage: Yes
- Garage Spaces: 2
- Total Spaces: 6
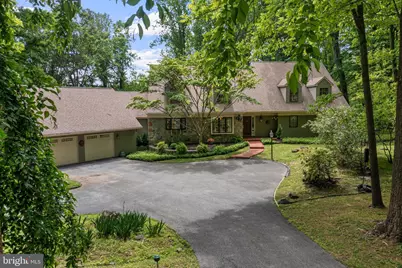
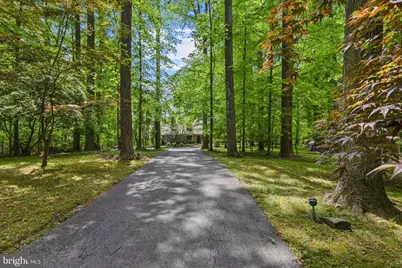
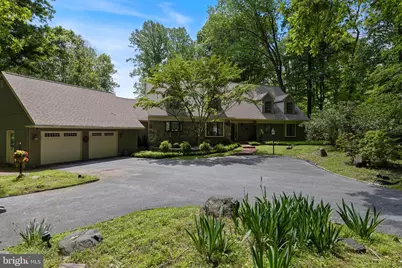
- Parking Features: Asphalt Driveway, Paved Driveway
- Parking Type: Attached Garage, Driveway
- Garage Description: Garage - Front Entry, Garage Door Opener, Oversized, Inside Access
Location
- Area: Chadds Ford Twp (10404)
- Municipality: CHADDS FORD TWP
- County: DELAWARE
- Subdivision: THE WOODS
- Cross Streets: Harvey Rd
- Driving Directions: Rt#1 South to North on Harvey Road to Right on Hickory, Right at the fork.
- Direction Faces: North
School Information
- School District: Unionville-Chadds Ford
Community
- Association: Yes
- Assoc. Fees Include: Common Area Maintenance, Other, Road Maintenance, Snow Removal
Heating & Cooling
- Central air: Yes
- Cooling Type: Central A/C
- Cooling Fuel: Electric
- Heating Type: Heat Pump - Electric BackUp, Forced Air
- Heating Fuel: Electric
- Water Heater: Electric
Utilities
- Sewer: On Site Septic
- Water: Well
- Utility Description: Cable TV
Structural Information
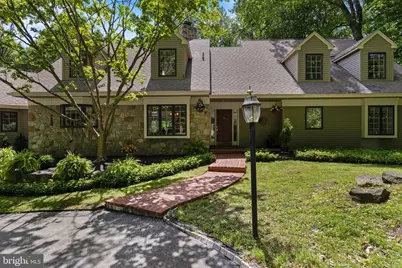
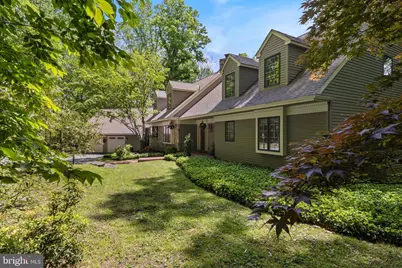
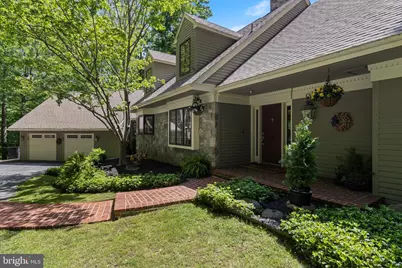
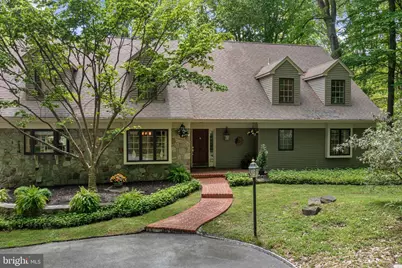
- Architectural Style: Cape Cod
- Structure Type: Detached
- Construction: Wood Siding, Stone
- Basement: Yes
- Basement Entrance: Yes
- Basement Desc.: Full, Daylight, Full, Fully Finished, Heated, Improved, Interior Access, Outside Entrance, Walkout Level, Windows, Rear Entrance, Shelving
- Foundation: Concrete Perimeter
- Roof: Pitched, Architectural Shingle
- Walls/Ceilings: Cathedral Ceilings, 9'+ Ceilings, High, Vaulted Ceili
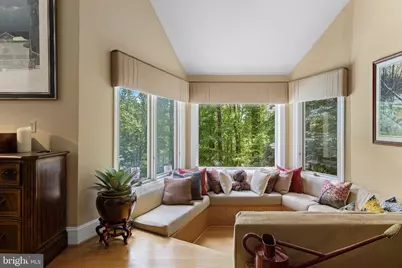
- Windows: Bay/Bow, Skylights, Atrium
- Doors: Six Panel, Sliding Glass, Atrium
- Stories Description: Lower 1, Main, Upper 1
- Square Feet: 3,631
- Sq. Ft. Source: Estimated
- Living Area: 3,631 Sq. Ft.
- Finished Above Grnd: 3,631 Sq. Ft.
- Year Built: 1983
- Year Built Source: Estimated
- Property Condition: Excellent
Unit Information
Lot Features
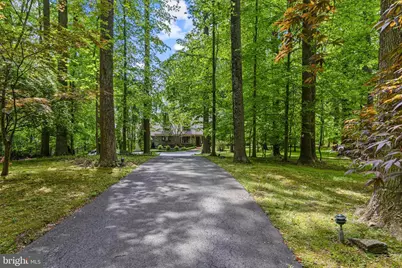
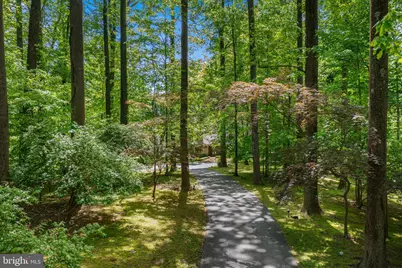
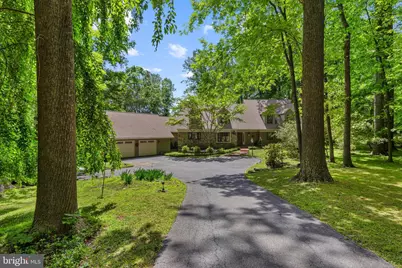
- Property View: Panoramic, Scenic Vista, Trees/Woods
- Lot Size (Acres): 3.31
- Lot Size (Sq. Ft.): 144,096
- Lot Size Source: Estimated
- Zoning: RESIDENTIAL
- Lot Description: Cul-de-sac, Trees/Wooded, Rear Yard, Backs to Trees, Landscaping, No Thru Street, Private
- Fencing (Description): Split Rail, Wood
Financial Considerations
- Price Per Sq. Ft.: $344.26
- Association Fee: $500
- Assoc Fee Freq.: Semi-Annually
- Assessment Year: 2026
- School Tax: $13,363
- City/TownTax: $3,873
- City/TownTax Freq: Annually
- County Tax: $3,201
- County Tax Freq: Annually
- Tax w/Assessment: $694,570
- Tax Amount: $20,438
- Tax Year: 2026
Disclosures and Reports
Listed by RE/MAX Preferred - Newtown Square, Michael D'Adamo