
This is a carousel with tiles that activate property listing cards. Use the previous and next buttons to navigate.
1/1
$535,000
This is a carousel with tiles that activate property listing cards. Use the previous and next buttons to navigate.
1/1
Property Description
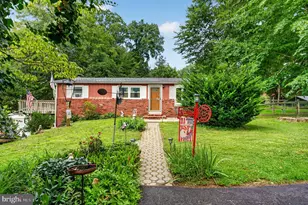
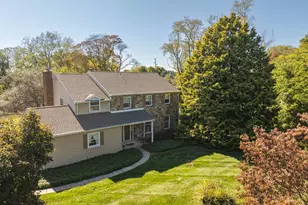
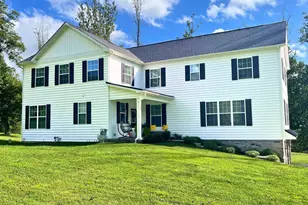
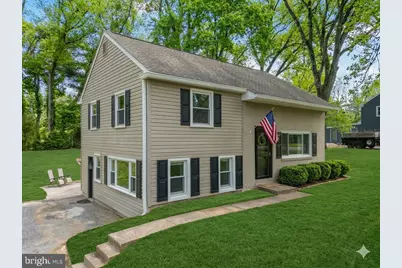
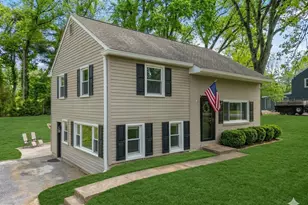
Move right into this beautifully updated 4-bedroom home on a ½ acre lot in popular Conestoga Farms and the top-rated Garnet Valley school district. This home has been loved and updated with a completely remodeled kitchen in 2022, a new roof in 2020, new gas heating in 2024, and new windows and exterior doors in 2022. The heart of the home is the renovated eat-in kitchen which boasts quartz counters, recessed lighting and stainless-steel appliances, as well as a social breakfast bar peninsula which acts as the perfect gathering spot for the family. Enjoy the spacious living room with hardwood floors and recessed lighting and the relaxing Family room with a slider to the private backyard oasis which is an entertainer's dream, featuring a massive patio with an outdoor fire pit for cozy evenings. This home also has a convenient Walk-up Attic with ample storage space as well as a backyard shed. Don't miss this turnkey opportunity in a premier community. Enjoy all that the area has to offer including Brandywine Creek State Park, Longwood Gardens, Brandywine River Museum, Chadds Ford Winery, Downtown West Chester, Hiking Trails, Fitness Centers and shopping galore! Don't miss the opportunity to purchase this well priced single-family home.
Full Property Details
Full Property Details for 33 Ruby Rd
General
- Sold For: $535,000
- Taxes: $5,967 (2025)
- Status: Closed
- Type: Single Family
- Source: BrightMLSPhilly
- MLS ID: PADE2113004
- Added to Site: 72 day(s) ago
Interior
- Rooms/Areas: Living Room, Dining Room, Kitchen, Family Room, Laundry
- Interior Features: Attic, Breakfast Area, Ceiling Fan(s)
- Flooring: Hardwood, Tile/Brick, Carpet
Rooms
Bathrooms
- Total Bathrooms: 2
- Full Bathrooms: 1
- Half Bathrooms: 1
- Upper Floor Baths: 1
- Upper - Full Baths: 1
- Lower Floor Baths: 1
- Lower - 1/2 Baths: 1
Bedrooms
- Total Bedrooms: 4
- Bedrooms Upper: 4
- Bedrooms-Up2: 1
Parking
- Total Spaces: 4
- Parking Features: Paved Driveway
- Parking Type: Driveway
Location
- Area: Concord Twp (10413)
- Municipality: CONCORD TWP
- County: DELAWARE
- Subdivision: CONESTOGA FARMS
- Building Name: NONE AVAILABLE
- Cross Streets: Molly Ln
- Driving Directions: GPS
School Information
- School District: Garnet Valley
- Elementary School: Concord
- Middle School: Garnet Valley
- High School: Garnet Valley High
Heating & Cooling
- Central air: Yes
- Cooling Type: Central A/C
- Cooling Fuel: Electric
- Heating Type: Hot Water
- Heating Fuel: Natural Gas
- Water Heater: S/W Changeover
Utilities
- Sewer: Public Sewer
- Water: Public
- Utility Description: Cable TV
Structural Information
- Architectural Style: Bi-level, Split Level
- Structure Type: Detached
- Construction: Vinyl Siding, Aluminum Siding
- Foundation: Permanent
- Roof: Asphalt
- Walls/Ceilings: Dry Wall
- Entry Floor Number: 2
- Stories Description: Lower 1, Upper 1, Upper 2
- Square Feet: 1,798
- Sq. Ft. Source: Assessor
- Living Area: 1,798 Sq. Ft.
- Finished Above Grnd: 1,798 Sq. Ft.
- Year Built: 1956
- Year Built Source: Assessor
Unit Information
Unit 1
- Bathrooms-Lower: 1
Lot Features
- Lot Size (Acres): 0.45
- Lot Size (Sq. Ft.): 19,602
- Lot Size Source: Estimated
- Lot Dimensions: 102.00 x 195.00
- Zoning: RESIDENTIAL
Financial Considerations
- Price Per Sq. Ft.: $291.99
- Assessment Year: 2026
- School Tax: $4,600
- City/TownTax: $229
- City/TownTax Freq: Annually
- County Tax: $1,137
- County Tax Freq: Annually
- Tax w/Assessment: $246,720
- Tax Amount: $5,967
- Tax Year: 2025
- Terms: Standard Sale
- Tax Total Finished Sq. Ft.: 1798
Disclosures and Reports
- Ownership: Fee Simple
- Inclusions: Refrigerator, Washer, Dryer
- Lot Number: 107-000
Get Pre-Approved Today
Schools
Schools serving 33 Ruby Rd
School District:Garnet Valley School District
| Name | Grades | Distance |
|---|---|---|
Concord El School 114 Station Road, Glen Mills, PA 19342 | K-2 | 1.9 mi |
Garnet Valley El School 599 Smithbridge Road, Glen Mills, PA 19342 | 3-5 | 2.1 mi |
Garnet Valley Middle School 601 Smithbridge Road, Glen Mills, PA 19342 | 6-8 | 1.9 mi |
Garnet Valley High School 552 Smithbridge Road, Glen Mills, PA 19342 | 9-12 | 2.2 mi |
Disclaimer:
School attendance boundaries provided by ATTOM Data Solutions and are for reference only. Contact the school directly to verify enrollment eligibility.
Price & Sales History for 33 Ruby Rd
Date
Details
Price
Change
Source
6/15/2026
Sold
$535,000
1.9%
MLS
5/02/2026
Listed
$525,000
—
MLS
Disclaimer: Historical sales information is derived from public records provided by the county offices. Information is not guaranteed and should be independently verified.
33 Ruby Road, Chadds Ford, PA 19317 (MLS# PADE2113004) is a Single Family property that was sold at $535,000 on June 15, 2026. This property was sold by Victoria Sheridan & Jessica Mudrick Team from our Media Office.Want to learn more about 33 Ruby Road? Do you have questions about finding other Single Family real estate for sale in Chadds Ford? You can browse all Chadds Ford real estate or contact a Coldwell Banker agent to request more information.