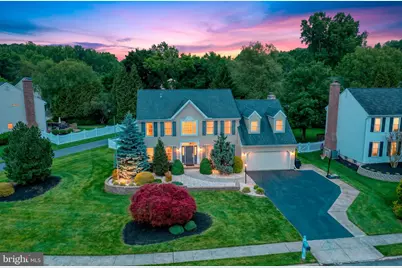
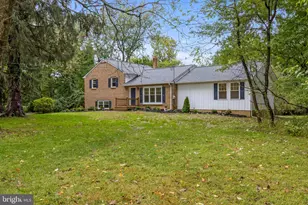
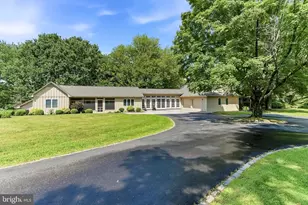
Full Property Details for 3847 Rotherfield Ln
General
- Sold For: $875,000
- HOA FEE: $31/month
- HOA FEE FREQ.: Annually
- Taxes: $12,222 (2026)
- Status: Closed
- Type: Single Family
- Source: BrightMLSPhilly
- MLS ID: PADE2116272
- Added to Site: 141 day(s) ago
Interior
- Number of Rooms: 12
- Rooms/Areas: Living Room, Dining Room, Primary Bedroom, Bedroom 2, Bedroom 3, Kitchen, Family Room, Basement, Foyer, Breakfast Room, Bedroom 1, Laundry, Other, Office, Recreation Room, Bathroom 1, Primary Bathroom, Half Bath, Screened Porch
- Interior Features: Attic/House Fan, Breakfast Area, Ceiling Fan(s), Dining Area, Family Room Off Kitchen, Floor Plan - Open, Kitchen - Eat-In, Kitchen - Gourmet, Primary Bath(s), Recessed Lighting, Skylight(s), Sound System, WhirlPool/HotTub, Window Treatments, Wood Floors
- Fireplace: Yes
- Number of Fireplaces: 1
- Fireplace(s): Brick, Gas/Propane, Screen
- Appliances: Built-In Microwave, Dishwasher, Disposal, Dryer, Range Hood, Refrigerator, Stove, Washer, Water Heater
- Flooring: Ceramic Tile, Luxury Vinyl Plank, Carpet
Rooms
- Total Bathrooms: 3
- Full Bathrooms: 2
- Half Bathrooms: 1
- Upper Floor Baths: 2
- Upper - Full Baths: 2
- Main Floor Baths: 1
- Main - 1/2 Baths: 1
- Total Bedrooms: 4
- Bedrooms Upper: 4
Additional Information
- Security/Safety: Carbon Monoxide Detector(s), Fire Detection System, Smoke Detector
Exterior
- Exterior Features: Extensive Hardscape, Hot Tub, Play Equipment, Stone Retaining Walls
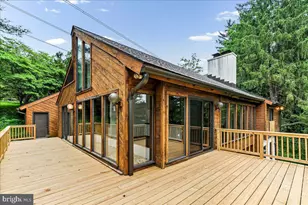
- Porch/Patio/Deck: Deck(s), Enclosed, Screened
Parking
- Garage: Yes
- Garage Spaces: 2
- Total Spaces: 6
- Parking Features: Paved Driveway
- Parking Type: Attached Garage, Driveway
- Garage Description: Additional Storage Area, Garage - Front Entry
Location
- Area: Bethel Twp (10403)
- Municipality: BETHEL TWP
- County: DELAWARE
- Subdivision: CHARTWELL
- Driving Directions: From Route 202: Take Route 202 to Smithbridge Road. Turn onto Smithbridge Road and continue to Rutherford Lane. Turn onto Rutherford Lane and follow to 3847 Rutherford Lane, Chadds Ford, PA 19317.
- Direction Faces: Southwest
School Information
- School District: Garnet Valley
- Elementary School: Garnet Valley Elem
- Middle School: Garnet Valley
- High School: Garnet Valley High
Community
- Association: Yes
- Assoc. Name: CHARTWELL HOA
- Assoc. Fees Include: Common Area Maintenance
- Pets Allowed: Yes
- Pets: No Pet Restrictions
Heating & Cooling
- Central air: Yes
- Cooling Type: Central A/C
- Cooling Fuel: Electric
- Heating Type: 90% Forced Air
- Heating Fuel: Natural Gas
- Water Heater: Natural Gas
Utilities
- Sewer: Public Sewer
- Water: Public
- Utility Description: Cable TV
Structural Information
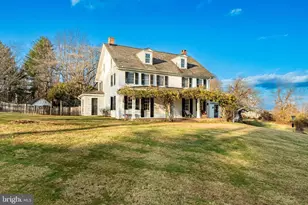
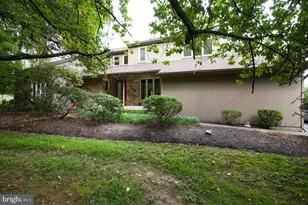
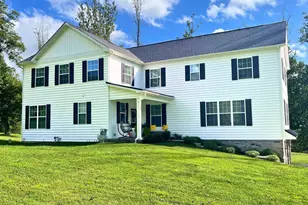
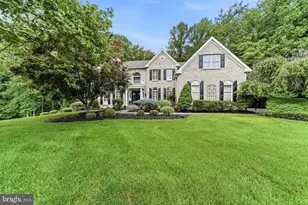
- Architectural Style: Colonial
- Structure Type: Detached
- Construction: Vinyl Siding
- Basement: Yes
- Basement Desc.: Fully Finished
- Foundation: Concrete Perimeter
- Roof: Asphalt
- Entry Floor Number: 1
- Stories Description: Main, Upper 1
- Square Feet: 3,426
- Sq. Ft. Source: Estimated
- Living Area: 3,426 Sq. Ft.
- Finished Above Grnd: 2,624 Sq. Ft.
- Finished Below Grnd: 802 Sq. Ft.
- Year Built: 1992
- Year Built Source: Estimated
- Property Condition: Excellent
Lot Features
- Lot Size (Acres): 0.3
- Lot Size (Sq. Ft.): 13,068
- Lot Size Source: Estimated
- Lot Dimensions: Frontage: 147.00 Depth: 178.00
- Frontage Feet: 147
- Zoning: RESIDENTIAL
- Lot Description: Cul-de-sac, Front Yard, Irregular, Landscaping, Level, No Thru Street
- Fencing (Description): Fully, Vinyl
Financial Considerations
- Price Per Sq. Ft.: $323.89
- Association Fee: $375
- Assoc Fee Freq.: Annually
- Assessment Year: 2026
- School Tax: $9,254
- City/TownTax: $2,287
- City/TownTax Freq: Annually
- County Tax: $681
- County Tax Freq: Annually
- Tax w/Assessment: $496,280
- Tax Amount: $12,222
- Tax Year: 2026
- Terms: Standard Sale
Disclosures and Reports
- Ownership: Fee Simple
- Exclusions: Personal Belongings
- Inclusions: All Appliances in as-is condition, Washer, Dryer, Refrigerator, Hot tub and cover, Playset, basement air compressor.
- Lot Number: 024-000
Listed by Long & Foster Real Estate, Inc., Joshua Hutchinson
Sold by Keller Williams Realty Wilmington, Matt Fish