This is a carousel with tiles that activate property listing cards. Use the previous and next buttons to navigate.
1/1
$1,028,000
This is a carousel with tiles that activate property listing cards. Use the previous and next buttons to navigate.
1/1
Property Description
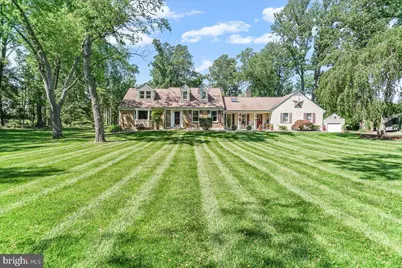
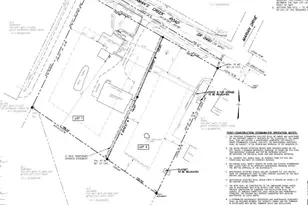
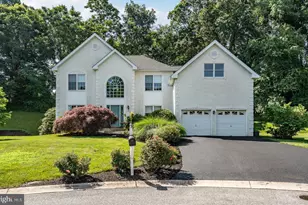
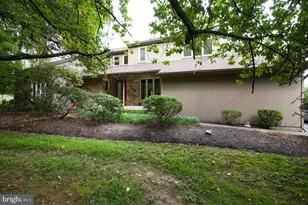
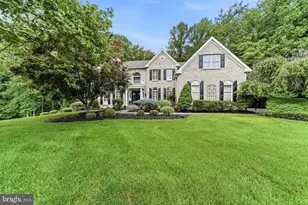
Location, location and one more time... location! We're talking the heart of Chadds Ford on two acres yet close to everything! Have you been down Top of the Oaks before? Well, you are going to love this cul de sac street with 12 homes! Forget those cookie-cutter neighborhoods with the same-old same-old look and feel! As you come around the bend and see this classic home sitting back off on a huge lot, you will immediately feel the beauty of this country-like setting. Take in the yard as you drive up the long driveway. Over to the right you will see a large fire pit area which is great for evening family time or parties. The front yard is immense! You could play any game or sport you want in this yard! There is a large out shed at the back of the driveway which is perfect for lawn equipment or toys. Before you even go in the house, take a walk around the back yard. Serenity! Tranquility! Am I in the Poconos? Talk about a back yard! The back patio is accessible from the family room and the kitchen. You want to talk about a party house! THIS is it! Now, let's start at the front door. The foyer is welcoming and flanked by the dining room and living room/office, and it has a beautiful coffered ceiling. The living room/office is accented with two rich warm mahogany wood walls and inlaid wood flooring that have a classic feel of a pool room or a masculine office. The coffered ceiling adds to the character of the room as well! The dining room is wide open and great for the formal dinners! Wait until you see this kitchen! Thoughtfully designed by the owners who are amazing cooks and bakers, this kitchen is to die for! The quality of the workmanship is amazing with rich wood custom cabinetry, granite counter tops, travertine flooring and copper sinks. There is a six burner vented cook top, double ovens, two dishwashers, three sinks, a bar area... oh, and this all flows right out to the back patio! Perfection! The family room is right off of the kitchen with a gorgeous stone fireplace with a built-in wood stove for those chilly winter days and lovely built-in shelving on both sides of the fireplace. There is a sliding door out to the patio from this room as well. Back behind the family room is the mud room, half bath, laundry room and door to the garage. The primary bedroom is also on the main floor. This huge room has two large closets and wood floors. And the primary bath has been beautifully updated with two sinks, toilet closet and large walk-in shower stall. Upstairs there are four more bedrooms that are all generous in size with hardwood flooring. The hall bath has also been updated with a beautiful double sink vanity and shower/tub combo with glass doors. All of this in the award-winning Chadds Ford school district! Close to Rts 202, 1 and all major roadways for shopping and restaurants in the area. You're about 15 minutes from Longwood Gardens and less than 30 minutes to the Philadelphia airport! Make your appointment today and get ready to sit out under the stars in the spectacular yard that will be your new home!
Full Property Details
Full Property Details for 5 Top of the Oaks
General
- Sold For: $1,028,000
- Taxes: $13,680 (2026)
- Status: Closed
- Type: Single Family
- Source: BrightMLSPhilly
- MLS ID: PADE2115460
- Added to Site: 103 day(s) ago
Interior
- Rooms/Areas: Dining Room, Primary Bedroom, Bedroom 2, Bedroom 3, Bedroom 4, Bedroom 5, Kitchen, Family Room, Laundry, Mud Room, Office, Primary Bathroom
- Interior Features: Bathroom - Stall Shower, Bathroom - Tub Shower, Ceiling Fan(s), Entry Level Bedroom, Family Room Off Kitchen, Exposed Beams, Floor Plan - Traditional, Formal/Separate Dining Room, Kitchen - Gourmet, Kitchen - Island, Recessed Lighting, Stove - Wood, Upgraded Countertops, Wood Floors
- Fireplace: Yes
- Number of Fireplaces: 1
- Fireplace(s): Stone
- Appliances: Built-In Microwave, Cooktop, Disposal, Dryer, Dishwasher, Oven - Double, Oven - Wall, Six Burner Stove, Stainless Steel Appliances, Oven/Range - Gas, Washer
- Flooring: Hardwood, Ceramic Tile, Stone
Rooms
Bathrooms
- Total Bathrooms: 3
- Full Bathrooms: 2
- Half Bathrooms: 1
- Upper Floor Baths: 1
- Upper - Full Baths: 1
- Main Floor Baths: 2
- Main - Full Baths: 1
- Main - 1/2 Baths: 1
Bedrooms
- Total Bedrooms: 5
- Bedrooms Upper: 4
- Bedrooms Main & Up: 1
Exterior
- Exterior Features: Extensive Hardscape
- Porch/Patio/Deck: Porch(es), Patio(s)
Parking
- Garage: Yes
- Garage Spaces: 2
- Total Spaces: 2
- Parking Type: Attached Garage, Other
- Garage Description: Garage Door Opener
Location
- Area: Chadds Ford Twp (10404)
- Municipality: CHADDS FORD TWP
- County: DELAWARE
- Cross Streets: Heyburn Rd
- Driving Directions: Please use GPS
School Information
- School District: Unionville-Chadds Ford
- Elementary School: Chadds Ford
- Middle School: Patton
- High School: Unionville
Heating & Cooling
- Central air: Yes
- Cooling Type: Central A/C
- Cooling Fuel: Electric
- Heating Type: Forced Air
- Heating Fuel: Electric
- Water Heater: Electric
Utilities
- Sewer: On Site Septic
- Water: Well
Structural Information
- Architectural Style: Cape Cod, Traditional
- Structure Type: Detached
- Construction: Stucco, Stone, Vinyl Siding
- Basement: Yes
- Basement Desc.: Full, Unfinished
- Foundation: Block
- Roof: Architectural Shingle
- Walls/Ceilings: Vaulted Ceilings
- Stories Description: Main, Upper 1
- Square Feet: 3,010
- Sq. Ft. Source: Estimated
- Living Area: 3,010 Sq. Ft.
- Finished Above Grnd: 3,010 Sq. Ft.
- Year Built: 1982
- Year Built Source: Estimated
- Property Condition: Excellent
Additional Structures
- Other Structures: Shed
Lot Features
- Lot Size (Acres): 2.06
- Lot Size (Sq. Ft.): 89,733
- Lot Size Source: Estimated
- Zoning: RES
- Lot Description: Level, Cul-de-sac, No Thru Street, Open
Financial Considerations
- Price Per Sq. Ft.: $314.95
- Assessment Year: 2026
- School Tax: $10,830
- City/TownTax: $307
- City/TownTax Freq: Annually
- County Tax: $2,543
- County Tax Freq: Annually
- Tax w/Assessment: $562,940
- Tax Amount: $13,680
- Tax Year: 2026
- Terms: Standard Sale
Disclosures and Reports
- Ownership: Fee Simple
- Exclusions: Kitchen fridge and wine cooler, two refrigertors in the garage and basement freezer
- Inclusions: pool table and accessories, grill gazebo over grill area, wood stacked by outside fire pit at right/side of driveway, electric dog fence collars (2)
Listed by Weichert, Realtors - Cornerstone, Amy J Portale
Sold by DoorLife Real Estate, LLC, Brad R Moore

Get Pre-Approved Today
Schools
Schools serving 5 Top of the Oaks
School District:Unionville-Chadds Ford School District
| Name | Grades | Distance |
|---|---|---|
Chadds Ford El School 3 Baltimore Pike, Chadds Ford, PA 19317 | K-5 | 2.7 mi |
Charles F Patton Middle School 760 Unionville Road, Kennett Square, PA 19348 | 6-8 | 9.1 mi |
Unionville High School 750 Unionville Road, Kennett Square, PA 19348 | 9-12 | 9.1 mi |
Disclaimer:
School attendance boundaries provided by ATTOM Data Solutions and are for reference only. Contact the school directly to verify enrollment eligibility.
Price & Sales History for 5 Top of the Oaks
Date
Details
Price
Change
Source
8/06/2026
Sold
$1,028,000
8.44%
MLS
5/20/2026
Listed
$948,000
—
MLS
Disclaimer: Historical sales information is derived from public records provided by the county offices. Information is not guaranteed and should be independently verified.
5 Top Of The Oaks, Chadds Ford, PA 19317 (MLS# PADE2115460) is a Single Family property that was sold at $1,028,000 on August 06, 2026. Want to learn more about 5 Top Of The Oaks? Do you have questions about finding other Single Family real estate for sale in Chadds Ford? You can browse all Chadds Ford real estate or contact a Coldwell Banker agent to request more information.