
This is a carousel with tiles that activate property listing cards. Use the previous and next buttons to navigate.
1/1
$900,000
This is a carousel with tiles that activate property listing cards. Use the previous and next buttons to navigate.
1/1
Property Description
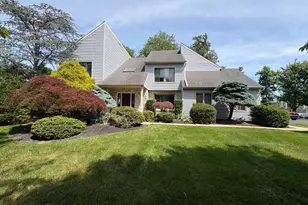
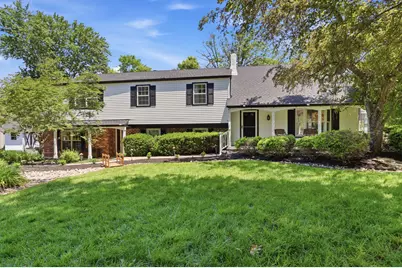
Tucked away on a beautifully landscaped lot at the end of a quiet cul-de-sac, this recently renovated Split/Colonial offers outstanding flexibility, including a true in-law suite ideal for multigenerational living, extended guests, or added privacy. Enjoy time together by the inground pool and spa, or unwind with a book on one of the front patios or in the backyard gazebo. Welcome to 111 Richard Drive! A convenient entryway nook and spacious hall closet keep everyday essentials organized and within easy reach. The newly updated eat-in kitchen features elegant quartz countertops, a classic subway tile backsplash, and brand-new LG ThinQ appliances that combine style and modern functionality. The dining room, with French doors leading to the backyard deck, is ideal for easy grilling access and entertaining, while the inviting living room offers abundant natural light from a bow window and additional French doors. Upstairs, the main bedroom includes a ceiling fan and private commode, along with two additional bedrooms and an updated full hall bath with a tub/shower. One level above, an oversized bedroom can also provide flexible space for guests, a playroom, or other needs. A few steps down, the great room offers a cozy wood-burning brick fireplace with built-in shelving and storage, a bow window for natural light, and a door leading directly to the patio. Just off the great room, a separate game room features additional built-in shelving, a double closet, and glass doors that enhance the open feel. This level also connects to the in-law living space, creating exceptional flexibility. French doors separate the two areas, allowing them to function as one home when open or provide privacy when closed. The in-law suite includes its own private front patio and entrance, as well as a living room, office, full kitchen, dining area, half bath, and patio access. A turned staircase leads to the second floor of the suite, where you'll find a spacious bedroom with a walk-in closet and ensuite bath. Double doors from the bedroom connect the in-law suite to the main home's upper hallway when desired. Everything you have been looking for can be found in this home which has New Roof, Gutters, Siding 2026! New Carpet, Flooring & Paint in 2026! Enjoy peace of mind with a whole home generator also included. Central Bucks School District which consistently ranks among the top public high schools in Pennsylvania.
Full Property Details
Full Property Details for 111 Richard Dr
General
- Sold For: $900,000
- Taxes: $9,763 (2026)
- Status: Closed
- Type: Single Family
- Source: BrightMLSPhilly
- MLS ID: PABU2123772
- Added to Site: 75 day(s) ago
Interior
- Rooms/Areas: In-Law/auPair/Suite
- Interior Features: 2nd Kitchen, Attic, Bathroom - Soaking Tub, Bathroom - Stall Shower, Bathroom - Tub Shower, Breakfast Area, Built-Ins, Carpet, Ceiling Fan(s), Combination Kitchen/Dining, Crown Moldings, Curved Staircase, Dining Area, Double/Dual Staircase, Efficiency, Kitchen - Eat-In, Kitchen - Efficiency, Kitchen - Table Space, Recessed Lighting, Skylight(s), Sprinkler System, Stove - Wood, Upgraded Countertops, Walk-in Closet(s), Window Treatments, Wood Floors
- Fireplace: Yes
- Number of Fireplaces: 1
- Fireplace(s): Brick, Fireplace - Glass Doors
- Appliances: Built-In Microwave, Built-In Range, Cooktop, Dishwasher, Disposal, Dryer - Front Loading, Dual Flush Toilets, Energy Efficient Appliances, ENERGY STAR Clothes Washer, ENERGY STAR Dishwasher, ENERGY STAR Refrigerator, Exhaust Fan, Oven - Self Cleaning, Stainless Steel Appliances, Washer - Front Loading, Water Heater - High-Efficiency
Rooms
Bathrooms
- Total Bathrooms: 5
- Full Bathrooms: 2
- Half Bathrooms: 3
- Upper Floor Baths: 3
- Upper - Full Baths: 2
- Upper - 1/2 Baths: 1
- Main Floor Baths: 2
- Main - 1/2 Baths: 2
Bedrooms
- Total Bedrooms: 5
- Bedrooms Upper: 5
Additional Information
- Pool: Yes
- Private Pool: Yes
- Pool Description: In Ground, Heated, Pool/Spa Combo
- Spa: Yes
- Spa Description: Heated, Private
- Security/Safety: Carbon Monoxide Detector(s), Exterior Cameras, Smoke Detector, Surveillance Sys
Exterior
- Exterior Features: Extensive Hardscape, Exterior Lighting, Lawn Sprinkler, Play Area
Parking
- Parking Type: Driveway
Location
- Area: New Britain Twp (10126)
- Municipality: NEW BRITAIN TWP
- County: BUCKS
- Subdivision: TOWER HILL WOODS
- Cross Streets: Gertrude Drive
- Driving Directions: From New Galena Rd., turn right onto Gertrude Dr., turn left onto Richard Dr. GPS will assist
School Information
- School District: Central Bucks
- Elementary School: Pine Run
- Middle School: Tohickon
- High School: Central Bucks High School West
Community
- Pets Allowed: Yes
- Pets: No Pet Restrictions
Heating & Cooling
- Central air: Yes
- Cooling Type: Central A/C
- Cooling Fuel: Electric
- Heating Type: Hot Water
- Heating Fuel: Oil
- Water Heater: Oil
Utilities
- Sewer: Public Sewer
- Water: Public
Structural Information
- Architectural Style: Colonial, Split Level, Dwelling w/Separate Living Area
- Structure Type: Detached
- Construction: Brick, Vinyl Siding
- Basement: Yes
- Basement Desc.: Interior Access, Poured Concrete, Sump Pump, Unfinished
- Foundation: Block
- Roof: Architectural Shingle
- Walls/Ceilings: Dry Wall
- Windows: Bay/Bow, Double Hung, Casement, Skylights
- Doors: French, Six Panel
- Stories Description: Main, Upper 1
- Square Feet: 3,502
- Sq. Ft. Source: Assessor
- Living Area: 3,502 Sq. Ft.
- Finished Above Grnd: 3,502 Sq. Ft.
- Year Built: 1977
- Year Built Source: Estimated
- Property Condition: Excellent
Additional Structures
- Other Structures: Shed, Wood/Metal Shed
Lot Features
- Lot Size (Acres): 0.55
- Lot Size (Sq. Ft.): 23,958
- Lot Size Source: Estimated
- Zoning: RR
- Fencing (Description): Aluminum, Fully
Financial Considerations
- Price Per Sq. Ft.: $257
- Assessment Year: 2026
- School Tax: $7,444
- County Tax: $1,506
- County Tax Freq: Annually
- Tax w/Assessment: $50,800
- Tax Amount: $9,763
- Tax Year: 2026
- Terms: Standard Sale
- Tax Total Finished Sq. Ft.: 3502
Disclosures and Reports
- Ownership: Fee Simple
- Exclusions: Propane Tanks for Pool Heater are rented
- Inclusions: New LG Refrigerator, New Washer, New Dryer all in as is condition with no monetary value. Pool Equipment as is with no monetary value. Home Generator, Toro Riding Mower & Snowblower included in as-is condition with no monetary value.
- Lot Number: 4
Get Pre-Approved Today
Schools
Schools serving 111 Richard Dr
School District:Central Bucks School District
| Name | Grades | Distance |
|---|---|---|
Pine Run El School 383 West Butler Avenue, New Britain, PA 18901 | K-6 | 1.7 mi |
Tohickon Middle School 5051 Old Easton Road, Doylestown, PA 18902 | 7-9 | 6.5 mi |
Central Bucks High School-West 375 West Court Street, Doylestown, PA 18901 | 10-12 | 4.6 mi |
Disclaimer:
School attendance boundaries provided by ATTOM Data Solutions and are for reference only. Contact the school directly to verify enrollment eligibility.
Price & Sales History for 111 Richard Dr
Date
Details
Price
Change
Source
8/05/2026
Sold
$900,000
—
MLS
6/13/2026
Listed
$900,000
—
MLS
Disclaimer: Historical sales information is derived from public records provided by the county offices. Information is not guaranteed and should be independently verified.
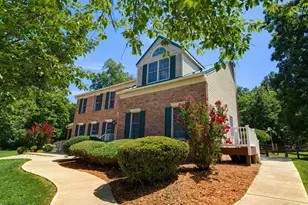
111 Richard Drive, Chalfont, PA 18914 (MLS# PABU2123772) is a Single Family property that was sold at $900,000 on August 05, 2026. This property was sold by Elise Carlin from our Blue Bell Office.Want to learn more about 111 Richard Drive? Do you have questions about finding other Single Family real estate for sale in Chalfont? You can browse all Chalfont real estate or contact a Coldwell Banker agent to request more information.