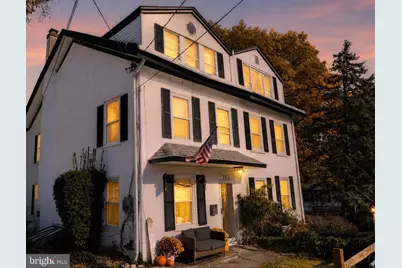
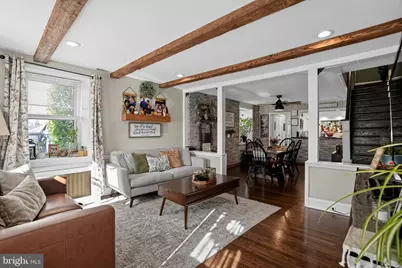
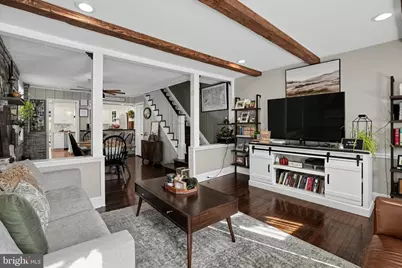
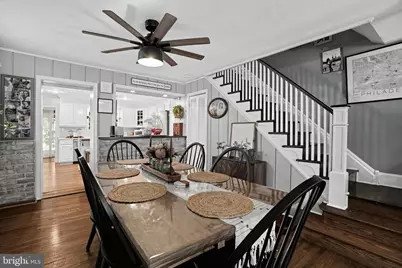
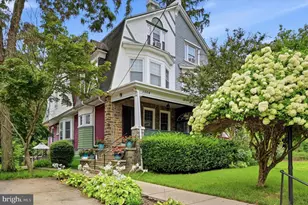
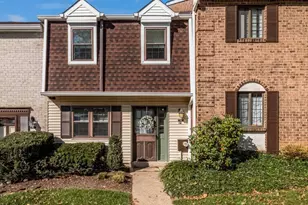
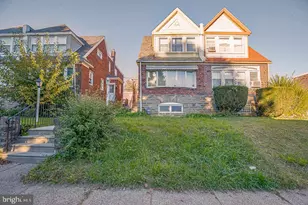
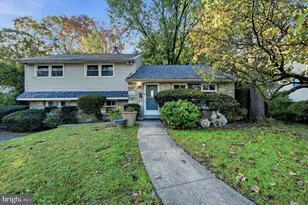
Full Property Details for 302 Highland Rd
General
- Price: $379,900
- Taxes: $7,426 (2026)
- Status: Active
- Type: Single Family
- Source: BrightMLSPhilly
- MLS ID: PAMC2198584
- Updated: 10/31/2026
- Added to Site: 4 day(s) ago
Interior
- Number of Rooms: 8
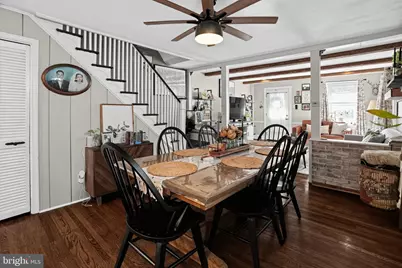
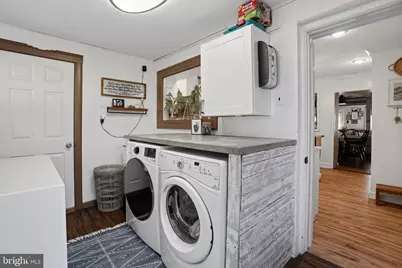
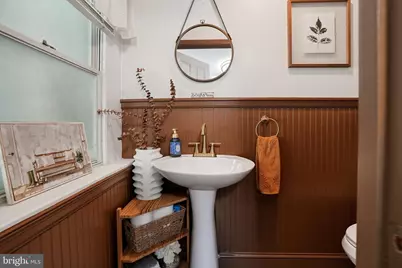
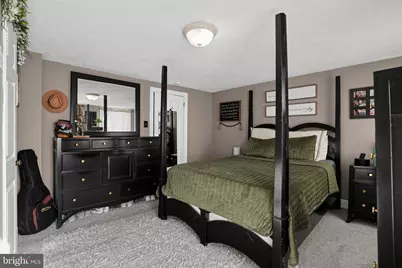
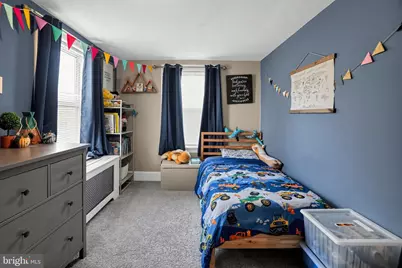
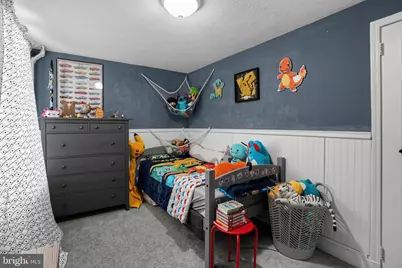
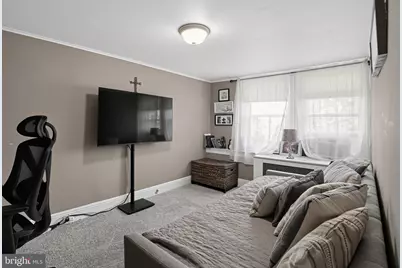
- Rooms/Areas: Living Room, Dining Room, Bedroom 2, Bedroom 3, Bedroom 4, Bedroom 5, Kitchen, Bedroom 1, Laundry, Full Bath, Half Bath
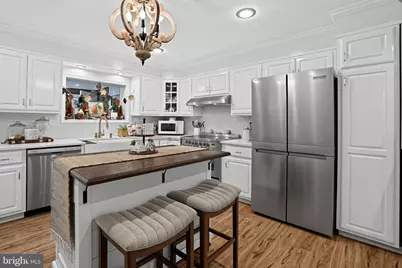
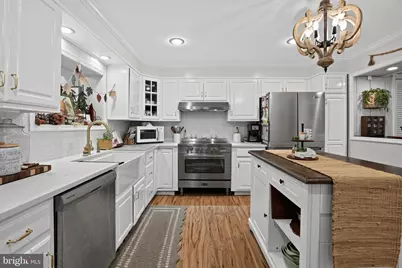
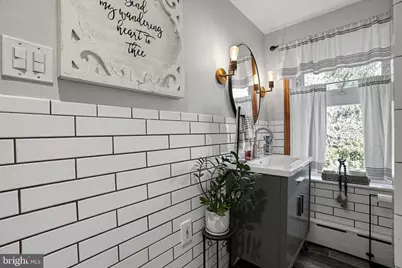
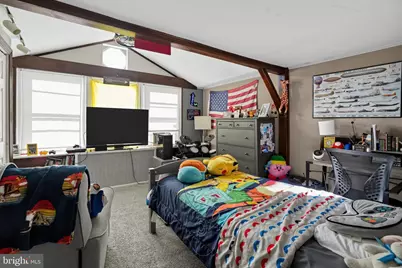
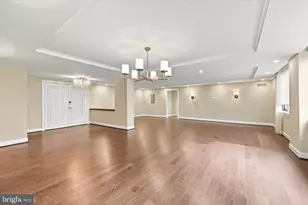
- Interior Features: Ceiling Fan(s), Combination Dining/Living, Combination Kitchen/Dining, Crown Moldings, Dining Area, Exposed Beams, Kitchen - Island, Pantry, Recessed Lighting, Upgraded Countertops, Wainscotting, Wood Floors
- Appliances: Dishwasher, Dryer, Refrigerator, Water Heater, Stainless Steel Appliances, Range Hood, Oven/Range - Electric
- Flooring: Ceramic Tile, Hardwood, Luxury Vinyl Plank, Partially Carpeted
Rooms
- Total Bathrooms: 2
- Full Bathrooms: 1
- Half Bathrooms: 1
- Upper Floor Baths: 1
- Upper - Full Baths: 1
- Main Floor Baths: 1
- Main - 1/2 Baths: 1
- Total Bedrooms: 5
- Bedrooms Upper: 5
- Bedrooms-Up2: 2
Additional Information
- Security/Safety: Carbon Monoxide Detector(s), Smoke Detector
Exterior
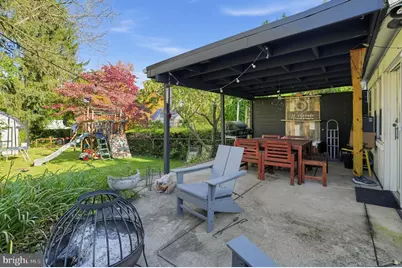
- Exterior Features: Exterior Lighting, Play Equipment, Play Area, Sidewalks
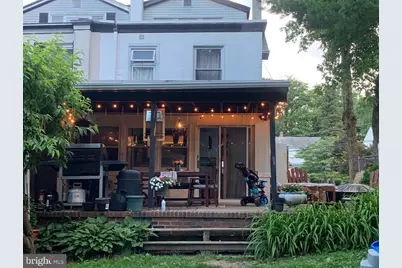
- Porch/Patio/Deck: Patio(s), Porch(es)
Parking
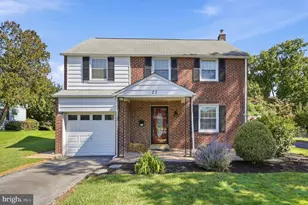
- Total Spaces: 1
- Parking Features: Asphalt Driveway, Paved Driveway, Paved Parking, Public
- Parking Type: Driveway, On Street
Location
- Area: Cheltenham Twp (10631)
- Municipality: CHELTENHAM TWP
- County: MONTGOMERY
- Subdivision: ROWLAND PARK
- Cross Streets: Rowland
- Driving Directions: Cross street is Rowland Ave. Home is at the end of the cul-de-sac. Use GPS
- Location Details: Suburban
School Information
- School District: Cheltenham
- Middle School: Cedarbrook
- High School: Cheltenham
Community
- Pets Allowed: Yes
- Pets: No Pet Restrictions
Heating & Cooling
- Cooling Type: Window Unit(s)
- Cooling Fuel: Electric
- Heating Type: Radiator
- Heating Fuel: Natural Gas
- Water Heater: Electric
Utilities
- Sewer: Public Sewer
- Water: Public
- Utility Description: Natural Gas Available, Electric Available, Water Available
Structural Information
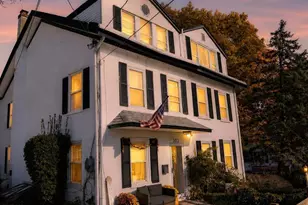
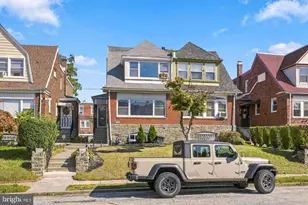
- Architectural Style: Straight Thru
- Structure Type: Twin/Semi-Detached
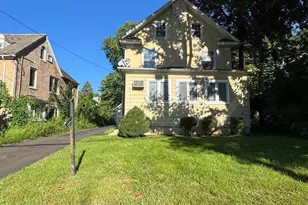
- Construction: Stone, Stucco, Vinyl Siding
- Basement: Yes
- Basement Entrance: Yes
- Basement Desc.: Outside Entrance, Partial, Unfinished
- Foundation: Stone
- Roof: Shingle, Rubber
- Walls/Ceilings: Brick, Beamed Ceilings, Dry Wall, Plaster Walls
- Windows: Double Hung, Vinyl Clad
- Stories Description: Main, Upper 1, Upper 2
- Square Feet: 2,384
- Sq. Ft. Source: Estimated
- Living Area: 1,904 Sq. Ft.
- Finished Above Grnd: 1,904 Sq. Ft.
- Basement Finished: 0%
- Year Built: 1800
- Year Built Source: Assessor
- Property Condition: Good
Additional Structures
Lot Features
- Property View: Trees/Woods, Street
- Lot Size (Acres): 0.11
- Lot Size (Sq. Ft.): 4,850
- Lot Size Source: Assessor
- Lot Dimensions: 29.00 x 0.00
- Frontage Feet: 29
- Street/Road Desc.: Black Top, Paved
- Zoning: R5
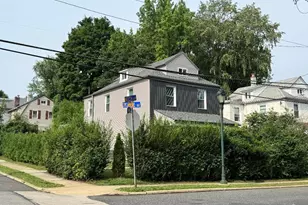
- Lot Description: Cul-de-sac, Rear Yard
- Fencing (Description): Partially, Rear, Wood
Financial Considerations
- Price Per Sq. Ft.: $199.53
- Assessment Year: 2026
- School Tax: $5,728
- City/TownTax: $1,096
- City/TownTax Freq: Annually
- County Tax: $551
- County Tax Freq: Annually
- Tax w/Assessment: $101,060
- Tax Amount: $7,426
- Tax Year: 2026
- Tax Total Finished Sq. Ft.: 1904
Disclosures and Reports
- Ownership: Fee Simple
- Exclusions: Washer, curtains/drapes, freestanding microwave, outdoor/patio furniture, security system, all household furniture
- Inclusions: Refrigerator, dryer, Italian range/stove, kitchen island, curtain rods, all light fixtures, window AC units (6), backyard playset
- Lot Number: 13
Listed by Howard Hanna Real Estate Services, Lesley C Greene