This is a carousel with tiles that activate property listing cards. Use the previous and next buttons to navigate.
1/1
$865,000
This is a carousel with tiles that activate property listing cards. Use the previous and next buttons to navigate.
1/1
Property Description
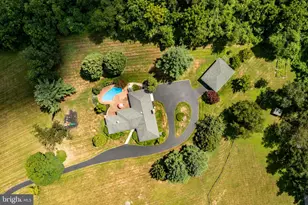
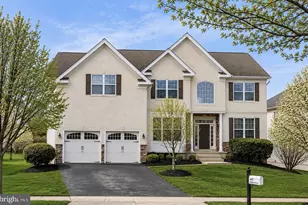
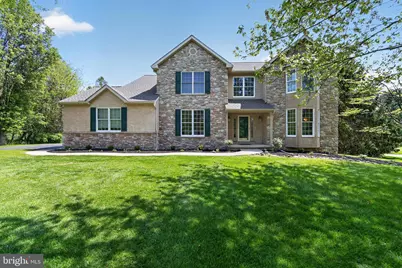
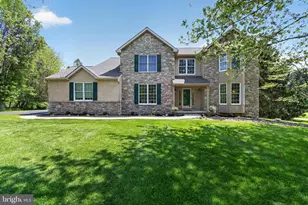
Welcome to this meticulously maintained 4-bedroom Colonial in the highly desirable community of Wetherill Estates in Chester Springs. Offering approximately 3,430 finished square feet, this classic home sits on a premium 0.80-acre level lot, backing to deeded open space with direct access to community nature trail and overlooking a private 9.5-acre community park-a truly exceptional setting. This home has been thoughtfully updated with major improvements, including a new roof, gutters, and downspouts (2024), HVAC system (2023), and water heater (2022). All kitchen appliances, as well as the washer and dryer, are included. Step inside to a dramatic two-story foyer featuring hardwood flooring and elegant crown molding, wainscoting, and chair rail detailing throughout the main level. To the left, the spacious dining room (16x12) showcases hardwood flooring and detailed moldings, offering ample space for large gatherings. To the right, the formal living room (15x14) features hardwood floors, recessed lighting, and upgraded trim. The gourmet eat-in kitchen (24x15) is designed for both everyday living and entertaining, featuring 42-inch custom cabinetry, granite countertops, tile flooring, tile backsplash, and a center island. The kitchen flows seamlessly into the cozy family room (15x19) with a gas fireplace and recessed lighting, along with access to a Butler's pantry with glass cabinetry. A main-floor office or den with custom built-ins and scenic backyard views provides an ideal work-from-home space. Upstairs, the owner's suite (15x17) offers wall-to-wall carpeting, a walk-in closet, and a spacious sitting/dressing room (15x13). The luxurious owner's bath features a jetted tub, skylights, and a walk-in shower. The second bedroom includes wall-to-wall carpeting and a walk-in closet, while the third and fourth bedrooms are generously sized with neutral décor. Outdoor living is equally impressive. The two-tier rear deck (28x14) overlooks the private backyard, creating the perfect space for entertaining. Level front, rear, and side yards, combined with lush landscaping, complete this park-like property. Additional highlights include low taxes, low HOA fees, and location within the award-winning Owen J. Roberts School District, surrounded by 75 acres of deed-restricted open space. Conveniently located near shopping, parks, restaurants, and entertainment, with easy access to Routes 100, 401, 23, 422, and the PA Turnpike, this move-in-ready country oasis offers the perfect blend of privacy, convenience, and comfort.
Full Property Details
Full Property Details for 103 N Iroquois Ln
General
- Sold For: $865,000
- HOA FEE: $147/month
- Taxes: $10,408 (2025)
- Status: Closed
- Type: Single Family
- Source: BrightMLSPhilly
- MLS ID: PACT2123616
- Added to Site: 103 day(s) ago
Interior
- Number of Rooms: 12
- Rooms/Areas: Living Room, Dining Room, Sitting Room, Bedroom 3, Bedroom 4, Kitchen, Family Room, Office, Bathroom 1, Bathroom 2
- Interior Features: Air Filter System, Bathroom - Jetted Tub, Bathroom - Walk-In Shower, Breakfast Area, Built-Ins, Ceiling Fan(s), Chair Railings, Crown Moldings, Dining Area, Floor Plan - Open, Floor Plan - Traditional, Kitchen - Eat-In, Kitchen - Island, Recessed Lighting, Skylight(s), Walk-in Closet(s), Wood Floors, Water Treat System
- Fireplace: Yes
- Number of Fireplaces: 1
- Fireplace(s): Gas/Propane
- Appliances: Built-In Microwave, Cooktop, Dishwasher, Dryer - Electric, Refrigerator, Washer, Water Heater
Rooms
Bathrooms
- Total Bathrooms: 3
- Full Bathrooms: 2
- Half Bathrooms: 1
- Upper Floor Baths: 2
- Upper - Full Baths: 2
- Main Floor Baths: 1
- Main - 1/2 Baths: 1
Bedrooms
- Total Bedrooms: 4
- Bedrooms Upper: 4
Parking
- Garage: Yes
- Garage Spaces: 2
- Total Spaces: 2
- Parking Type: Attached Garage, Driveway
- Garage Description: Garage - Side Entry, Garage Door Opener, Inside Access, Additional Storage Area
Location
- Area: West Vincent Twp (10325)
- Municipality: WEST VINCENT TWP
- County: CHESTER
- Subdivision: WETHERILL ESTATES
- Driving Directions: From intersection of routes 100 and 401, 100 North to right on Horseshoe Trail to left on Bartlett, left on North Iroquois to right at the loop.
School Information
- School District: Owen J Roberts
Community
- Association: Yes
- Assoc. Fees Include: Common Area Maintenance, Sewer, Trash, Management
Heating & Cooling
- Central air: Yes
- Cooling Type: Central A/C
- Cooling Fuel: Electric
- Heating Type: Forced Air
- Heating Fuel: Natural Gas
- Water Heater: Electric
Utilities
- Sewer: On Site Septic
- Water: Public
Structural Information
- Architectural Style: Colonial
- Structure Type: Detached
- Construction: Stucco, Vinyl Siding
- Basement: Yes
- Basement Desc.: Poured Concrete
- Foundation: Active Radon Mitigation, Crawl Space
- Roof: Shingle
- Windows: Energy Efficient
- Stories Description: Main, Upper 1
- Square Feet: 3,430
- Sq. Ft. Source: Assessor
- Living Area: 3,430 Sq. Ft.
- Finished Above Grnd: 3,430 Sq. Ft.
- Year Built: 1997
- Year Built Source: Assessor
- Property Condition: Excellent
Lot Features
- Lot Size (Acres): 0.79
- Lot Size (Sq. Ft.): 34,519
- Lot Size Source: Assessor
- Zoning: RESIDENTIAL
Financial Considerations
- Price Per Sq. Ft.: $237.61
- Association Fee: $147
- Assoc Fee Freq.: Monthly
- Assessment Year: 2026
- School Tax: $8,677
- City/TownTax: $498
- City/TownTax Freq: Annually
- County Tax: $1,232
- County Tax Freq: Annually
- Tax w/Assessment: $238,650
- Tax Amount: $10,408
- Tax Year: 2025
- Terms: Standard Sale
- Tax Total Finished Sq. Ft.: 3430
Disclosures and Reports
- Ownership: Fee Simple
- Inclusions: Kitchen Appliances, Washer/Dryer
- Lot Number: 186
Get Pre-Approved Today
Schools
Schools serving 103 N Iroquois Ln
School District:Owen J. Roberts School District
| Name | Grades | Distance |
|---|---|---|
West Vincent El School 2750 Conestoga Road, Chester Springs, PA 19425 | K-6 | 1.7 mi |
Owen J Roberts Middle School 881 Ridge Road, Pottstown, PA 19465 | 7-8 | 3.2 mi |
Owen J Roberts High School 981 Ridge Road, Pottstown, PA 19465 | 9-12 | 3.2 mi |
Disclaimer:
School attendance boundaries provided by ATTOM Data Solutions and are for reference only. Contact the school directly to verify enrollment eligibility.
Price & Sales History for 103 N Iroquois Ln
Date
Details
Price
Change
Source
7/07/2026
Sold
$865,000
6.13%
MLS
4/30/2026
Listed
$815,000
—
MLS
Disclaimer: Historical sales information is derived from public records provided by the county offices. Information is not guaranteed and should be independently verified.
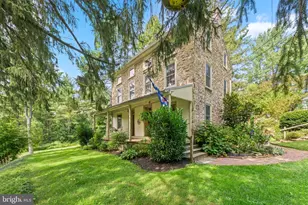
103 N Iroquois Lane, Chester Springs, PA 19425 (MLS# PACT2123616) is a Single Family property that was sold at $865,000 on July 07, 2026. This property was listed by The Paul Graci Team from our Exton Office.Want to learn more about 103 N Iroquois Lane? Do you have questions about finding other Single Family real estate for sale in Chester Springs? You can browse all Chester Springs real estate or contact a Coldwell Banker agent to request more information.