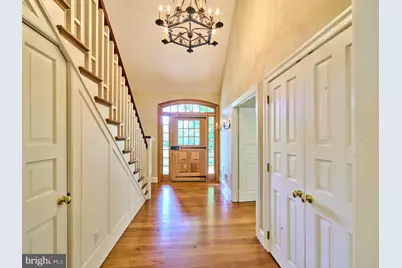
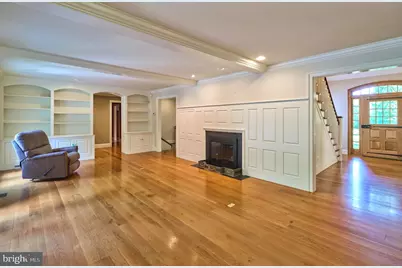
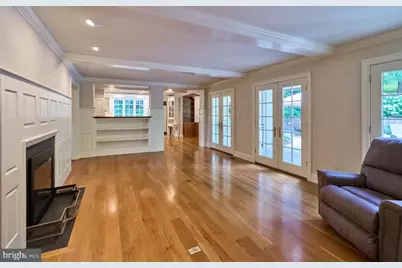
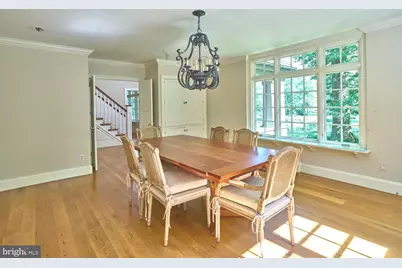
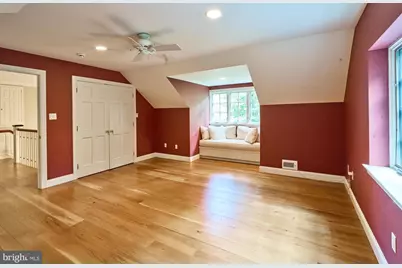
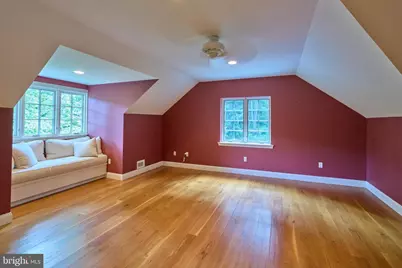
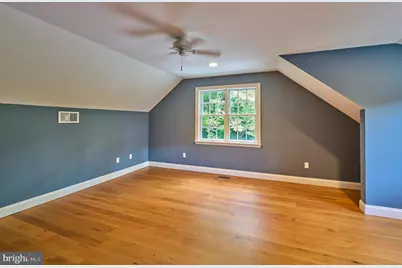
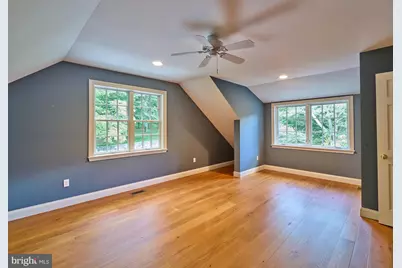
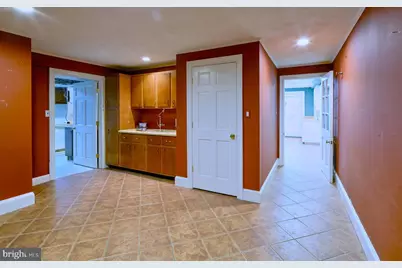
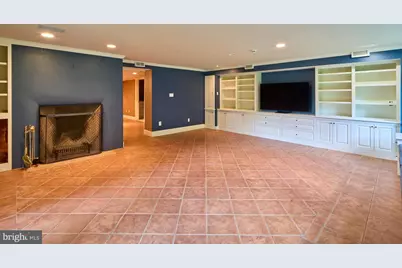
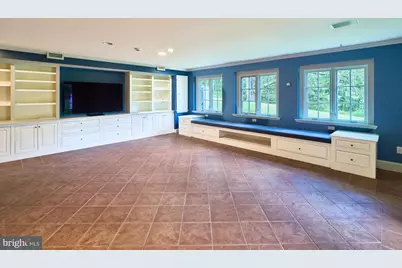
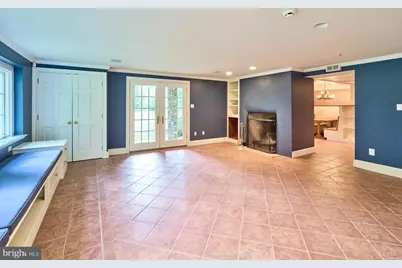
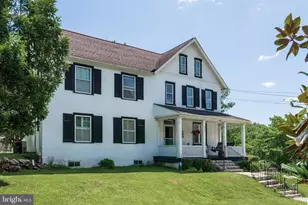
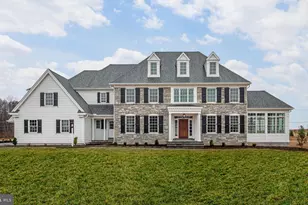
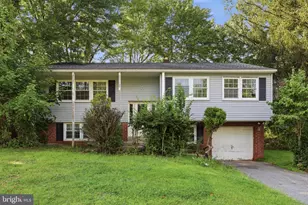
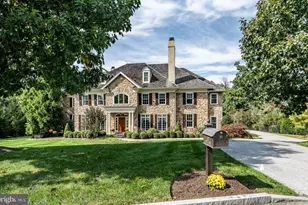
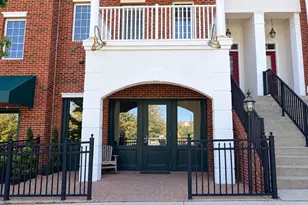
Full Property Details for 1045 Lower Pine Creek Rd
General
- Price: $2,359,000
- Taxes: $9,092 (2026)
- Status: Active
- Type: Single Family
- Source: BrightMLSPhilly
- MLS ID: PACT2132590
- Updated: 9/19/2026
- Added to Site: 64 day(s) ago
Interior
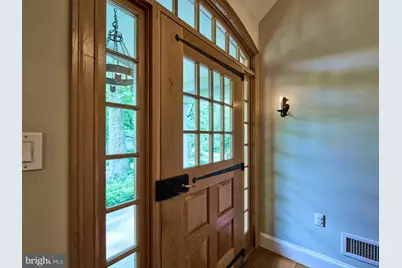
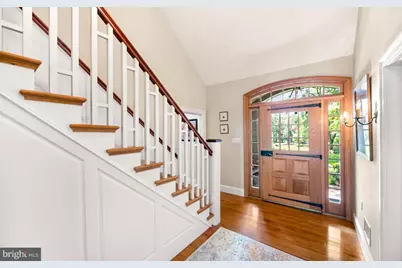
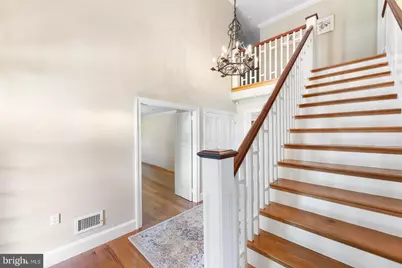
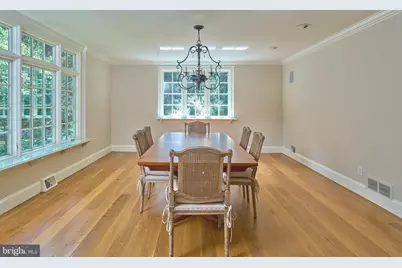
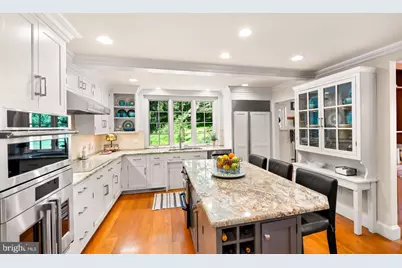
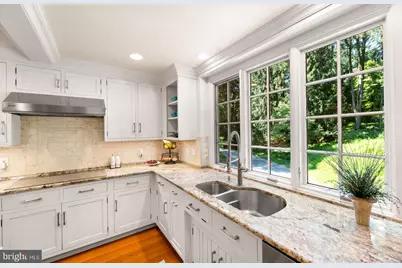
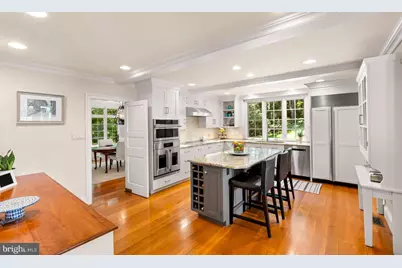
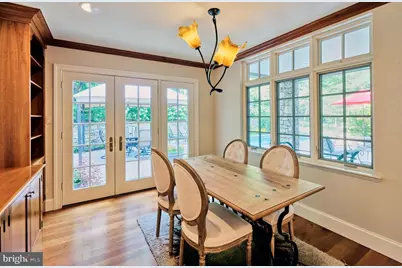
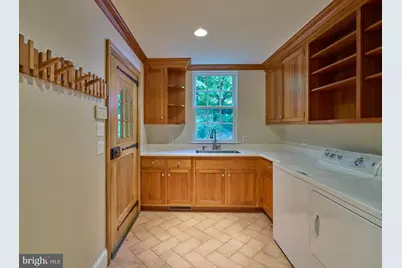
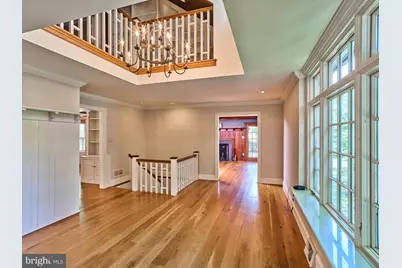
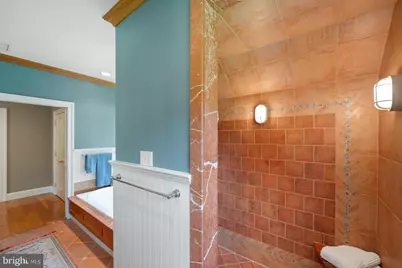
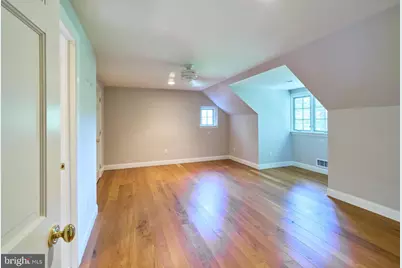
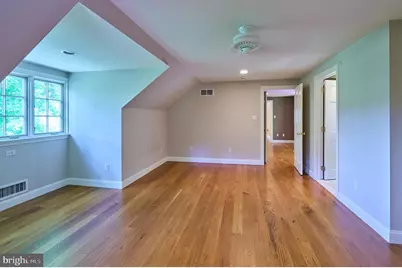
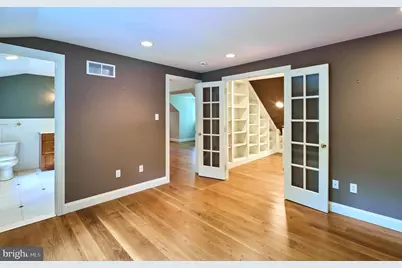
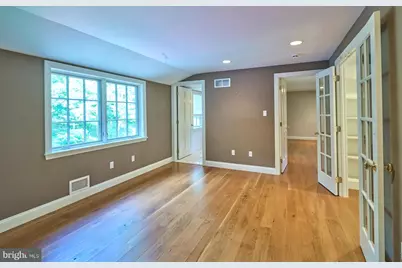
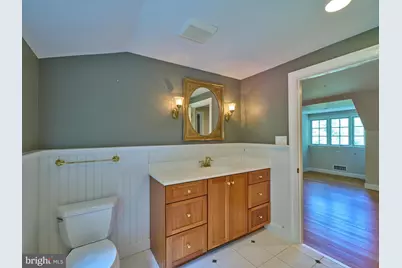
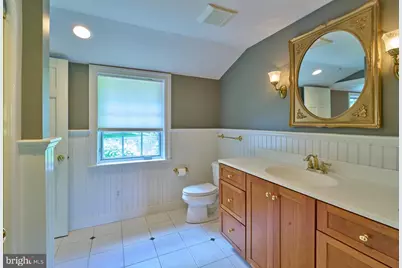
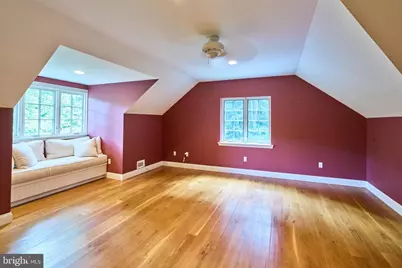
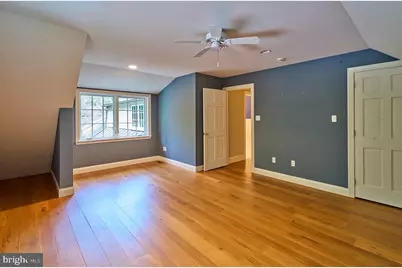
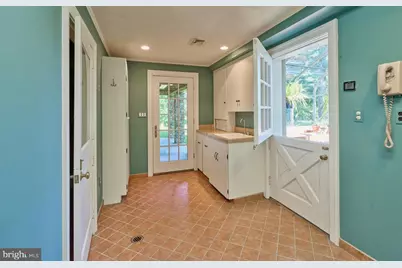
- Rooms/Areas: Living Room, Dining Room, Primary Bedroom, Sitting Room, Bedroom 3, Bedroom 4, Kitchen, Family Room, Library, Foyer, Breakfast Room, Laundry, Office, Recreation Room, Utility Room, Workshop, Conservatory Room, Primary Bathroom
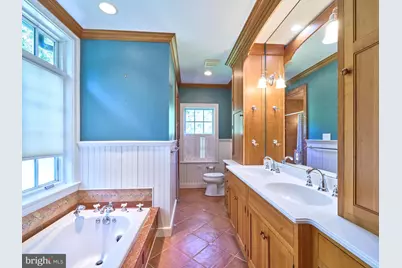
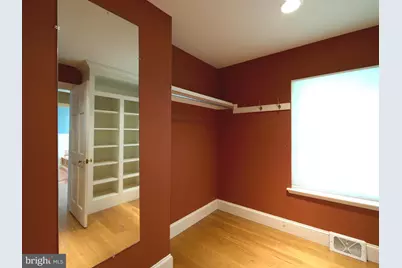
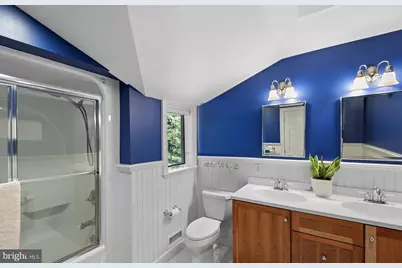
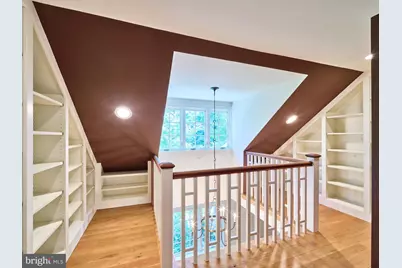
- Interior Features: Primary Bath(s), Kitchen - Island, Kitchen - Eat-In, Central Vacuum, Built-Ins, Breakfast Area, Bathroom - Walk-In Shower, Bathroom - Tub Shower, Bathroom - Stall Shower, Bathroom - Soaking Tub, Bar, Walk-in Closet(s), Wet/Dry Bar
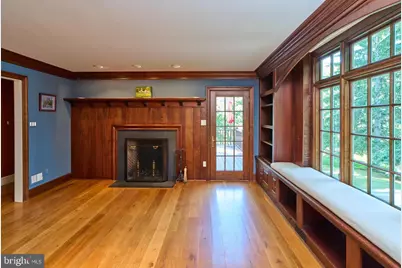
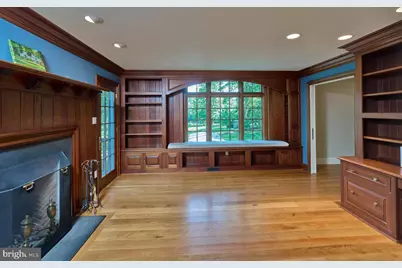
- Fireplace: Yes
- Number of Fireplaces: 3
- Fireplace(s): Brick, Stone
- Appliances: Built-In Range, Oven - Wall, Oven - Double
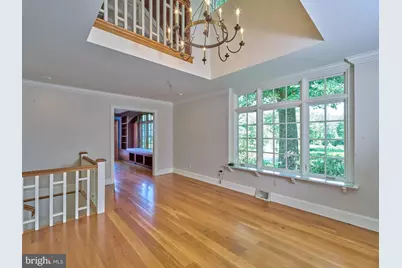
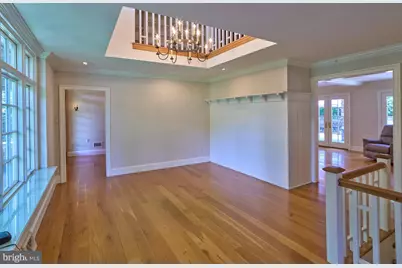
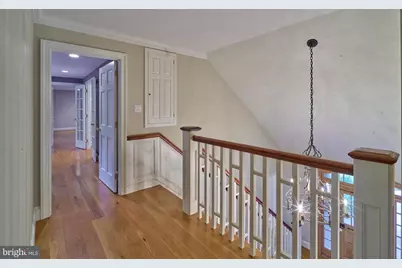
- Flooring: Wood, Tile/Brick
Rooms
- Total Bathrooms: 5
- Full Bathrooms: 4
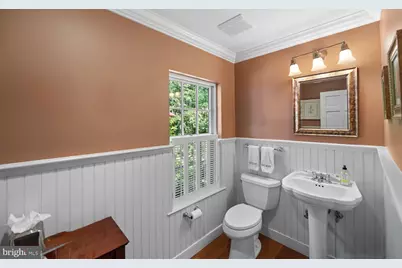
- Half Bathrooms: 1
- Upper Floor Baths: 2
- Upper - Full Baths: 2
- Main Floor Baths: 2
- Main - Full Baths: 1
- Main - 1/2 Baths: 1
- Lower Floor Baths: 1
- Lower - Full Baths: 1
- Total Bedrooms: 4
- Bedrooms Upper: 3
- Bedrooms Main & Up: 1
Additional Information
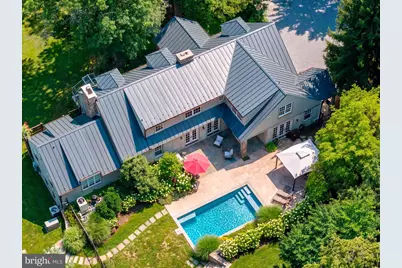
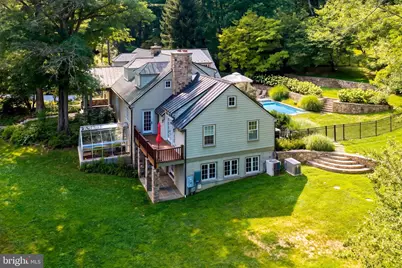
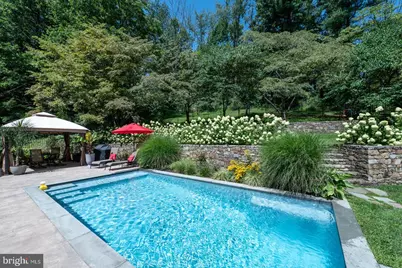
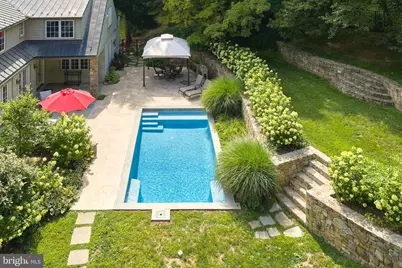
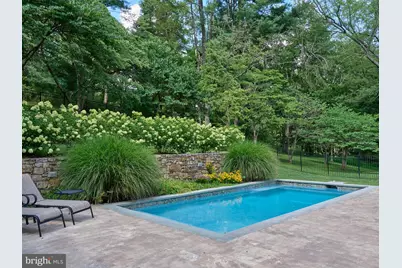
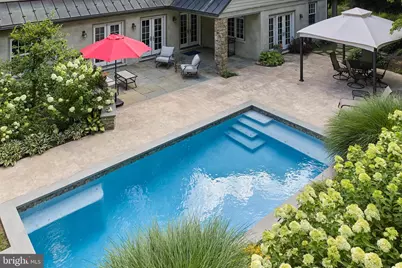
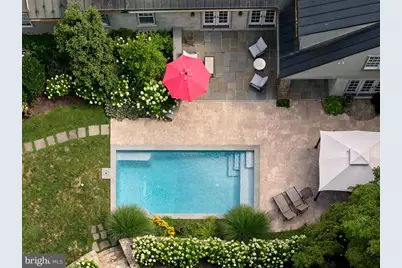
- Pool: Yes
- Private Pool: Yes
- Pool Description: Fenced, Filtered, Heated, In Ground, Saltwater, Gunite
- Security/Safety: Security System, Motion Detectors
Exterior
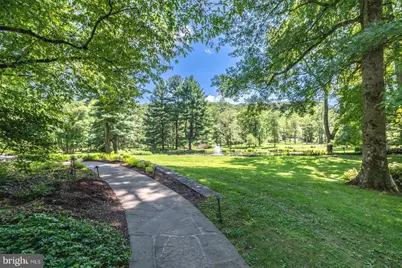
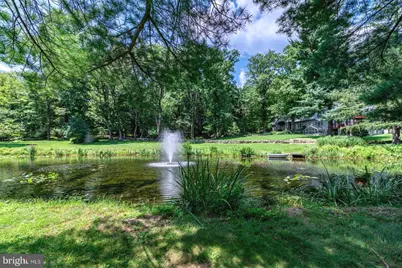
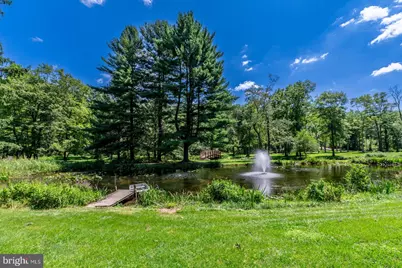
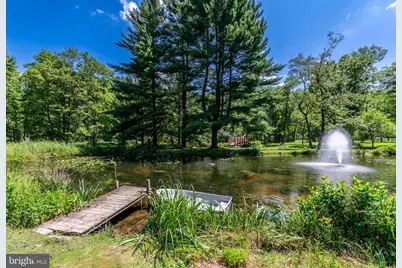
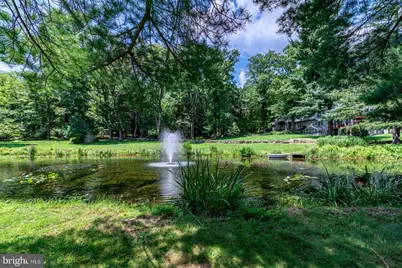
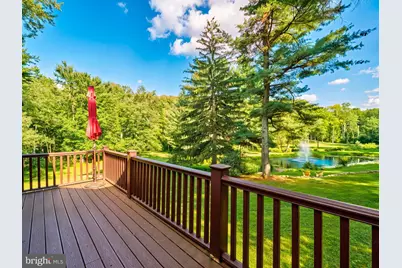
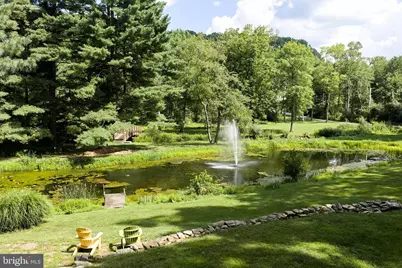
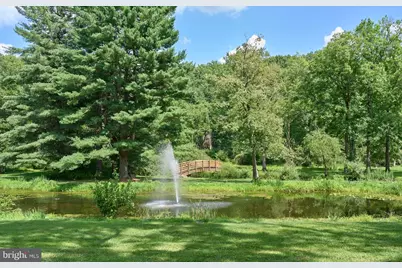
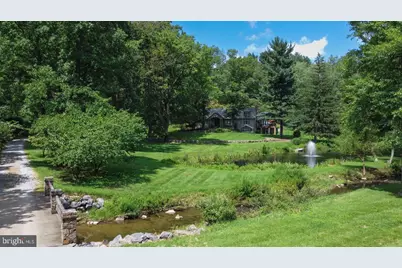
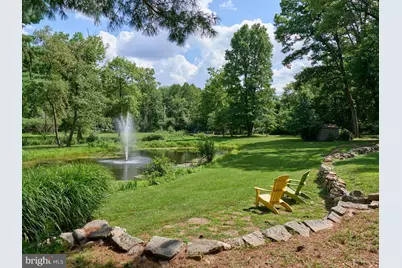
- Exterior Features: Water Fountains
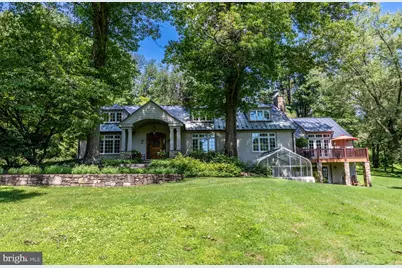
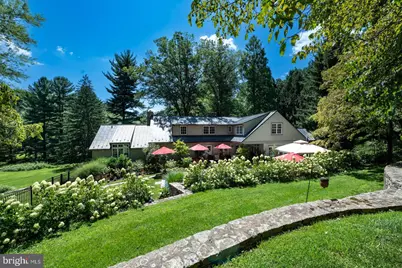
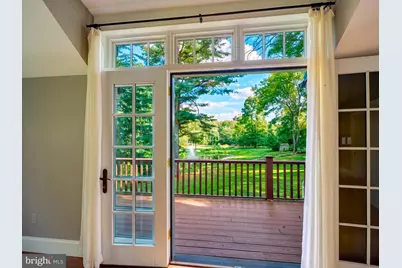
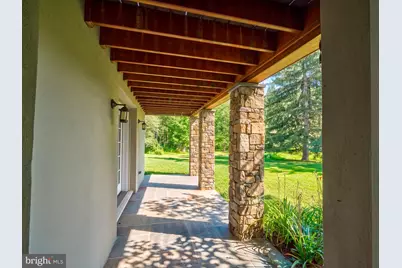
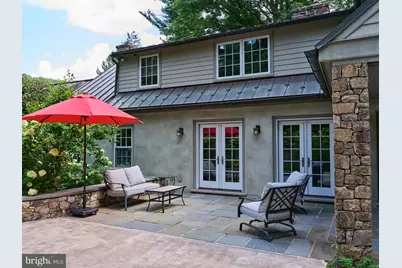
- Porch/Patio/Deck: Deck(s), Patio(s), Balcony, Brick, Porch(es)
Parking
- Garage: Yes
- Garage Spaces: 2
- Total Spaces: 2
- Parking Type: Attached Garage, Driveway
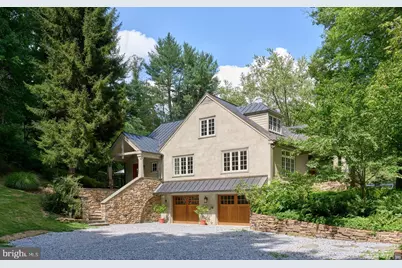
- Garage Description: Basement Garage, Built In, Garage - Side Entry, Garage Door Opener, Inside Access, Oversized, Other
Location
- Area: West Pikeland Twp (10334)
- Municipality: WEST PIKELAND TWP
- County: CHESTER
- Cross Streets: Horseshoe Trail
- Driving Directions: Route 401 to Lower Pine Creek to 1045 on left hand side.
School Information
- School District: Downingtown Area
- Elementary School: Lionville
- Middle School: Lionville
- High School: Downingtown High School East Campus
Heating & Cooling
- Central air: Yes
- Cooling Type: Central A/C
- Cooling Fuel: Electric
- Heating Type: Forced Air
- Heating Fuel: Oil
- Water Heater: Oil
Utilities
- Sewer: On Site Septic
- Water: Well, Filter
- Utility Description: Cable TV
Structural Information
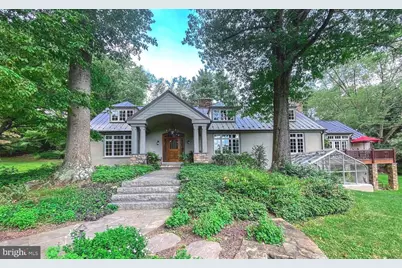
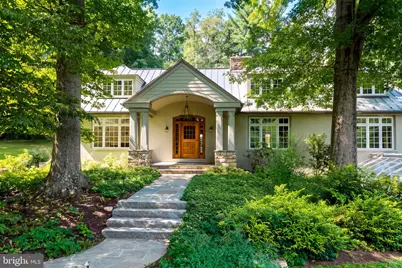
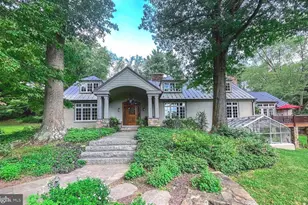
- Architectural Style: Cape Cod, Traditional, Manor
- Structure Type: Detached
- Architect: Archer and Buchanan
- Construction: Stucco
- Basement: Yes
- Basement Entrance: Yes
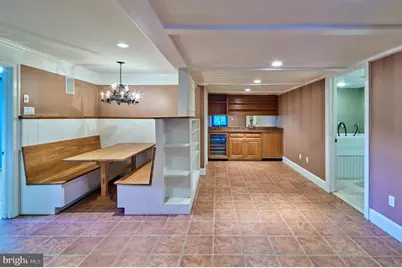
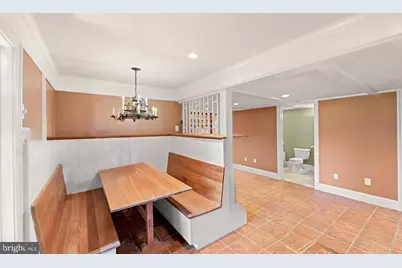
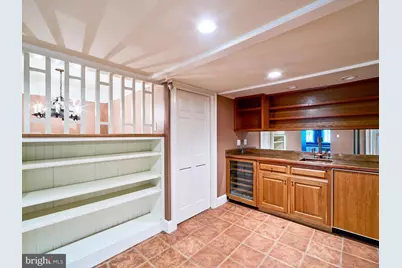
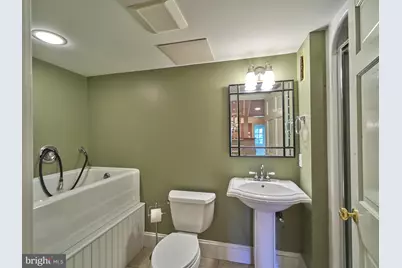
- Basement Desc.: Full, Walkout Level, Windows, Interior Access, Outside Entrance, Fully Finished, Garage Access, Heated, Daylight, Partial, Workshop
- Foundation: Active Radon Mitigation, Block
- Roof: Pitched, Copper
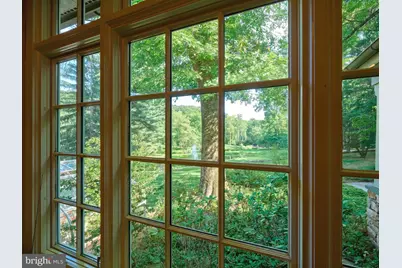
- Windows: Bay/Bow
- Stories Description: Lower 1, Main, Upper 1
- Square Feet: 5,239
- Sq. Ft. Source: Assessor
- Living Area: 5,239 Sq. Ft.
- Finished Above Grnd: 4,030 Sq. Ft.
- Finished Below Grnd: 1,209 Sq. Ft.
- Year Built: 1964
- Year Built Source: Assessor
- Property Condition: Excellent
Unit Information
Additional Structures
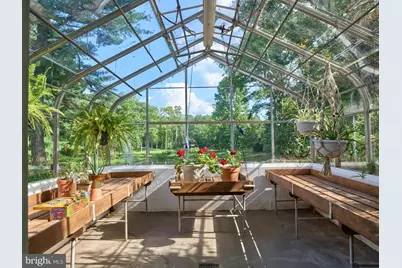
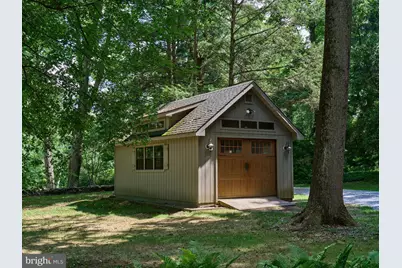
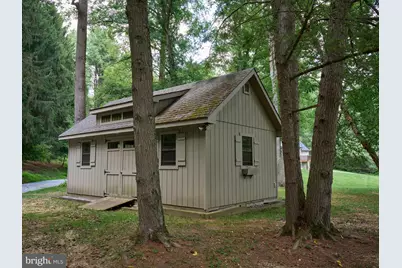
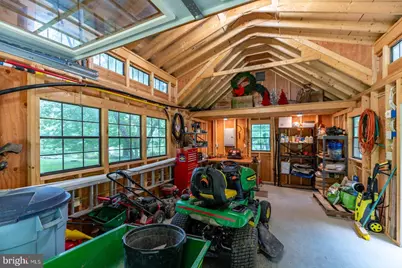
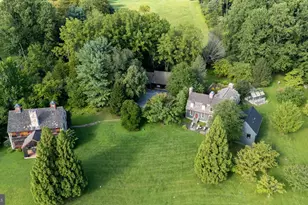
- Other Structures: Greenhouse, Garage(s), Shed, Storage Barn/Shed
Lot Features
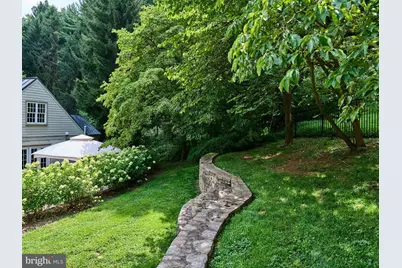
- Property View: Creek/Stream, Garden/Lawn, Pond, Trees/Woods, Scenic Vista
- Lot Size (Acres): 10.6
- Lot Size (Sq. Ft.): 461,736
- Lot Size Source: Estimated
- Zoning: CR
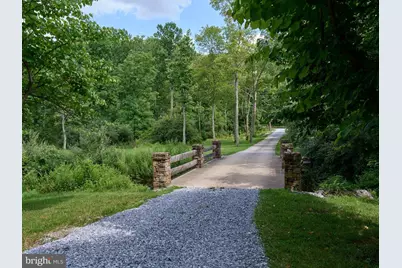
- Lot Description: Backs to Trees, Cleared, Fishing Available, Front Yard, Landscaping, Partly Wooded, Pond, Poolside, Private, Secluded, SideYard(s), Stream/Creek
- Fencing (Description): Rear
Water Features
Green Features
- Indoor Air Quality: Ventilation
Financial Considerations
- Price Per Sq. Ft.: $585.36
- Assessment Year: 2026
- School Tax: $7,556
- City/TownTax: $354
- City/TownTax Freq: Annually
- County Tax: $1,181
- County Tax Freq: Annually
- Tax w/Assessment: $228,800
- Tax Amount: $9,092
- Tax Year: 2026
- Tax Total Finished Sq. Ft.: 5239
Disclosures and Reports
- Ownership: Fee Simple
- Inclusions: Washer and dryer (as is condition), window treatments. All pool equipment in as is condition.
- Lot Number: 78.03
Listed by Coldwell Banker Hearthside-Lahaska, Halli D Eckhoff