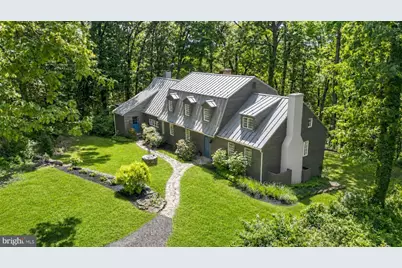
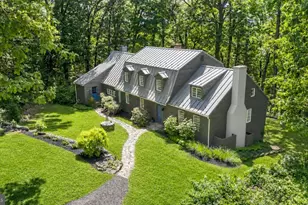
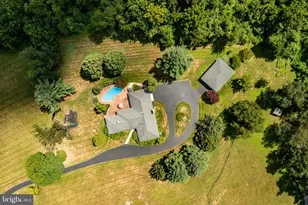
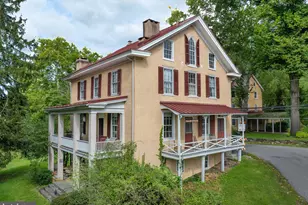
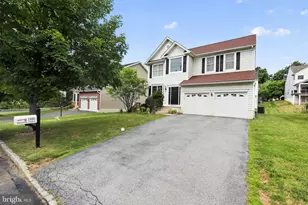
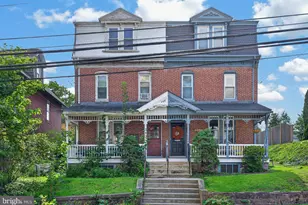
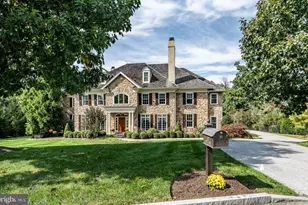
Full Property Details for 1242 Jaine Ln
General
- Sold For: $850,000
- Taxes: $15,943 (2025)
- Status: Closed
- Type: Single Family
- Source: BrightMLSPhilly
- MLS ID: PACT2125046
- Added to Site: 136 day(s) ago
Interior
- Fireplace: Yes
- Number of Fireplaces: 3
Rooms
- Total Bathrooms: 3
- Full Bathrooms: 2
- Half Bathrooms: 1
- Upper Floor Baths: 2
- Upper - Full Baths: 2
- Main Floor Baths: 1
- Main - 1/2 Baths: 1
- Total Bedrooms: 3
- Bedrooms Upper: 3
Parking
- Garage: Yes
- Garage Spaces: 2
- Total Spaces: 2
- Parking Type: Detached Garage, Driveway, Parking Lot
- Garage Description: Additional Storage Area, Garage - Front Entry, Garage - Side Entry, Oversized, Other
Location
- Area: West Vincent Twp (10325)
- Municipality: WEST VINCENT TWP
- County: CHESTER
- Driving Directions: From Routes 100 and 401, N on Rt. 100., R on Birchrun, L on Jaine Lane From Rt. 113 East, L on 401, R on St. Matthews, , Left on Flowing Springs, L on Jaine Lane
School Information
- School District: Owen J Roberts
Heating & Cooling
- Central air: Yes
- Cooling Type: Central A/C
- Cooling Fuel: Electric
- Heating Type: Hot Water
- Heating Fuel: Oil
- Water Heater: Oil
Utilities
- Sewer: On Site Septic
- Water: Well
Structural Information
- Architectural Style: Colonial, Farmhouse/National Folk
- Structure Type: Detached
- Construction: Frame
- Basement: Yes
- Basement Desc.: Daylight, Full
- Foundation: Active Radon Mitigation, Block, Crawl Space
- Roof: Metal
- Stories Description: Main, Upper 1
- Square Feet: 4,184
- Sq. Ft. Source: Assessor
- Living Area: 4,184 Sq. Ft.
- Finished Above Grnd: 4,184 Sq. Ft.
- Year Built: 1961
- Year Built Source: Estimated
Lot Features
- Lot Size (Acres): 5
- Lot Size (Sq. Ft.): 217,800
- Lot Size Source: Assessor
- Zoning: R10 RES:1 FAM
- Horse Property: Yes
- Horse Facility Desc.: Horses Allowed
Financial Considerations
- Price Per Sq. Ft.: $203.15
- Assessment Year: 2026
- School Tax: $13,291
- City/TownTax: $764
- City/TownTax Freq: Annually
- County Tax: $1,887
- County Tax Freq: Annually
- Tax w/Assessment: $365,560
- Tax Amount: $15,943
- Tax Year: 2025
- Terms: Standard Sale
- Tax Total Finished Sq. Ft.: 4984
Disclosures and Reports
- Ownership: Fee Simple
- Inclusions: Washer/Dryer, Refrigerator, All in AS-Is condition with no monetary value.
- Lot Number: 118.02
Listed by EXP Realty, LLC, Sara Jane Lubrano
Sold by James A Cochrane Inc, William Cochrane