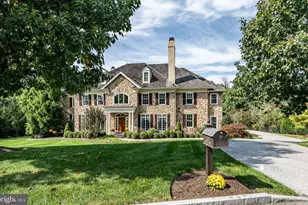
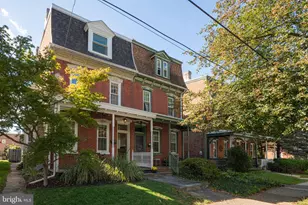
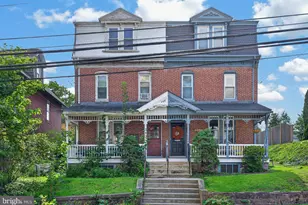
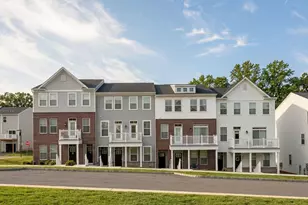
Full Property Details for 132 Windgate Dr
General
- Sold For: $695,000
- HOA FEE: $155/month
- Taxes: $9,576 (2025)
- Status: Closed
- Type: Single Family
- Source: BrightMLSPhilly
- MLS ID: PACT2128114
- Added to Site: 111 day(s) ago
Interior
- Rooms/Areas: Living Room, Dining Room, Primary Bedroom, Bedroom 2, Kitchen, Family Room, Bedroom 1
- Interior Features: Primary Bath(s), Ceiling Fan(s), Breakfast Area
- Fireplace: Yes
- Number of Fireplaces: 2
- Fireplace(s): Gas/Propane
- Appliances: Dishwasher, Built-In Microwave
- Flooring: Wood, Tile/Brick, Carpet
Rooms
- Total Bathrooms: 3
- Full Bathrooms: 2
- Half Bathrooms: 1
- Upper Floor Baths: 1
- Upper - Full Baths: 1
- Main Floor Baths: 2
- Main - Full Baths: 1
- Main - 1/2 Baths: 1
- Total Bedrooms: 3
- Bedrooms Upper: 2
- Bedrooms Main & Up: 1
Additional Information
- Shared Amenities: Swimming Pool, Tennis Courts, Tot Lots/Playground
- Shared Pool: Yes
- Pool: Yes
Exterior
- Exterior Features: Sidewalks, Street Lights
- Porch/Patio/Deck: Deck(s), Patio(s), Porch(es)
Parking
- Garage: Yes
- Garage Spaces: 2
- Total Spaces: 2
- Parking Type: Driveway, Attached Garage
- Garage Description: Inside Access
Location
- Area: West Vincent Twp (10325)
- Municipality: WEST VINCENT TWP
- County: CHESTER
- Subdivision: WEATHERSTONE
- Cross Streets: S Rosewood Dr
- Driving Directions: From Pottstown Pike (Route 100), turn onto Graphite Mine Road and continue into the Weatherstone community. Turn onto Windgate Drive; 132 Windgate Drive will be on the left.
- Direction Faces: Southeast
School Information
- School District: Owen J Roberts
- Middle School: Owen J Roberts
- High School: Owen J Roberts
Community
- Association: Yes
- Assoc. Name: WEATHERSTONE HOME OWNERS ASSOCIATION
- Assoc. Fees Include: Pool(s), Common Area Maintenance
Heating & Cooling
- Central air: Yes
- Cooling Type: Central A/C
- Cooling Fuel: Electric
- Heating Type: Forced Air
- Heating Fuel: Natural Gas
- Water Heater: Natural Gas
Utilities
- Sewer: Public Sewer
- Water: Public
Structural Information
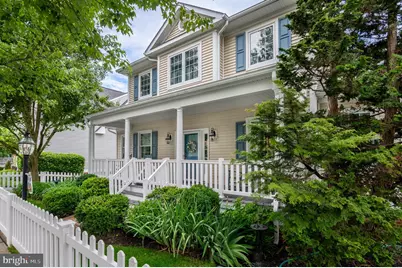
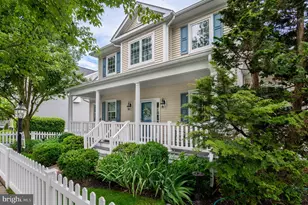
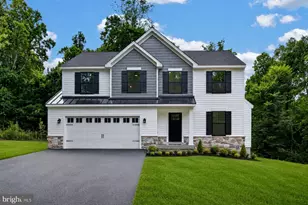
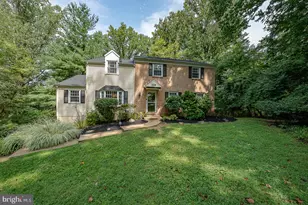
- Architectural Style: Traditional
- Structure Type: Detached
- Builder: Hankin Group
- Model: Waverly Grand
- Construction: Aluminum Siding, Vinyl Siding
- Basement: Yes
- Basement Desc.: Full
- Foundation: Concrete Perimeter
- Roof: Shingle
- Walls/Ceilings: 9'+ Ceilings
- Stories Description: Main, Upper 1
- Square Feet: 2,742
- Sq. Ft. Source: Assessor
- Living Area: 2,742 Sq. Ft.
- Finished Above Grnd: 2,742 Sq. Ft.
- Year Built: 2005
- Year Built Source: Assessor
Lot Features
- Lot Size (Acres): 0.17
- Lot Size (Sq. Ft.): 7,620
- Lot Size Source: Assessor
- Zoning: R2
Financial Considerations
- Price Per Sq. Ft.: $264.41
- Association Fee: $155
- Assoc Fee Freq.: Monthly
- Other Fee: $500
- Other Fee Freq.: One Time
- Assessment Year: 2026
- School Tax: $7,983
- City/TownTax: $458
- City/TownTax Freq: Annually
- County Tax: $1,133
- County Tax Freq: Annually
- Tax w/Assessment: $219,570
- Tax Amount: $9,576
- Tax Year: 2025
- Terms: Standard Sale
- Tax Total Finished Sq. Ft.: 2742
Disclosures and Reports
- Ownership: Fee Simple
- Exclusions: The beverage center located in the garage. 2 safes in the primary bedroom closet. The temporary shelving and workbench in the garage.
- Inclusions: All appliances in as-is condition (specifically the kitchen appliances, washer/dryer, and garage fridge) and security cameras. Shelving and cabinets on the right side of the garage. ADT alarm system (black tower in the master bedroom). All TVs at property, in as-is condition.
- Lot Number: 486
Listed by James A Cochrane Inc, William Cochrane
Sold by RE/MAX Of Reading, Mark J Shanaman