This is a carousel with tiles that activate property listing cards. Use the previous and next buttons to navigate.
1/1
$440,000
This is a carousel with tiles that activate property listing cards. Use the previous and next buttons to navigate.
1/1
Property Description
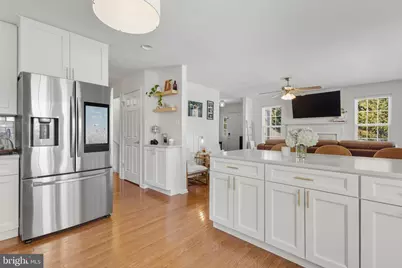
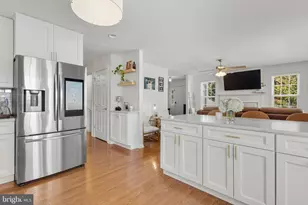
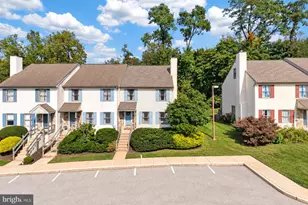
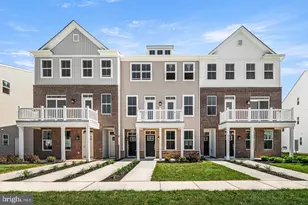
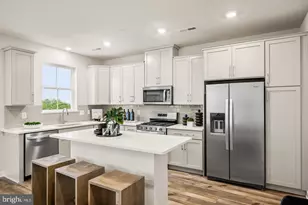
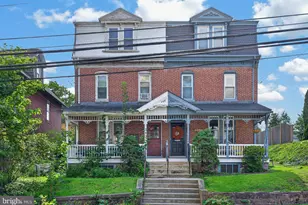
Welcome to this stunning 3-bedroom, 2.5-bath end-unit townhome with blooming curb appeal in the Mews at Byers Station. Upon entry, you are greeted by a warm and inviting atmosphere featuring neutral colors, hardwood floors, and new lighting throughout. The spacious living room offers abundant natural light and a cozy gas fireplace. It flows seamlessly into the beautiful open kitchen, which has been updated with white shaker cabinets, quartz countertops, and smart SAMSUNG fridge and dishwasher. A large peninsula provides seating for 3-4 people and extra prep space, perfect for entertaining. Just off the kitchen, the patio is ideal for grilling and indoor-outdoor living. This main level also includes an updated half-bath with subtle mill work. The dining room opens into a versatile bonus area, perfect for a home office or den. On the second floor, you will find two generously sized bedrooms and a large hall bath, along with a primary suite featuring a walk-in closet and an en-suite bath with separate tub and shower. The finished lower level serves as a family or playroom and includes an additional bonus room suitable for a small gym. In total, the home offers approximately 2,400 square feet of finished space. Notable features include updated central air unit, Samsung smart washer and dryer, and access to beautiful walking trails. The Mews community provides exceptional amenities, including two heated pools, two clubhouses, fitness centers, and tennis and basketball courts. Located near shopping, dining, and Marsh Creek State Park, the home is also situated within the highly-regarded Downingtown School District, home to the award-winning STEM Academy. Come and see why this wonderful community is the perfect place to call home.
Full Property Details
Full Property Details for 16 Granite Ln #8
General
- Sold For: $440,000
- HOA FEE: $319/month
- Taxes: $5,186 (2025)
- Status: Closed
- Type: Townhouse
- Source: BrightMLSPhilly
- MLS ID: PACT2117486
- Added to Site: 94 day(s) ago
Interior
- Fireplace: Yes
- Number of Fireplaces: 1
- Fireplace(s): Screen
- Appliances: Dishwasher, Disposal, Dryer, Energy Efficient Appliances, Microwave, Refrigerator, Stainless Steel Appliances, Stove
Rooms
Bathrooms
- Total Bathrooms: 3
- Full Bathrooms: 2
- Half Bathrooms: 1
- Upper Floor Baths: 2
- Upper - Full Baths: 2
- Main Floor Baths: 1
- Main - 1/2 Baths: 1
Bedrooms
- Total Bedrooms: 3
- Bedrooms Upper: 3
Additional Information
- Shared Amenities: Basketball Courts, Club House, Fitness Center, Pickleball Courts, Picnic Area, Pool - Outdoor, Tennis Courts, Tot Lots/Playground, Bike Trail
- Shared Pool: Yes
- Pool: Yes
Exterior
- Exterior Features: Flood Lights, Play Area, Sidewalks, Street Lights, Tennis Court(s)
Parking
- Parking Type: Parking Lot
Location
- Area: Upper Uwchlan Twp (10332)
- Municipality: UPPER UWCHLAN TWP
- County: CHESTER
- Subdivision: DOWNINGTOWN
- Driving Directions: Use GPS for best results.
School Information
- School District: Downingtown Area
Community
- Association: Yes
- Assoc. Name: THE MEWS AT BYERS STATION
- Assoc. Fees Include: All Ground Fee, Common Area Maintenance, Management, Snow Removal, Ext Bldg Maint, Pool(s), Recreation Facility
- Pets Allowed: Yes
- Pets: No Pet Restrictions
Heating & Cooling
- Central air: Yes
- Cooling Type: Central A/C
- Cooling Fuel: Electric
- Heating Type: 90% Forced Air
- Heating Fuel: Natural Gas
- Water Heater: Natural Gas
Utilities
- Sewer: Public Sewer
- Water: Public
Structural Information
- Architectural Style: Colonial
- Structure Type: End of Row/Townhouse
- Construction: Vinyl Siding
- Basement: Yes
- Basement Desc.: Daylight, Full
- Foundation: Block
- Stories Description: Main, Upper 1
- Square Feet: 2,432
- Sq. Ft. Source: Estimated
- Living Area: 1,932 Sq. Ft.
- Finished Above Grnd: 1,932 Sq. Ft.
- Year Built: 2010
- Year Built Source: Assessor
- Property Condition: Very Good
Lot Features
- Property View: Garden/Lawn, Trees/Woods
- Lot Size (Acres): 0.1
- Lot Size (Sq. Ft.): 4,148
- Lot Size Source: Estimated
- Zoning: RESIDENTIAL
Financial Considerations
- Price Per Sq. Ft.: $227.74
- Association Fee: $319
- Assoc Fee Freq.: Monthly
- Condo Fee: $277
- Condo Fee Freq: Quarterly
- Assessment Year: 2025
- School Tax: $4,342
- City/TownTax: $141
- City/TownTax Freq: Annually
- County Tax: $703
- County Tax Freq: Annually
- Tax w/Assessment: $136,080
- Tax Amount: $5,186
- Tax Year: 2025
- Terms: Standard Sale
- Tax Total Finished Sq. Ft.: 1932
Disclosures and Reports
- Ownership: Fee Simple
- Condo: Yes
- Exclusions: TV's
- Lot Number: 617
Listed by Domain Real Estate Group, LLC, Shaquiyyah D Jenkins
Sold by BHHS Fox & Roach-West Chester, Terez J Viljoen

Get Pre-Approved Today
Schools
Schools serving 16 Granite Ln #8
School District:Downingtown Area School District
| Name | Grades | Distance |
|---|---|---|
Pickering Valley El School 121 Byers Road, Chester Springs, PA 19425 | K-5 | 0.1 mi |
Marsh Creek Sixth Grade Center 489 Dorlan Mill Road, Downingtown, PA 19335 | 6- | 2 mi |
Lionville Middle School 550 West Uwchlan Avenue, Exton, PA 19341 | 7-8 | 2.6 mi |
Downingtown High School East Campus 50 Devon Drive, Exton, PA 19341 | 9-12 | 3 mi |
Disclaimer:
School attendance boundaries provided by ATTOM Data Solutions and are for reference only. Contact the school directly to verify enrollment eligibility.
Price & Sales History for 16 Granite Ln #8
Date
Details
Price
Change
Source
5/12/2026
Sold
$440,000
—
MLS
2/21/2026
Listed
$440,000
—
MLS
Disclaimer: Historical sales information is derived from public records provided by the county offices. Information is not guaranteed and should be independently verified.
16 Granite Lane #8, Chester Springs, PA 19425 (MLS# PACT2117486) is a Townhouse property that was sold at $440,000 on May 12, 2026. Want to learn more about 16 Granite Lane #8? Do you have questions about finding other Townhouse real estate for sale in Chester Springs? You can browse all Chester Springs real estate or contact a Coldwell Banker agent to request more information.