This is a carousel with tiles that activate property listing cards. Use the previous and next buttons to navigate.
1/1
$693,001
This is a carousel with tiles that activate property listing cards. Use the previous and next buttons to navigate.
1/1
Property Description
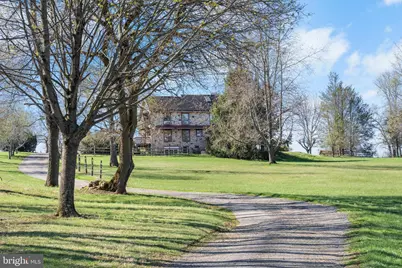
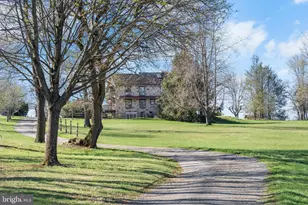
Set on approximately 5.6 private acres in the desirable Chester Springs area, 1728 Valley Lane is a distinctive stone-built residence offering 2,900+ square feet of living space surrounded by natural beauty and open land. The main home features three bedrooms with the potential for four full bathrooms, including three finished baths with stall showers-one on each level-and a spacious upper-level bath with a soaking tub that is accessible from both the hallway and the primary suite. A second-floor bedroom includes a framed-out bath ready for completion, offering additional flexibility. The main level includes a bedroom with direct access to a side deck, while the living room showcases random-width wood plank flooring and a wood-burning stove, creating a warm and inviting atmosphere. A galley-style kitchen connects to a sunken family room filled with natural light from expansive windows and offering easy access to the in-ground pool. Outdoor living is enhanced by multiple decks and a peaceful setting within a private community that includes a pond. Additional features include a detached three-car garage with workshop potential, an A-frame storage structure, and a separate outbuilding ideal for storage, office space, or recreation. Located within a highly regarded school district and offering a rare combination of acreage, privacy, and versatility, this property presents a unique opportunity for a buyer to personalize and elevate a truly special home.
Full Property Details
Full Property Details for 1728 Valley Ln
General
- Sold For: $693,001
- Taxes: $10,358 (2025)
- Status: Closed
- Type: Single Family
- Source: BrightMLSPhilly
- MLS ID: PACT2122220
- Added to Site: 95 day(s) ago
Interior
- Rooms/Areas: Living Room, Dining Room, Primary Bedroom, Bedroom 2, Bedroom 3, Kitchen, Family Room, Bedroom 1, Other
- Interior Features: Primary Bath(s), Skylight(s), WhirlPool/HotTub, Sauna, Kitchen - Eat-In
- Fireplace: Yes
- Number of Fireplaces: 2
- Appliances: Range Hood, Refrigerator, Washer, Dryer, Dishwasher
- Flooring: Wood, Tile/Brick
Rooms
Bathrooms
- Total Bathrooms: 3
- Full Bathrooms: 3
- Upper Floor Baths: 1
- Upper - Full Baths: 1
- Main Floor Baths: 1
- Main - Full Baths: 1
- Lower Floor Baths: 1
- Lower - Full Baths: 1
Bedrooms
- Total Bedrooms: 3
- Bedrooms Upper: 2
- Bedrooms Main & Up: 1
Additional Information
- Pool: Yes
- Private Pool: Yes
- Pool Description: In Ground
Exterior
- Porch/Patio/Deck: Deck(s), Patio(s)
Parking
- Garage: Yes
- Garage Spaces: 3
- Total Spaces: 3
- Parking Type: Driveway, Detached Garage
- Garage Description: Garage - Front Entry, Additional Storage Area, Garage Door Opener, Oversized
Location
- Area: West Pikeland Twp (10334)
- Municipality: WEST PIKELAND TWP
- County: CHESTER
- Cross Streets: Byers Rd
- Driving Directions: Please use gps for the most accurate directions.
School Information
- School District: Downingtown Area
Community
- Pets Allowed: Yes
- Pets: No Pet Restrictions
Heating & Cooling
- Central air: Yes
- Cooling Type: Central A/C
- Cooling Fuel: Electric
- Heating Type: Heat Pump(s)
- Heating Fuel: Coal
- Water Heater: Electric
Utilities
- Sewer: On Site Septic
- Water: Private
Structural Information
- Architectural Style: Other
- Structure Type: Detached
- Construction: Wood Siding, Stone
- Basement: Yes
- Basement Entrance: Yes
- Basement Desc.: Full, Unfinished, Outside Entrance
- Foundation: Stone
- Walls/Ceilings: Cathedral Ceilings
- Stories Description: Lower 1, Main, Upper 1
- Square Feet: 2,934
- Sq. Ft. Source: Assessor
- Living Area: 2,934 Sq. Ft.
- Finished Above Grnd: 2,934 Sq. Ft.
- Year Built: 1984
- Year Built Source: Assessor
Unit Information
Unit 1
- Bathrooms-Lower: 1
Lot Features
- Lot Size (Acres): 5.6
- Lot Size (Sq. Ft.): 243,936
- Lot Size Source: Estimated
- Zoning: RESIDENTIAL
- Lot Description: Sloping, Front Yard, Rear Yard, SideYard(s)
Financial Considerations
- Price Per Sq. Ft.: $221.51
- Assessment Year: 2026
- School Tax: $8,557
- City/TownTax: $415
- City/TownTax Freq: Annually
- County Tax: $1,384
- County Tax Freq: Annually
- Tax w/Assessment: $268,180
- Tax Amount: $10,358
- Tax Year: 2025
- Terms: Bank Owned/REO
- Tax Total Finished Sq. Ft.: 2934
Disclosures and Reports
- Ownership: Fee Simple
- Bank-owned: Yes
- Lot Number: 22.11
Listed by Genstone Realty, Christopher B Nelson
Sold by EXP Realty, LLC, Karen Chiodo and EXP Realty, LLC, Ralph A Chiodo

Get Pre-Approved Today
Schools
Schools serving 1728 Valley Ln
School District:Downingtown Area School District
| Name | Grades | Distance |
|---|---|---|
Pickering Valley El School 121 Byers Road, Chester Springs, PA 19425 | K-5 | 2.1 mi |
Marsh Creek Sixth Grade Center 489 Dorlan Mill Road, Downingtown, PA 19335 | 6- | 3.3 mi |
Lionville Middle School 550 West Uwchlan Avenue, Exton, PA 19341 | 7-8 | 2.2 mi |
Downingtown High School East Campus 50 Devon Drive, Exton, PA 19341 | 9-12 | 2.6 mi |
Disclaimer:
School attendance boundaries provided by ATTOM Data Solutions and are for reference only. Contact the school directly to verify enrollment eligibility.
Price & Sales History for 1728 Valley Ln
Date
Details
Price
Change
Source
5/29/2026
Sold
$693,001
6.63%
MLS
4/10/2026
Listed
$649,900
—
MLS
Disclaimer: Historical sales information is derived from public records provided by the county offices. Information is not guaranteed and should be independently verified.
1728 Valley Lane, Chester Springs, PA 19425 (MLS# PACT2122220) is a Single Family property that was sold at $693,001 on May 29, 2026. Want to learn more about 1728 Valley Lane? Do you have questions about finding other Single Family real estate for sale in Chester Springs? You can browse all Chester Springs real estate or contact a Coldwell Banker agent to request more information.