Full Property Details for 1800 Art School Rd
General
- Price: $6,500,000
- Taxes: $38,604 (2026)
- Status: Active
- Type: Single Family
- Source: BrightMLSPhilly
- MLS ID: PACT2133766
- Updated: 9/10/2026
- Added to Site: 32 day(s) ago
Interior
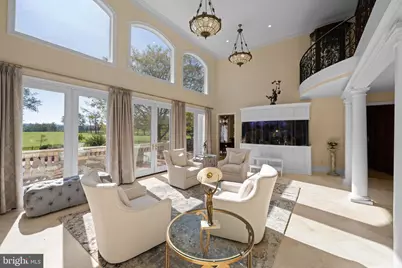
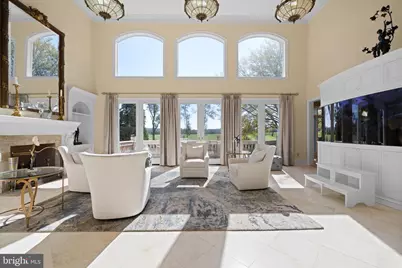
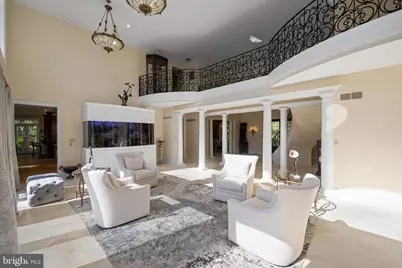
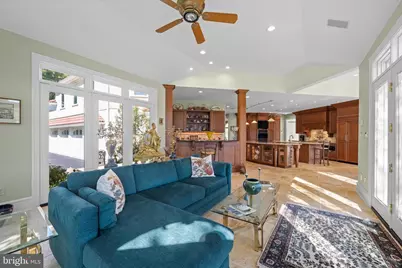
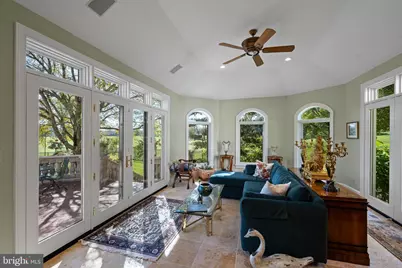
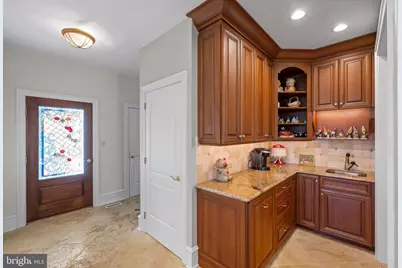
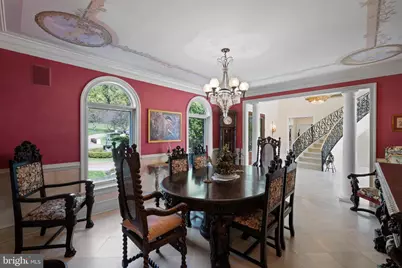
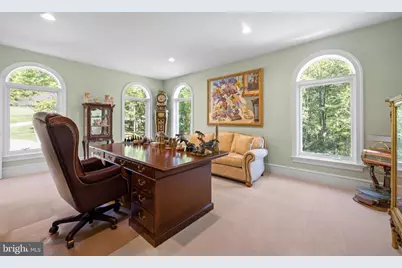
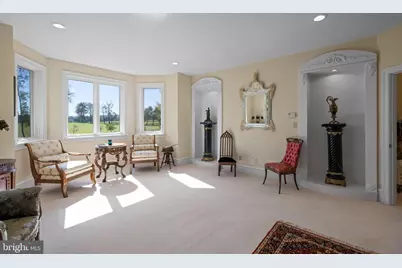
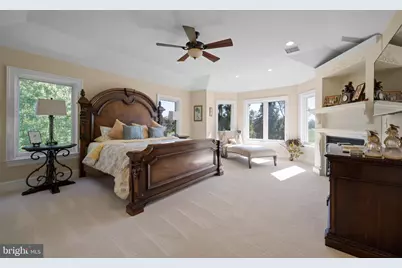
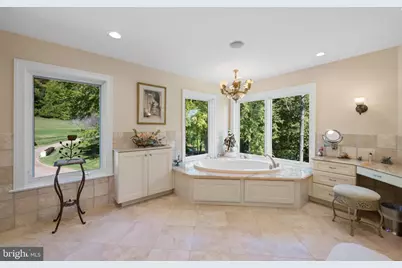
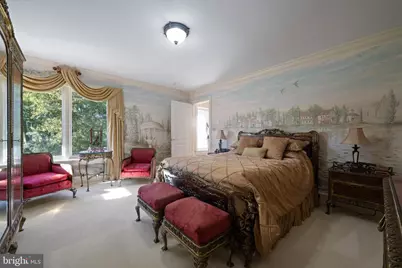
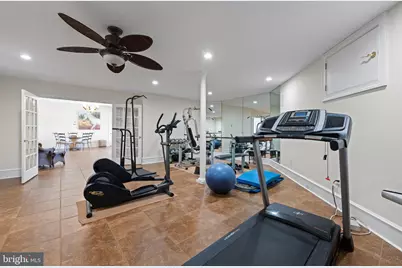
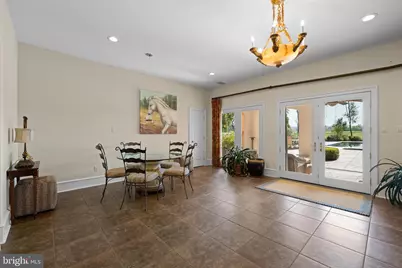
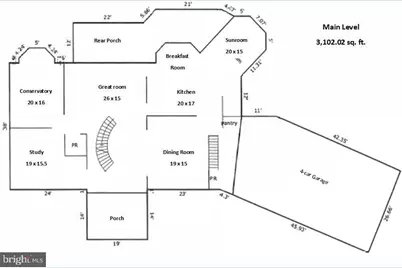
- Rooms/Areas: Dining Room, Primary Bedroom, Bedroom 2, Bedroom 3, Bedroom 4, Bedroom 5, Kitchen, Study, Sun/Florida Room, Exercise Room, Great Room, Other, Recreation Room, Bonus Room, Conservatory Room, Primary Bathroom, Half Bath
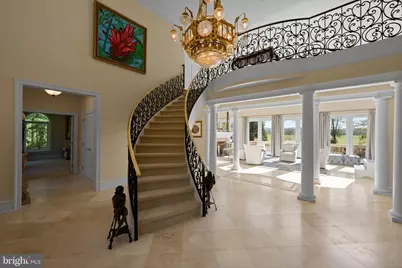
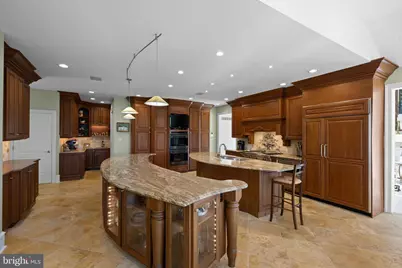
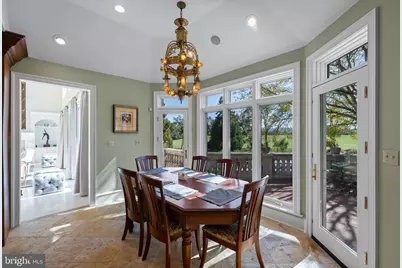
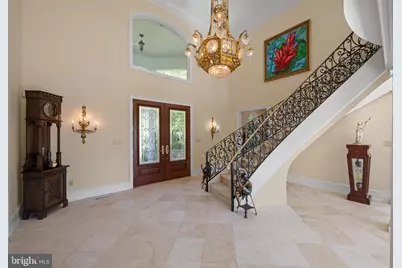
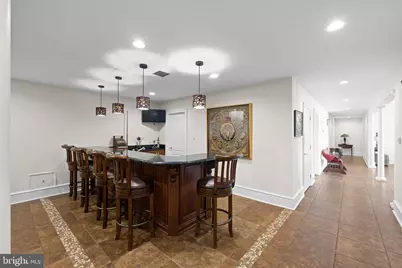
- Interior Features: Attic/House Fan, Bar, Breakfast Area, Built-Ins, Butlers Pantry, Carpet, Ceiling Fan(s), Combination Kitchen/Dining, Crown Moldings, Curved Staircase, Dining Area, Floor Plan - Open, Floor Plan - Traditional, Kitchen - Eat-In, Kitchen - Gourmet, Kitchen - Island, Pantry, Primary Bath(s), Sprinkler System, Upgraded Countertops, Walk-in Closet(s), Water Treat System, Wet/Dry Bar, WhirlPool/HotTub, Window Treatments, Wood Floors
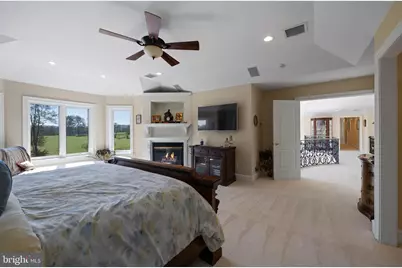
- Fireplace: Yes
- Number of Fireplaces: 2
- Fireplace(s): Gas/Propane, Mantel(s), Marble
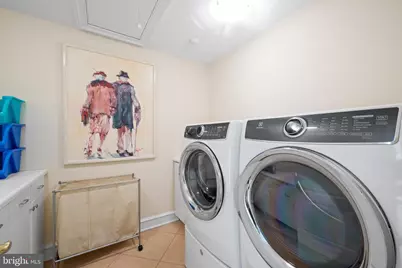
- Appliances: Built-In Microwave, Built-In Range, Dishwasher, Dryer, Extra Refrigerator/Freezer, Indoor Grill, Microwave, Oven - Double, Oven - Wall, Refrigerator, Washer, Water Conditioner - Owned, Water Heater
- Flooring: Carpet, Hardwood, Marble, Stone, Tile/Brick
Rooms
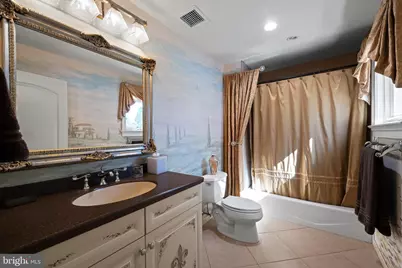
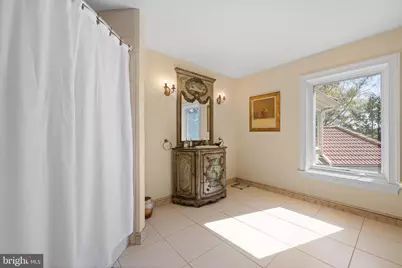
- Total Bathrooms: 6
- Full Bathrooms: 5
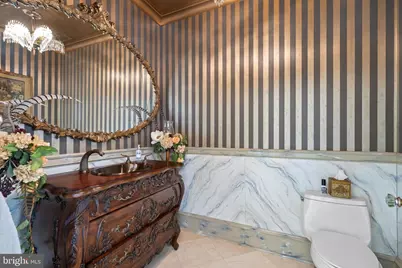
- Half Bathrooms: 1
- Upper Floor Baths: 4
- Upper - Full Baths: 4
- Main Floor Baths: 1
- Main - 1/2 Baths: 1
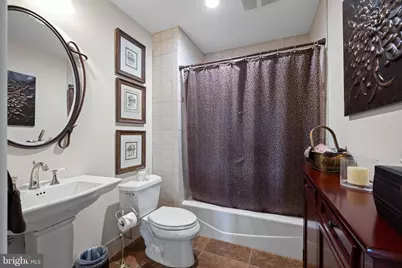
- Lower Floor Baths: 1
- Lower - Full Baths: 1
- Total Bedrooms: 5
- Bedrooms Upper: 4
- Bedrooms Lower: 1
Additional Information
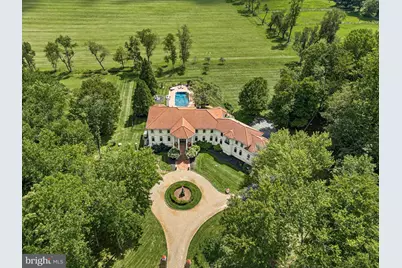
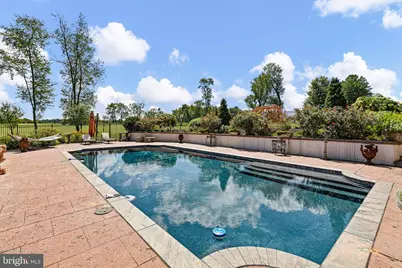
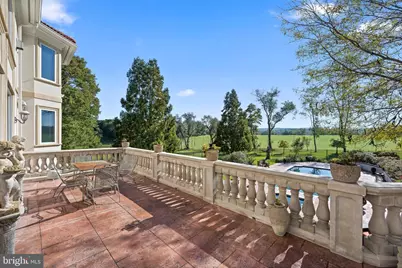
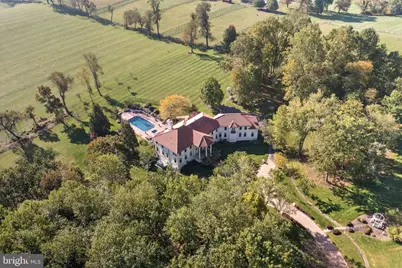
- Pool: Yes
- Private Pool: Yes
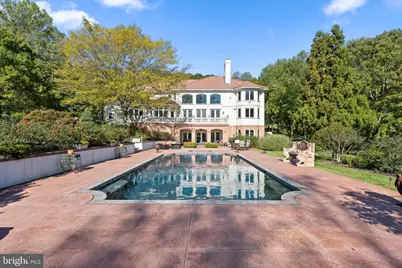
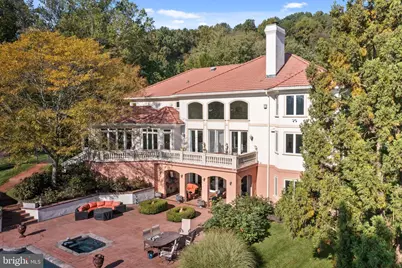
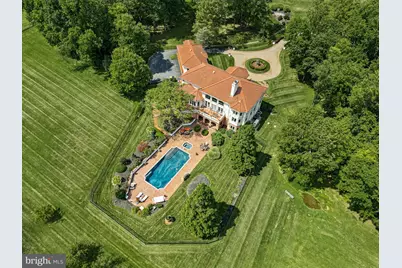
- Pool Description: In Ground, Heated, Fenced, Gunite, Pool/Spa Combo, Saltwater
- Spa: Yes
- Spa Description: Heated, Private
- Security/Safety: Security System
Exterior
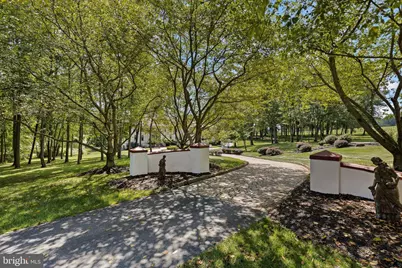
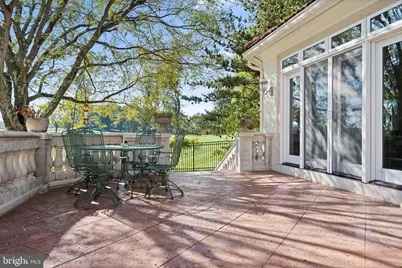
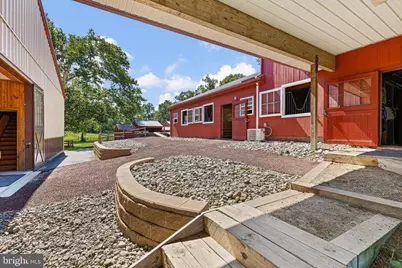
- Exterior Features: Extensive Hardscape, Exterior Lighting, Outbuilding(s)
- Porch/Patio/Deck: Patio(s), Terrace
Parking
- Garage: Yes
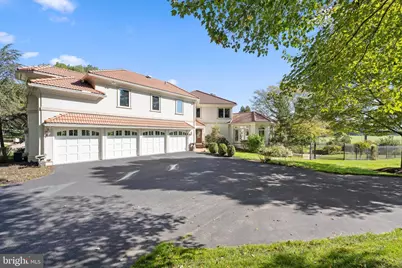
- Garage Spaces: 4
- Total Spaces: 14
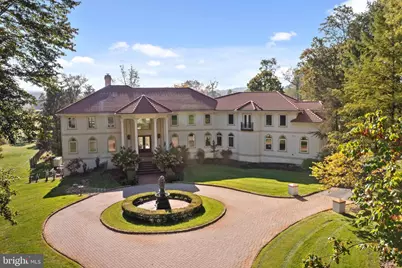
- Parking Features: Asphalt Driveway, Circular Driveway, Paved Driveway
- Parking Type: Attached Garage, Driveway
- Garage Description: Garage - Side Entry, Garage Door Opener, Inside Access, Oversized
Location
- Area: West Pikeland Twp (10334)
- Municipality: WEST PIKELAND TWP
- County: CHESTER
- Cross Streets: Yellow Springs Road
- Driving Directions: Rte. 113 to Yellow Springs Road to Art School Road to 1800.
- Location Details: Rural
School Information
- School District: Downingtown Area
Community
- Pets Allowed: Yes
- Pets: No Pet Restrictions
Heating & Cooling
- Central air: Yes
- Cooling Type: Central A/C
- Cooling Fuel: Electric
- Heating Type: Forced Air
- Heating Fuel: Propane - Owned
- Water Heater: Propane
Utilities
- Sewer: On Site Septic
- Water: Well
Structural Information
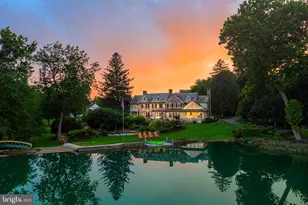
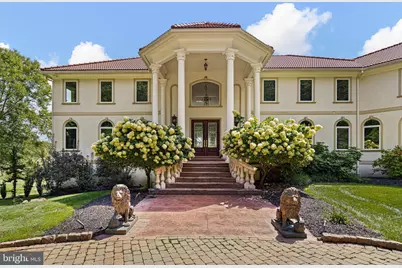
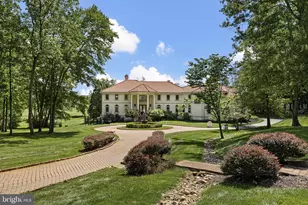
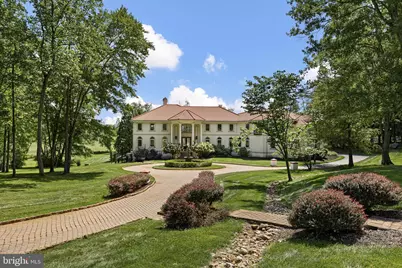
- Architectural Style: Colonial
- Structure Type: Detached
- Construction: Dryvit
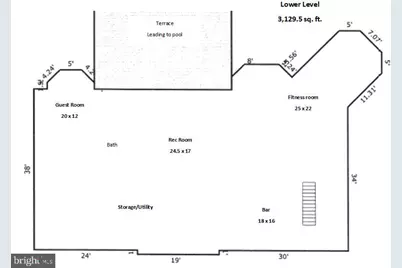
- Basement: Yes
- Basement Entrance: Yes
- Basement Desc.: Full, Fully Finished, Interior Access, Outside Entrance, Walkout Level, Windows
- Foundation: Concrete Perimeter
- Roof: Tile
- Stories Description: Lower 1, Main, Upper 1
- Square Feet: 9,917
- Sq. Ft. Source: Estimated
- Living Area: 9,917 Sq. Ft.
- Finished Above Grnd: 6,817 Sq. Ft.
- Finished Below Grnd: 3,100 Sq. Ft.
- Year Built: 2003
- Year Built Source: Assessor
- Property Condition: Excellent
Unit Information
- Bathrooms-Lower: 1
- Bedrooms-Lower: 1
Additional Structures
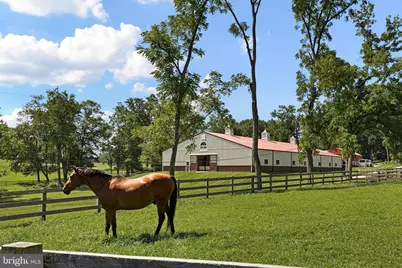
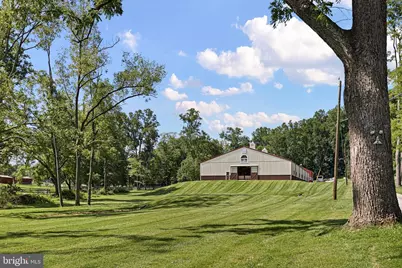
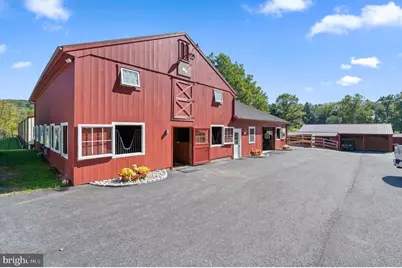
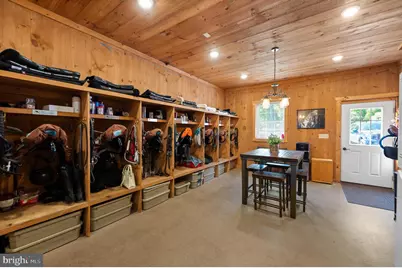
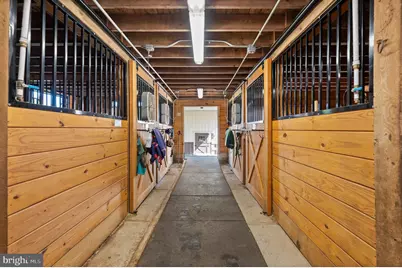
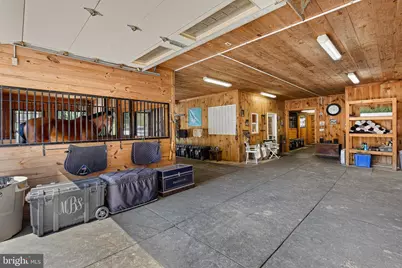
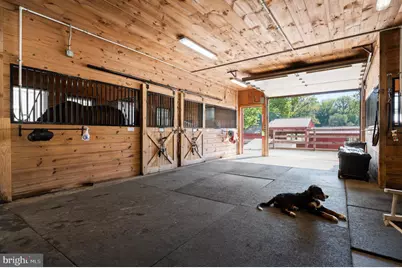
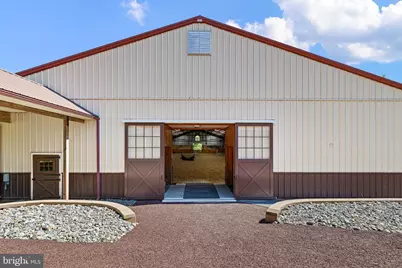
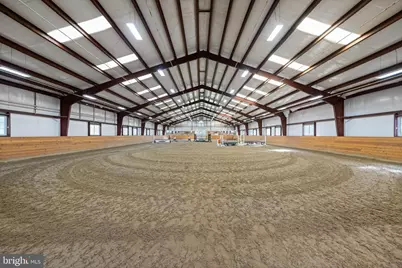
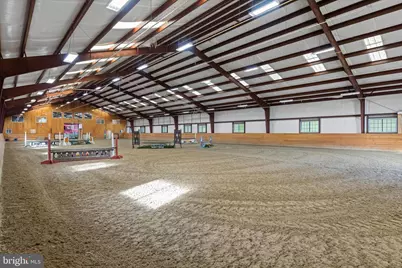
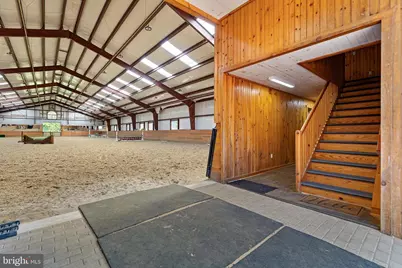
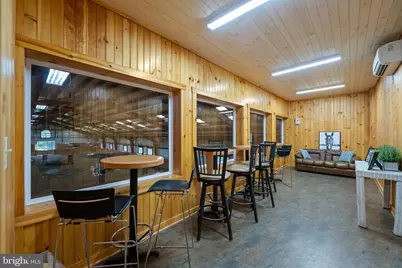
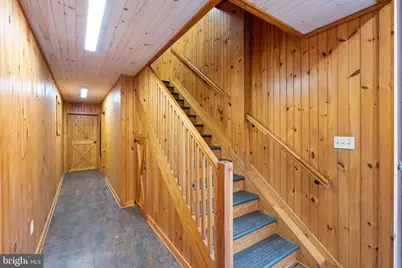
- Other Structures: Barn/Stable, Center Aisle, Garage(s), Gazebo, Indoor Arena, Run-in Shed, Shed Row, Turn Out Shed
Lot Features
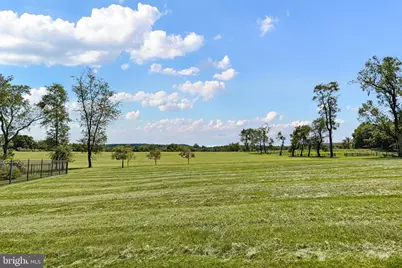
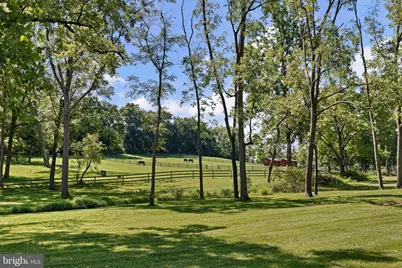
- Property View: Panoramic, Pasture, Scenic Vista, Trees/Woods
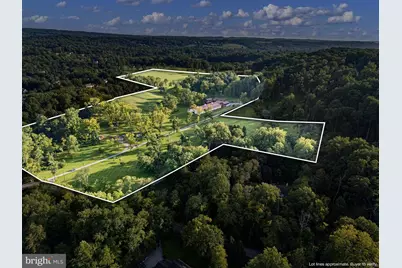
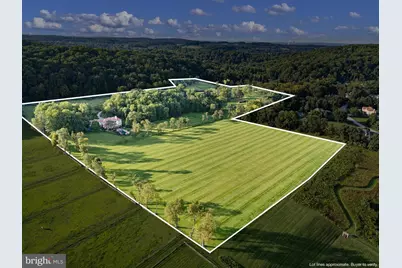
- Lot Size (Acres): 44.9
- Lot Size (Sq. Ft.): 1,955,844
- Lot Size Source: Estimated
- Zoning: RESIDENTIAL
- Lot Description: Additional Lot(s)
- Fencing (Description): Board, Vinyl
- Horse Property: Yes
- Horse Facility Desc.: Arena, Horse Trails, Horses Allowed, Paddock, Stable(s)
Financial Considerations
- Price Per Sq. Ft.: $953.5
- Assessment Year: 2026
- Tax w/Assessment: $971,440
- Tax Amount: $38,604
- Tax Year: 2026
Disclosures and Reports
- Ownership: Fee Simple
- Multiple Parcels: Yes
- Exclusions: All Personal Property
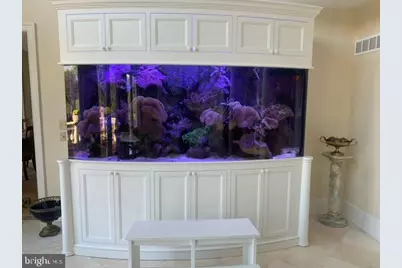
- Inclusions: Washer & Dryer in Main House and Barn, Window Treatments, Built-In Fish Tank
Listed by Monument Sotheby's International Realty, Karen Nader

































 NMLS#: 1598647