This is a carousel with tiles that activate property listing cards. Use the previous and next buttons to navigate.
1/84
$6,500,000 Just Listed
This is a carousel with tiles that activate property listing cards. Use the previous and next buttons to navigate.
1/84
Property Description
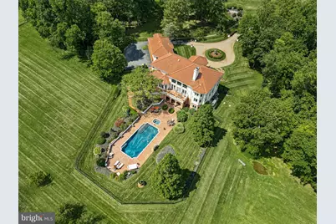
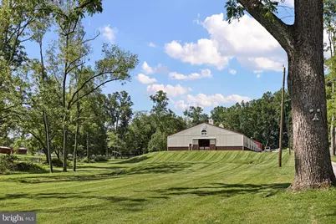
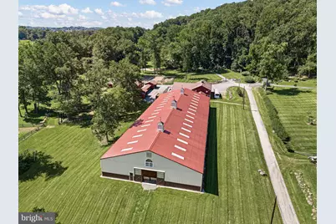
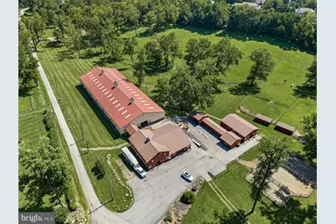
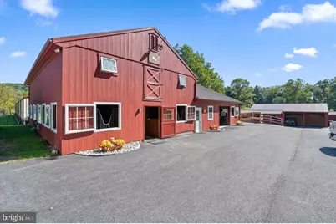
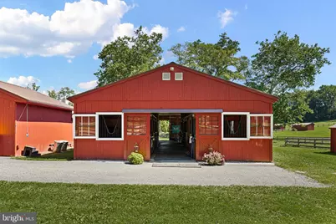
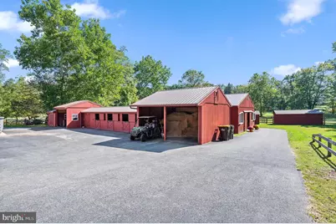
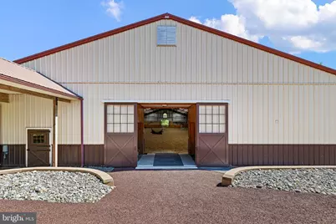
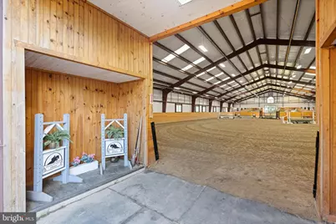
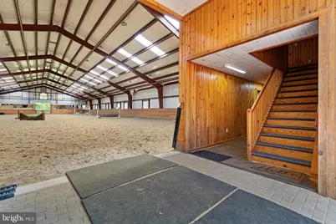
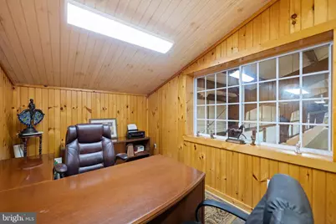
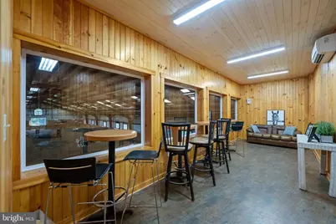
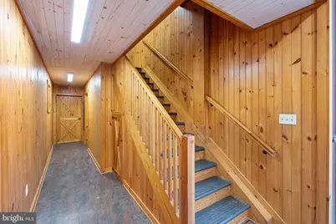
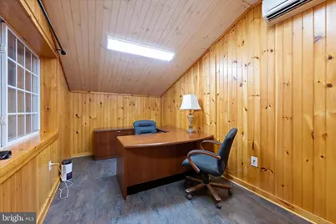
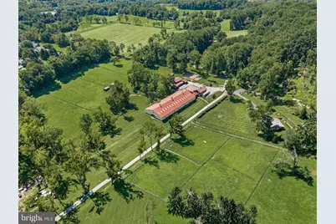
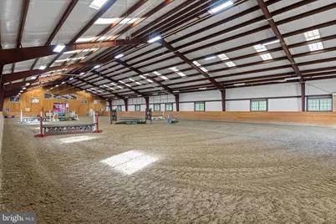
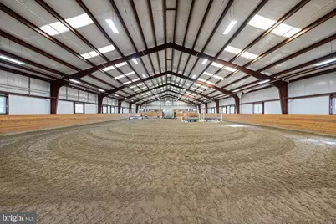
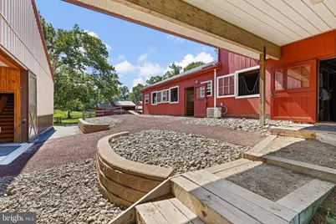
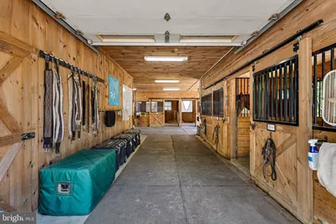
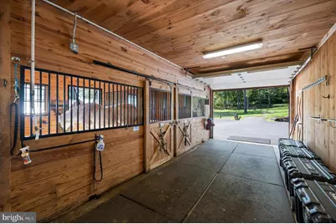
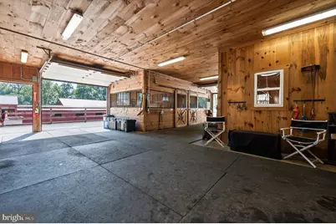
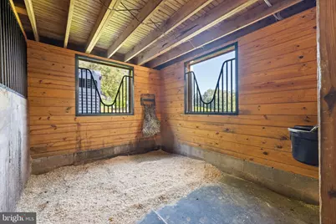
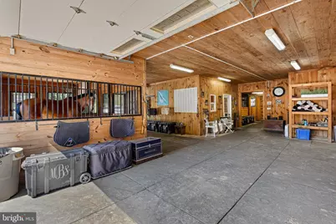
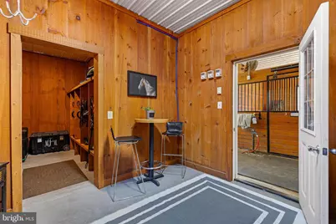
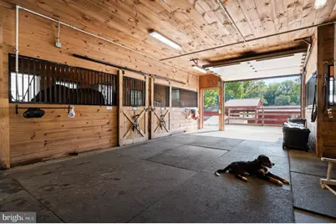
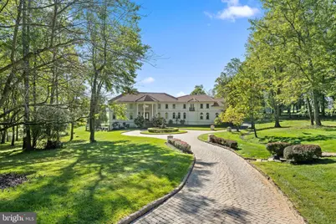
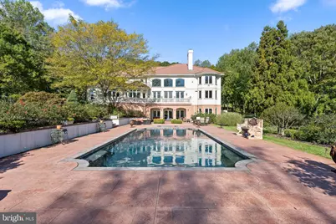
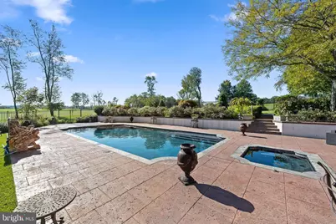
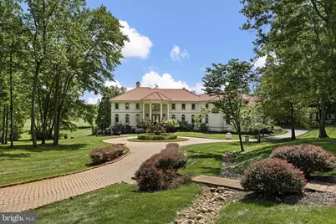
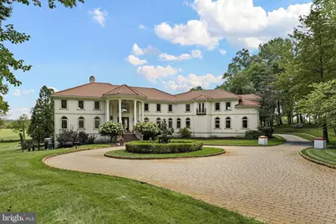
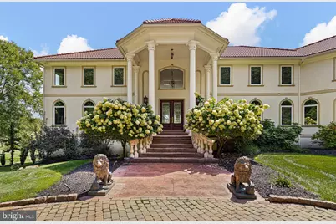
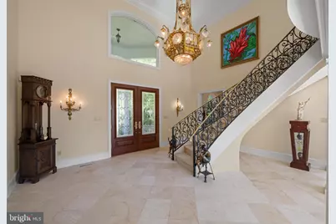
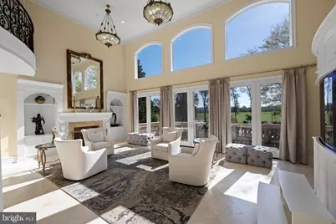
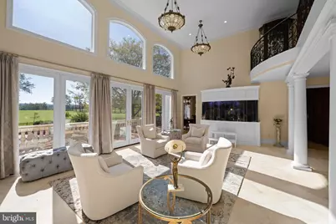
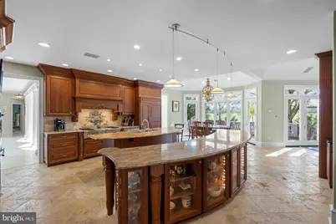
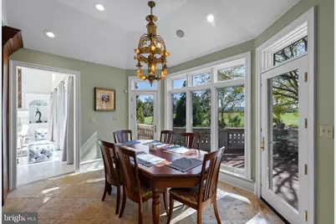
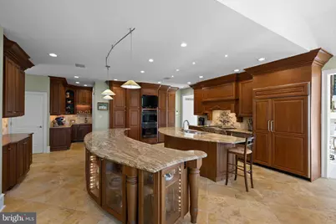
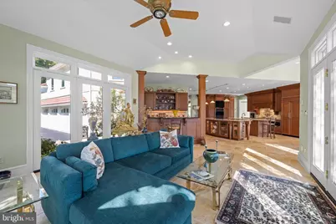
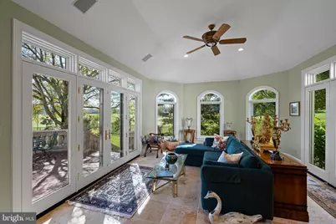
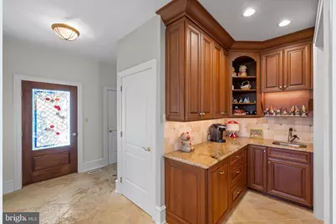
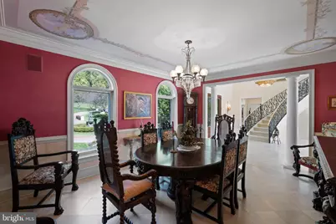
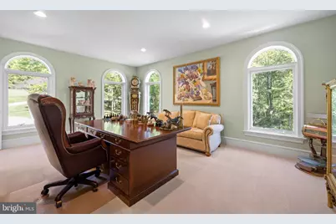
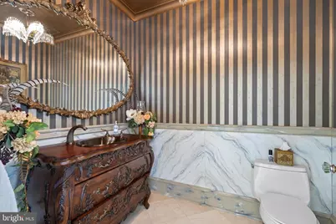
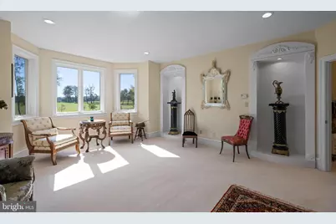
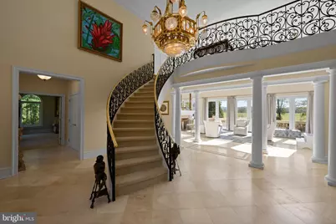
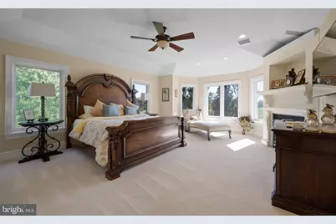
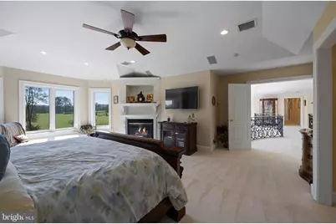
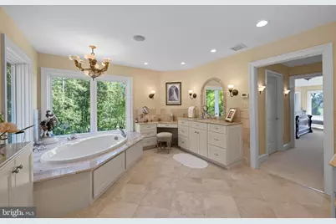
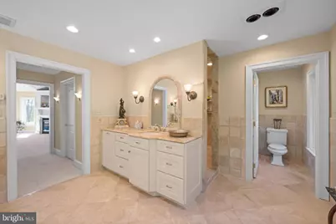
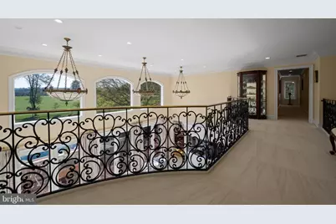
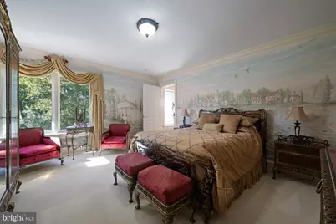
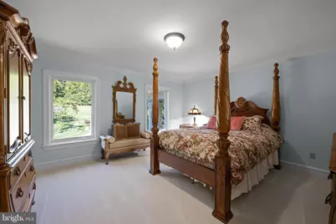
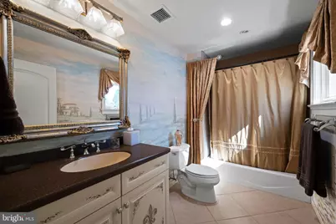
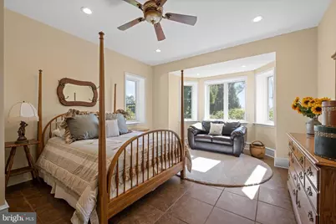
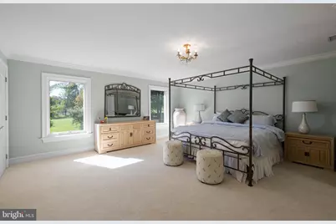
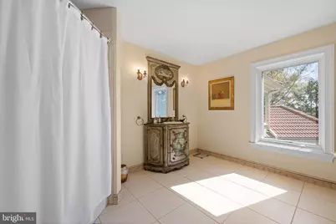
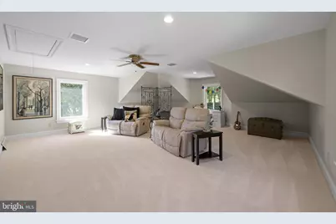
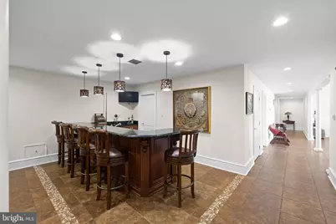
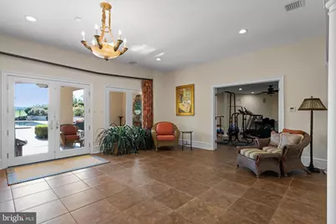
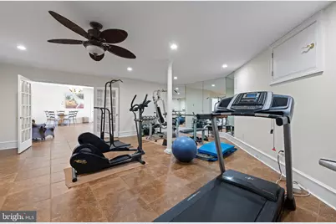
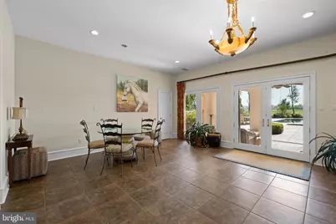
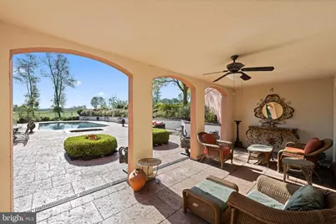
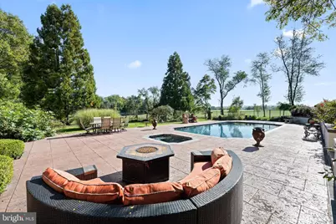
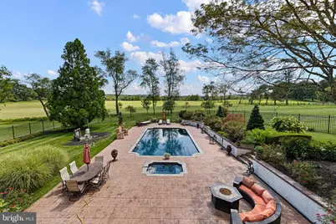
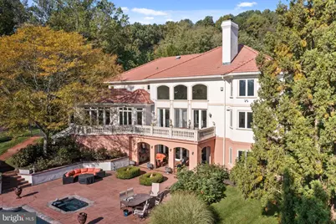
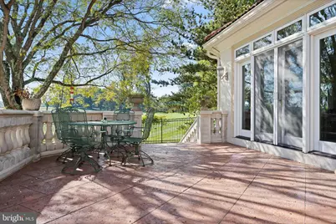
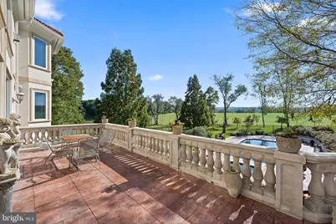
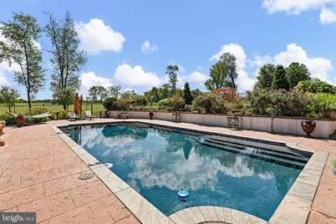
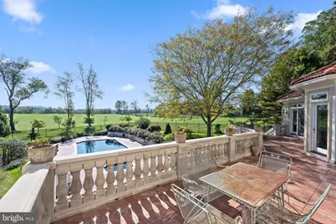
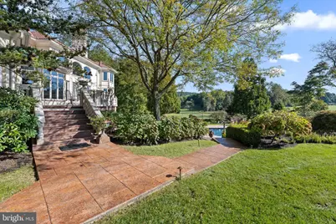
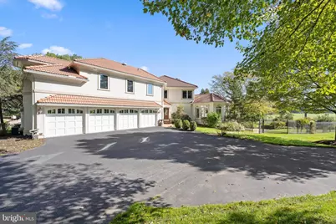
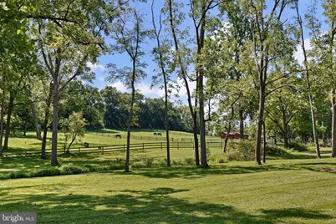
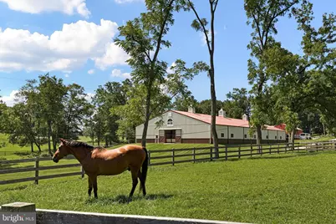
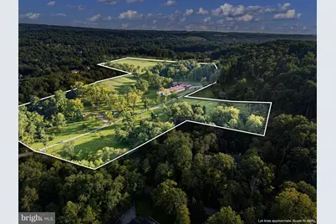
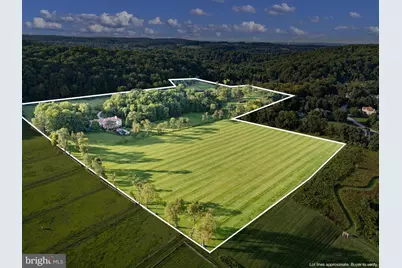
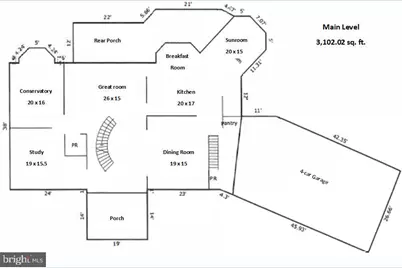
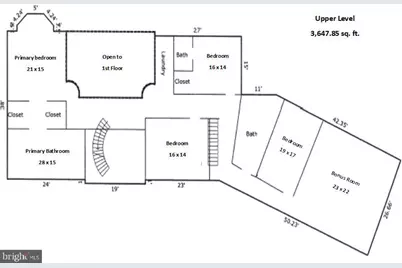
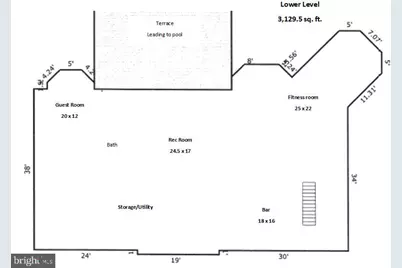
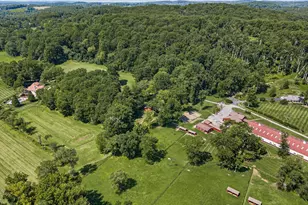
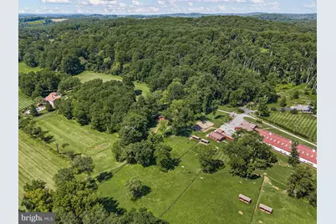
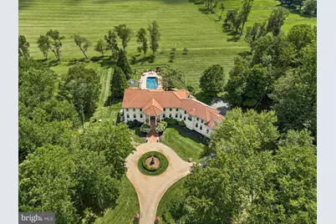
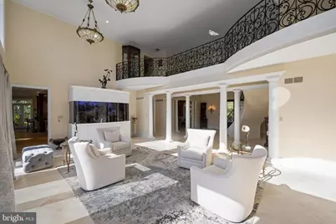
Peace by Piece Farm | Premier Equestrian Estate on 44+ Acres, Welcome to Peace by Piece Farm, a spectacular 44+ acre equestrian estate in the heart of Chester Springs, offering an exceptional opportunity for horse professionals, trainers, breeders, and farm enthusiasts alike. Nestled amid rolling countryside and protected woodlands, this turnkey equestrian property combines a state-of-the-art horse facility with an elegant custom residence, creating one of the area's most distinguished horse farms. The farm is thoughtfully designed for both professional and private equestrian use. At its core is a 100' x 200' indoor riding arena complete with observation room, offices, and utility space, providing a year-round training environment. The facility includes a 12-stall main barn, 5-stall lower barn, and 4-stall shed row, all supported by heated wash stalls, tack rooms, and a spacious center aisle leading directly to the arena. Additional improvements include an equipment and shavings building and ten fenced paddocks, providing ample turnout and management flexibility. Carefully maintained and purpose-built, the facility is ready to support a variety of equestrian disciplines. A picturesque drive through the farm leads to the custom-built European-inspired residence overlooking the farm's scenic landscape. The 5-bedroom home was designed to capture expansive views of the surrounding pastures and countryside. Inside, elegant living spaces include a dramatic two-story foyer, grand great room with fireplace and floor-to-ceiling windows, gourmet kitchen with center island and breakfast area, sunroom, wet bar, butler's pantry, formal dining room, private office, and conservatory. Luxury finishes throughout include granite and marble surfaces, stone flooring, custom millwork, built-ins, and designer lighting. The upper level features a luxurious primary suite with spa-like bath and walk-in closets, along with three additional ensuite bedrooms. The finished lower level offers extensive entertaining space with a bar, recreation room, fitness room, additional bedroom, and direct access to the terrace and saltwater pool. Amenities include radiant heated floors, whole-house generator and a central vacuum system. Currently enrolled in Act 319 and comprised of three separate tax parcels, the property offers significant agricultural and investment appeal. Conveniently located just minutes from major routes, shopping, dining, and the renowned Ludwig's Corner Horse Show Grounds, Peace by Piece Farm represents a rare opportunity to own a premier equestrian property in one of Chester County's most desirable horse country locations.
Full Property Details
Full Property Details for 1800 Art School Rd
General
- Price: $6,500,000
- Taxes: $38,604 (2026)
- Status: Active
- Type: Farm Single-Family
- Source: BrightMLSPhilly
- MLS ID: PACT2133768
- Updated: 10/18/2026
- Added to Site: 4 day(s) ago
Interior
- Rooms/Areas: Dining Room, Primary Bedroom, Bedroom 2, Bedroom 3, Bedroom 4, Bedroom 5, Kitchen, Study, Sun/Florida Room, Exercise Room, Great Room, Other, Recreation Room, Bonus Room, Conservatory Room, Primary Bathroom
- Interior Features: Attic/House Fan, Bar, Breakfast Area, Built-Ins, Butlers Pantry, Carpet, Ceiling Fan(s), Combination Kitchen/Dining, Crown Moldings, Curved Staircase, Dining Area, Floor Plan - Open, Floor Plan - Traditional, Kitchen - Eat-In, Kitchen - Gourmet, Kitchen - Island, Pantry, Primary Bath(s), Sprinkler System, Upgraded Countertops, Window Treatments, Wood Floors
- Fireplace: Yes
- Number of Fireplaces: 2
- Fireplace(s): Gas/Propane, Mantel(s), Marble
- Appliances: Built-In Microwave, Built-In Range, Dishwasher, Dryer, Extra Refrigerator/Freezer, Indoor Grill, Microwave, Oven - Double, Oven - Wall, Refrigerator, Washer, Water Conditioner - Owned, Water Heater
- Flooring: Carpet, Hardwood, Stone, Tile/Brick, Wood
Rooms
Bathrooms
- Total Bathrooms: 7
- Full Bathrooms: 5
- Half Bathrooms: 2
- Upper Floor Baths: 4
- Upper - Full Baths: 4
- Main Floor Baths: 2
- Main - 1/2 Baths: 2
- Lower Floor Baths: 1
- Lower - Full Baths: 1
Bedrooms
- Total Bedrooms: 5
- Bedrooms Upper: 4
- Bedrooms Lower: 1
Additional Information
- Pool: Yes
- Private Pool: Yes
- Pool Description: Heated, In Ground, Saltwater, Fenced, Gunite, Pool/Spa Combo
- Security/Safety: Security System
Exterior
- Exterior Features: Extensive Hardscape, Exterior Lighting, Outbuilding(s)
- Porch/Patio/Deck: Patio(s), Terrace
Parking
- Garage: Yes
- Garage Spaces: 4
- Total Spaces: 4
- Parking Features: Circular Driveway, Asphalt Driveway, Paved Driveway, Brick Driveway
- Parking Type: Attached Garage
- Garage Description: Garage - Side Entry, Inside Access, Garage Door Opener, Oversized
Location
- Area: West Pikeland Twp (10334)
- Municipality: WEST PIKELAND TWP
- County: CHESTER
- Cross Streets: Yellow Springs
- Driving Directions: Rte. 113 to Yellow Springs Road to Art School Road, follow to 1800.
- Location Details: Rural
School Information
- School District: Downingtown Area
Heating & Cooling
- Central air: Yes
- Cooling Type: Central A/C, Zoned
- Cooling Fuel: Electric
- Heating Type: Forced Air, Hot Water, Zoned
- Heating Fuel: Propane - Owned
- Water Heater: Propane
Utilities
- Sewer: On Site Septic
- Water: Well
Structural Information
- Architectural Style: Colonial
- Structure Type: Detached
- Construction: Stucco
- Basement: Yes
- Basement Desc.: Full, Fully Finished, Heated, Walkout Level, Interior Access
- Foundation: Concrete Perimeter
- Roof: Tile
- Stories Description: Lower 1, Main, Upper 1
- Square Feet: 9,917
- Sq. Ft. Source: Estimated
- Living Area: 9,917 Sq. Ft.
- Finished Above Grnd: 6,817 Sq. Ft.
- Finished Below Grnd: 3,100 Sq. Ft.
- Year Built: 2003
- Year Built Source: Assessor
Unit Information
Unit 1
- Bathrooms-Lower: 1
- Bedrooms-Lower: 1
Additional Structures
- Other Structures: Barn/Stable, Center Aisle, Garage(s), Gazebo, Indoor Arena, Run-in Shed, Shed Row, Turn Out Shed
Lot Features
- Property View: Panoramic, Pasture, Scenic Vista, Trees/Woods
- Lot Size (Acres): 44.9
- Fenced Acres: 14
- Lot Size (Sq. Ft.): 1,955,844
- Lot Size Source: Estimated
- Zoning: RESIDENTIAL
- Lot Description: Backs to Trees, Cleared, Front Yard, Landscaping, Level, Open, Partly Wooded, Rear Yard, Road Frontage, Rural, Secluded, SideYard(s), Sloping, Trees/Wooded, Subdivision Possible
- Fencing (Description): Board, Vinyl
Horse Property
- Horse Property: Yes
- Horse Facility Desc.: Arena, Horse Trails, Horses Allowed, Paddock, Stable(s)
Farm Information
- Farm Description: Security System, Shed(s)
Financial Considerations
- Price Per Sq. Ft.: $953.5
- Assessment Year: 2026
- Tax w/Assessment: $971,440
- Tax Amount: $38,604
- Tax Year: 2026
Disclosures and Reports
- Ownership: Fee Simple
- Multiple Parcels: Yes
- Exclusions: All Personal Property
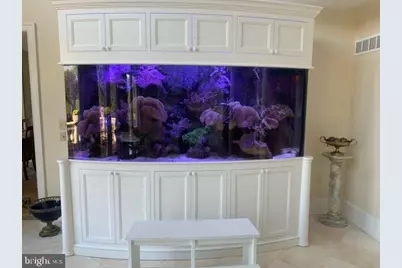
- Inclusions: Washer & Dryer in Main House and Barn, Window Treatments, Built-in Fish Tank
Listed by Monument Sotheby's International Realty, Karen Nader
Get Pre-Approved Today
Schools
Schools serving 1800 Art School Rd
School District:Downingtown Area School District
| Name | Grades | Distance |
|---|---|---|
Pickering Valley El School 121 Byers Road, Chester Springs, PA 19425 | K-5 | 3.5 mi |
Marsh Creek Sixth Grade Center 489 Dorlan Mill Road, Downingtown, PA 19335 | 6- | 5 mi |
Lionville Middle School 550 West Uwchlan Avenue, Exton, PA 19341 | 7-8 | 4 mi |
Downingtown High School East Campus 50 Devon Drive, Exton, PA 19341 | 9-12 | 4.5 mi |
Disclaimer:
School attendance boundaries provided by ATTOM Data Solutions and are for reference only. Contact the school directly to verify enrollment eligibility.
Price & Sales History for 1800 Art School Rd
Date
Details
Price
Change
Source
10/18/2026
Listed
$6,500,000
—
MLS
Disclaimer: Historical sales information is derived from public records provided by the county offices. Information is not guaranteed and should be independently verified.
Tax History
Tax History for 1800 Art School Rd
Year
Property Taxes
Change
Tax Assessment
Change
2026
$474
-90%
$122,710
—
2025
$4,592
7%
$122,710
—
2024
$4,284
3%
$122,710
—
2023
$4,161
100%
$122,710
—
2022
-100%
$122,710
—
2020
$3,970
30438%
$122,710
29829%
2020
$13
—
$410
—
2019
$13
—
$410
—
2018
$13
—
$410
—
2017
$13
—
$410
—
2016
$13
—
$410
—
2015
$13
—
$410
—
2014
$13
—
$410
—
Disclaimer: Historical tax information is derived from public records provided by the county offices. Information is not guaranteed and should be independently verified.
Estimate the Cost
Estimate the Cost for 1800 Art School Rd
Want to learn more about 1800 Art School Road? Do you have questions about finding other Farm Single-Family real estate for sale in Chester Springs? You can browse all Chester Springs real estate or contact a Coldwell Banker agent to request more information.