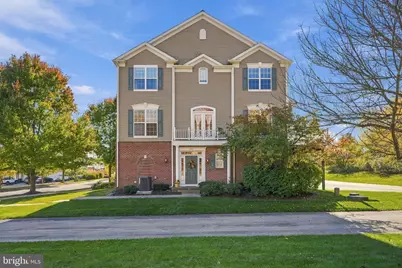
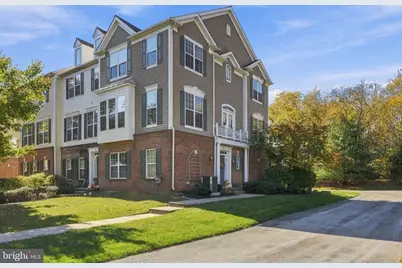
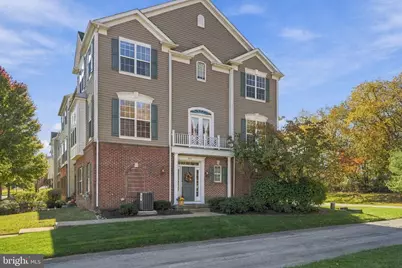
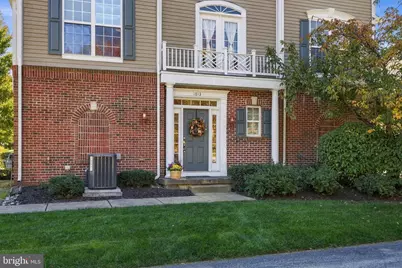
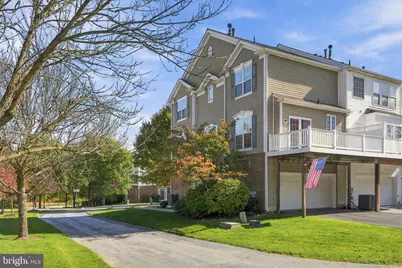
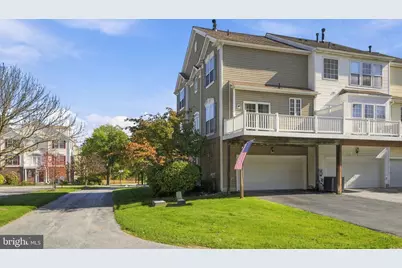
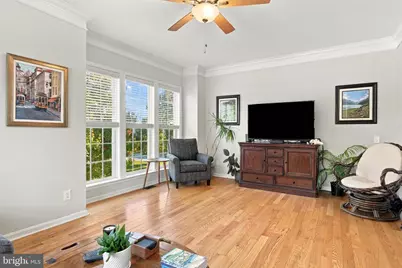
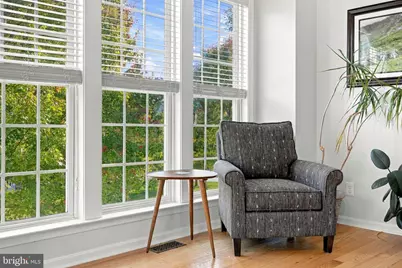
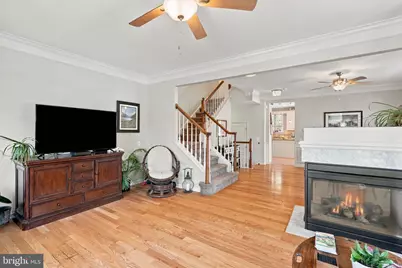
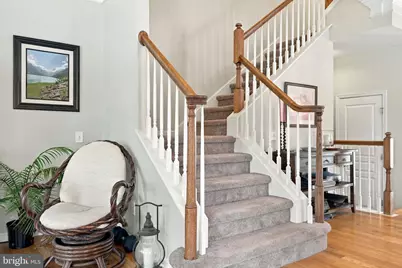
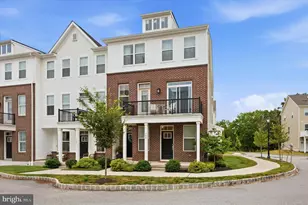
Full Property Details for 1813 Darlington Ln
General
- Price: $497,000
- HOA FEE: $215/month
- Taxes: $5,403 (2026)
- Status: Active
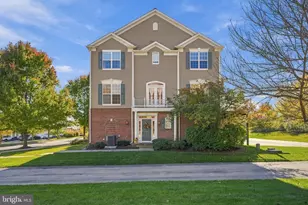
- Type: Townhouse
- Source: BrightMLSPhilly
- MLS ID: PACT2138548
- Updated: 10/30/2026
- Added to Site: Today
Interior
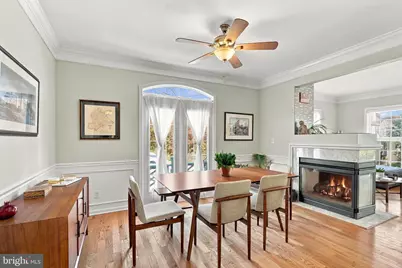
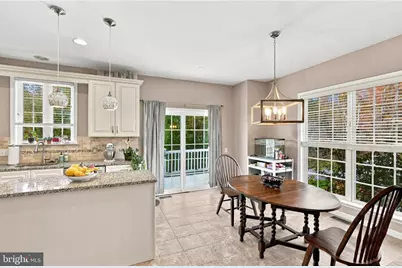
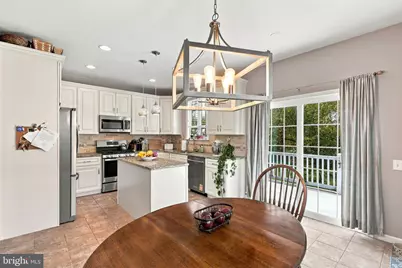
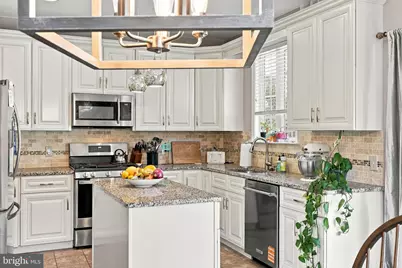
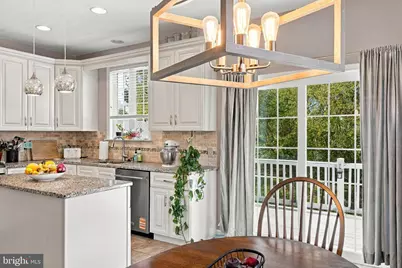
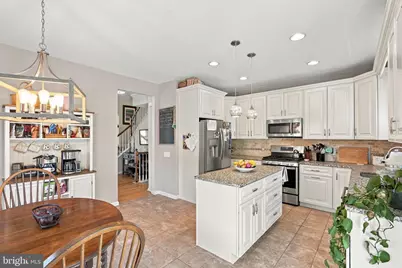
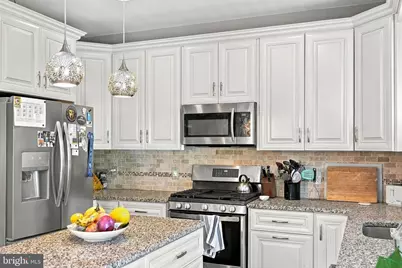
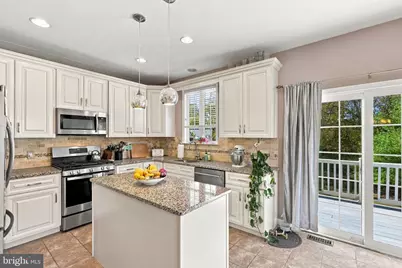
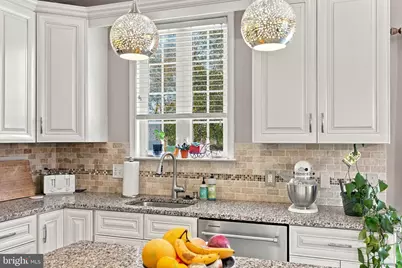
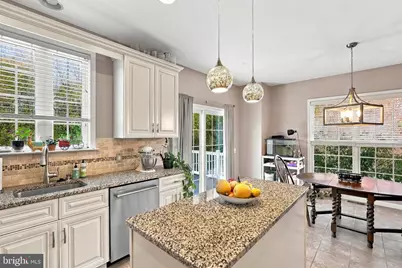
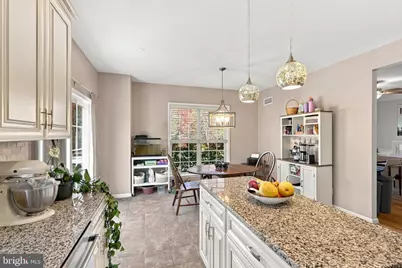
- Interior Features: Kitchen - Eat-In
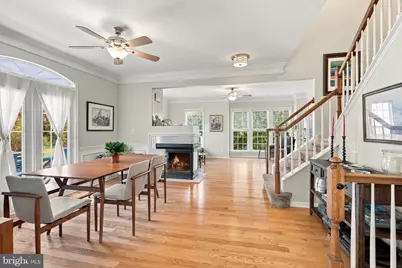
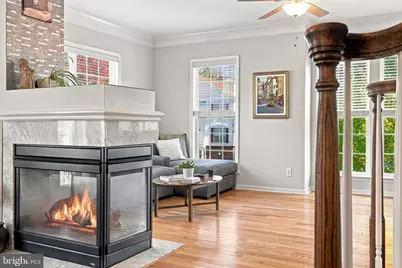
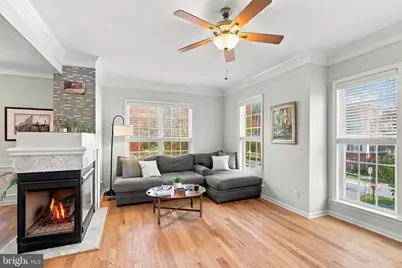
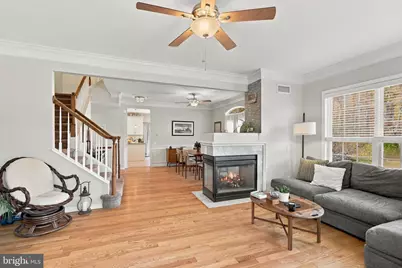
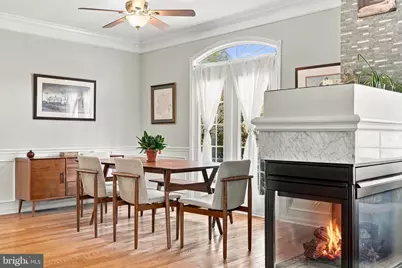
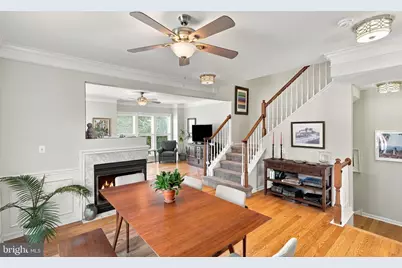
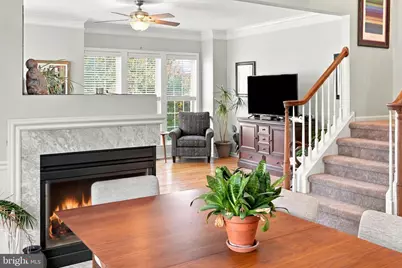
- Fireplace: Yes
- Number of Fireplaces: 1
Rooms
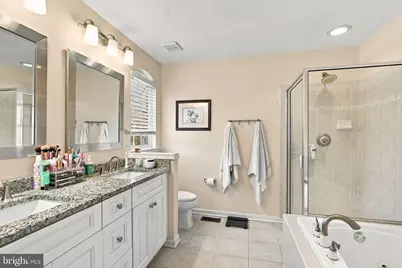
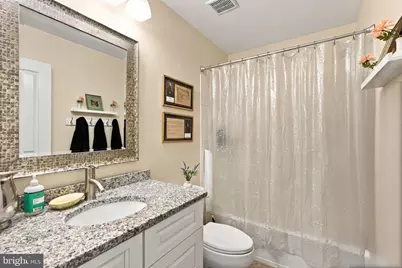
- Total Bathrooms: 3
- Full Bathrooms: 2
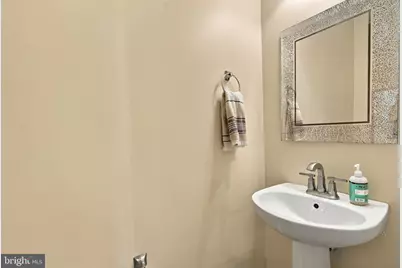
- Half Bathrooms: 1
- Upper Floor Baths: 2
- Upper - Full Baths: 2
- Main Floor Baths: 1
- Main - 1/2 Baths: 1
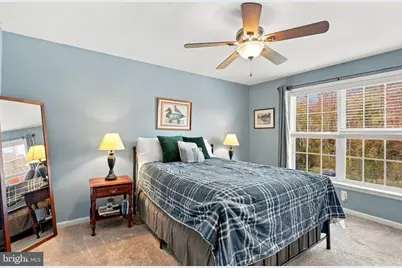
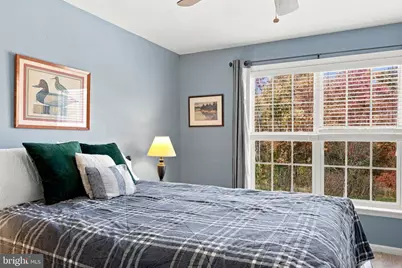
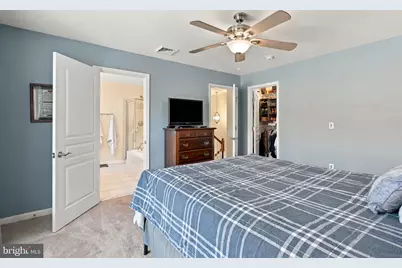
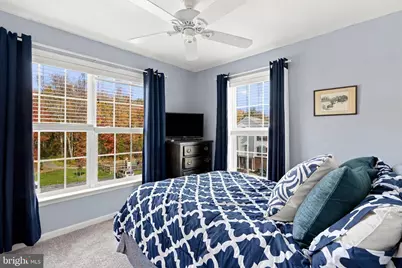
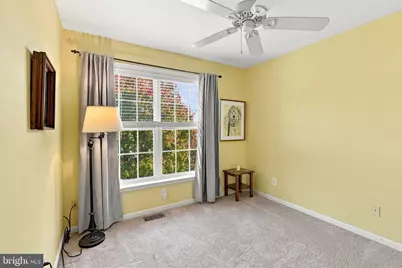
- Total Bedrooms: 3
- Bedrooms Upper: 3
Additional Information
- Shared Amenities: Swimming Pool, Tennis Courts, Club House, Tot Lots/Playground
- Shared Pool: Yes
- Pool: Yes
Parking
- Garage: Yes
- Garage Spaces: 2
- Total Spaces: 2
- Parking Type: Driveway, Parking Lot, Attached Garage, Other
- Garage Description: Inside Access, Garage Door Opener
Location
- Area: Upper Uwchlan Twp (10332)
- Municipality: UPPER UWCHLAN TWP
- County: CHESTER
- Subdivision: WINDSOR RIDGE
- Cross Streets: Garrison Dr
- Driving Directions: Please Use GPS
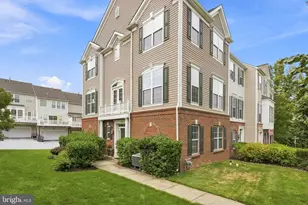
- Location Details: Corner Lot/Unit
School Information
- School District: Downingtown Area
Community
- Association: Yes
- Assoc. Name: WINDSOR RIDGE
- Assoc. Fees Include: Pool(s), Common Area Maintenance, Lawn Maintenance, Snow Removal, Trash, Health Club
- Pets Allowed: Yes
- Pets: No Pet Restrictions
Heating & Cooling
- Central air: Yes
- Cooling Type: Central A/C
- Cooling Fuel: Natural Gas
- Heating Type: Forced Air
- Heating Fuel: Natural Gas
- Water Heater: Natural Gas
Utilities
- Sewer: Public Sewer
- Water: Public
Structural Information
- Architectural Style: Other
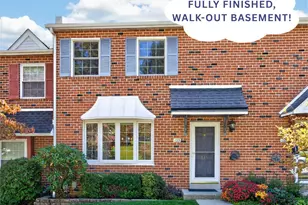
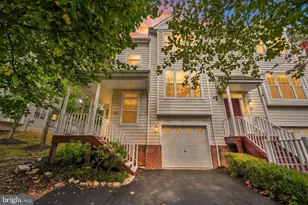
- Structure Type: End of Row/Townhouse
- Builder: PULTE
- Construction: Aluminum Siding, Vinyl Siding
- Basement: Yes
- Basement Desc.: Full
- Foundation: Concrete Perimeter
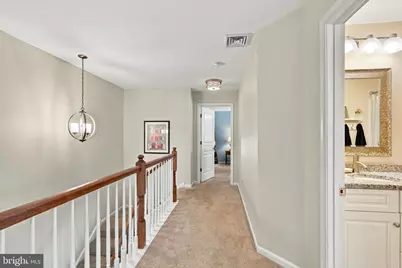
- Stories Description: Main, Upper 1
- Square Feet: 2,000
- Sq. Ft. Source: Estimated
- Living Area: 2,000 Sq. Ft.
- Finished Above Grnd: 2,000 Sq. Ft.
- Year Built: 2005
- Year Built Source: Assessor
Lot Features
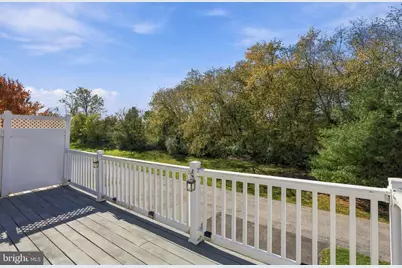
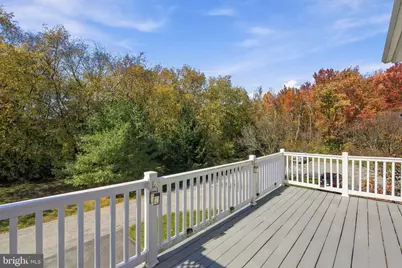
- Property View: Trees/Woods
- Lot Size (Acres): 0.1
- Lot Size (Sq. Ft.): 4,170
- Lot Size Source: Assessor
- Lot Dimensions: 26
- Zoning: R4
Financial Considerations
- Price Per Sq. Ft.: $248.5
- Association Fee: $215
- Assoc Fee Freq.: Monthly
- Assessment Year: 2026
- School Tax: $4,549
- City/TownTax: $142
- City/TownTax Freq: Annually
- County Tax: $711
- County Tax Freq: Annually
- Tax w/Assessment: $137,750
- Tax Amount: $5,403
- Tax Year: 2026
- Tax Total Finished Sq. Ft.: 1632
Disclosures and Reports
- Ownership: Fee Simple
- Inclusions: Refrigerator, washer, dryer in as is condition no monetary value.
- Lot Number: 23
Listed by Howard Hanna Real Estate Services, Kerry Joseph Monk