This is a carousel with tiles that activate property listing cards. Use the previous and next buttons to navigate.
1/1
$425,000
This is a carousel with tiles that activate property listing cards. Use the previous and next buttons to navigate.
1/1
Property Description
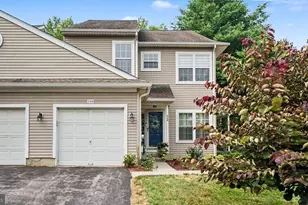
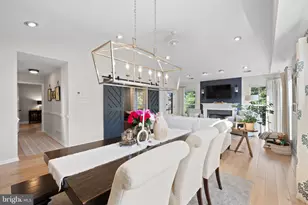
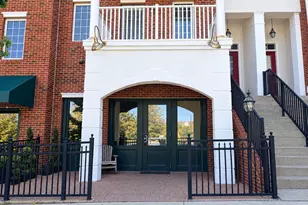
Welcome to a truly exceptional opportunity with FIRST FLOOR PRIMARY BEDROOM in the sought-after Mews at Byers Station community, within the award-winning Downingtown East School District and STEM Academy. This home-the largest floor plan in the neighborhood-offers ample living space with two areas to relax and minimal steps for those who seeks a first floor bedroom and full bath (also with limited steps to the front door). Enter onto a porch into the foyer where you will find gleaming hardwood floors in the living room, dining room and kitchen. To your left is the spacious, two-story family room, bathed in natural light and centered around a cozy gas fireplace with slate hearth, creating a warm and inviting atmosphere. To the rear is an adjacent dining room for entertaining. To the right of the foyer you'll find the gourmet kitchen, ideal for the home chef, offering 42-inch cabinetry with undercabinet lighting, granite countertops with attractive backsplash , gas cooking, stainless steel appliances, NEW microwave, pantry and eat in area. Sliding door exits to the side patio-perfect for grilling or outdoor dining. At the rear of the home you will find the first-floor primary suite with two closets and a luxurious bath featuring a double-sink vanity, soaking tub, and large shower. A first-floor laundry adds everyday convenience; the washer and dryer are NEW. Upstairs, you'll find a flexible loft area-ideal for a home office, reading nook, or play space including two walk-in closets. This upper level has two generous bedrooms and a full hall bath. The unfinished lower level provides plenty of space for storage and has an egress window to allow you to finish it. Recent updates include a water heater. Residents of Byers Station enjoy a low-maintenance lifestyle with outstanding amenities, including two clubhouses, two heated pools, tennis and basketball courts, playgrounds, fitness center, and scenic walking trails. With snow removal right to your door, exterior insurance included in the HOA, and underground utilities, maintenance is effortless and peace of mind comes easy. Conveniently located near the PA Turnpike, Great Valley, SEPTA train, and Marsh Creek State Park, this home offers the perfect blend of luxury, comfort, and community living. There are two dedicated parking spaces. Pre-inspected. Reports available upon request.
Full Property Details
Full Property Details for 19 Granite Ln #4
General
- Sold For: $425,000
- HOA FEE: $319/month
- Taxes: $5,679 (2026)
- Status: Closed
- Type: Condo
- Source: BrightMLSPhilly
- MLS ID: PACT2126920
- Added to Site: 134 day(s) ago
Interior
- Rooms/Areas: Living Room, Dining Room, Primary Bedroom, Bedroom 2, Bedroom 3, Kitchen, Den, Laundry, Primary Bathroom, Full Bath, Half Bath
- Interior Features: Bathroom - Walk-In Shower, Breakfast Area, Carpet, Combination Dining/Living, Entry Level Bedroom, Kitchen - Eat-In, Walk-in Closet(s), Wood Floors
- Fireplace: Yes
- Number of Fireplaces: 1
- Fireplace(s): Gas/Propane, Mantel(s)
Rooms
Bathrooms
- Total Bathrooms: 3
- Full Bathrooms: 2
- Half Bathrooms: 1
- Upper Floor Baths: 2
- Upper - Full Baths: 2
- Main Floor Baths: 1
- Main - 1/2 Baths: 1
Bedrooms
- Total Bedrooms: 3
- Bedrooms Upper: 3
Additional Information
- Shared Amenities: Basketball Courts, Bike Trail, Club House, Exercise Room, Fitness Center, Jog/Walk Path, Pool - Outdoor, Tennis Courts, Tot Lots/Playground, Volleyball Courts
- Shared Pool: Yes
- Pool: Yes
Parking
- Total Spaces: 2
- Parking Type: Parking Lot
Location
- Area: Upper Uwchlan Twp (10332)
- Municipality: UPPER UWCHLAN TWP
- County: CHESTER
- Subdivision: BYERS STATION
- Driving Directions: PA-100 North, Turn onto Graphite Mine Road, turn onto Station Blvd, Right onto Flagstone, make second right, park in spots 17-4
School Information
- School District: Downingtown Area
- Elementary School: Pickering Valley
- Middle School: Lionville
- High School: Downingtown Hs East Campus
Community
- Association: Yes
- Assoc. Name: THE MEWS AT BYERS STATION
- Assoc. Fees Include: Common Area Maintenance, Lawn Maintenance, Snow Removal
- Pets Allowed: Yes
- Pets: No Pet Restrictions
Heating & Cooling
- Central air: Yes
- Cooling Type: Central A/C
- Cooling Fuel: Electric
- Heating Type: Forced Air
- Heating Fuel: Natural Gas
- Water Heater: Electric
Utilities
- Sewer: Public Sewer
- Water: Public
Structural Information
- Architectural Style: Colonial
- Structure Type: Garden 1 - 4 Floors
- Construction: Aluminum Siding, Vinyl Siding
- Basement: Yes
- Basement Desc.: Full, Unfinished, Water Proofing System, Poured Concrete
- Foundation: Concrete Perimeter
- Roof: Shingle
- Entry Floor Number: 1
- Stories Description: Main, Upper 1
- Square Feet: 2,260
- Sq. Ft. Source: Assessor
- Living Area: 2,260 Sq. Ft.
- Finished Above Grnd: 2,260 Sq. Ft.
- Year Built: 2010
- Year Built Source: Assessor
Lot Features
- Lot Size (Acres): 0.1
- Lot Size (Sq. Ft.): 4,148
- Lot Size Source: Assessor
- Zoning: R50
Financial Considerations
- Price Per Sq. Ft.: $190.27
- Association Fee: $319
- Assoc Fee Freq.: Monthly
- Condo Fee: $277
- Condo Fee Freq: Quarterly
- Assessment Year: 2026
- School Tax: $4,755
- City/TownTax: $154
- City/TownTax Freq: Annually
- County Tax: $769
- County Tax Freq: Annually
- Tax w/Assessment: $149,030
- Tax Amount: $5,679
- Tax Year: 2026
- Terms: Standard Sale
Disclosures and Reports
- Ownership: Fee Simple
- Condo: Yes
- Inclusions: washer, dryer, refrigerator, shelves in basement, 2 armoires
Listed by Keller Williams Real Estate -Exton, Ann Byer
Sold by Tesla Realty Group, LLC, Gobinatha MuthugowderPalani

Get Pre-Approved Today
Schools
Schools serving 19 Granite Ln #4
School District:Downingtown Area School District
| Name | Grades | Distance |
|---|---|---|
Pickering Valley El School 121 Byers Road, Chester Springs, PA 19425 | K-5 | 0.2 mi |
Marsh Creek Sixth Grade Center 489 Dorlan Mill Road, Downingtown, PA 19335 | 6- | 2 mi |
Lionville Middle School 550 West Uwchlan Avenue, Exton, PA 19341 | 7-8 | 2.6 mi |
Downingtown High School East Campus 50 Devon Drive, Exton, PA 19341 | 9-12 | 3 mi |
Disclaimer:
School attendance boundaries provided by ATTOM Data Solutions and are for reference only. Contact the school directly to verify enrollment eligibility.
Price & Sales History for 19 Granite Ln #4
Date
Details
Price
Change
Source
8/12/2026
Sold
$425,000
-1.16%
MLS
5/29/2026
Listed
$430,000
—
MLS
Disclaimer: Historical sales information is derived from public records provided by the county offices. Information is not guaranteed and should be independently verified.
19 Granite Lane #4, Chester Springs, PA 19425 (MLS# PACT2126920) is a Condo property that was sold at $425,000 on August 12, 2026. Want to learn more about 19 Granite Lane #4? Do you have questions about finding other Condo real estate for sale in Chester Springs? You can browse all Chester Springs real estate or contact a Coldwell Banker agent to request more information.