
This is a carousel with tiles that activate property listing cards. Use the previous and next buttons to navigate.
1/1
$495,000
This is a carousel with tiles that activate property listing cards. Use the previous and next buttons to navigate.
1/1
Property Description
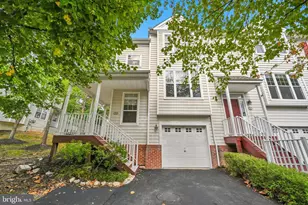
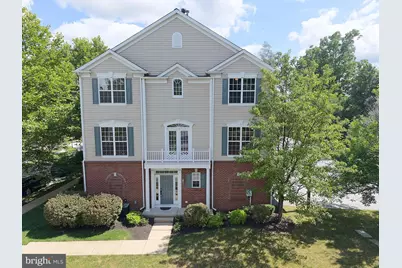
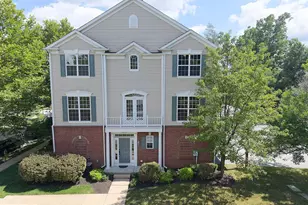
BEST VALUE in DOWNINGTOWN EAST SCHOOLS! Move right into this beautifully maintained and freshly painted end unit townhome in the highly sought-after Windsor Ridge community, where a private setting, abundant natural light, and exceptional convenience create the perfect place to call home. Step inside to gleaming hardwood floors and an inviting open floor plan designed for today's lifestyle. The main level boasts a striking two-sided gas fireplace which serves as the focal point between the elegant dining room and spacious great room, creating warmth and ambiance for both everyday living and entertaining. The sun-filled island kitchen features abundant cabinetry, gas cooking, stainless appliances, a cheerful breakfast area, and seamless access to a newer maintenance-free deck-perfect for morning coffee, outdoor dining, or simply relaxing while enjoying the peaceful surroundings. Upstairs, the spacious primary suite offers a tray ceiling, walk-in closet, and a private bath. Two additional light-filled bedrooms share a well-appointed hall bath, providing comfortable accommodations for family or guests. The versatile lower level includes a fourth bedroom or home office, a convenient laundry area, and direct access to the attached two-car garage. Residents of Windsor Ridge enjoy outstanding amenities, including a community pool, tennis and basketball courts, playgrounds, walking trails, and beautifully maintained open spaces. Ideally situated with easy access to major commuter routes, shopping, dining, parks, and the award-winning Downingtown East School District including the nationally ranked Stem Academy, this turnkey home offers an exceptional combination of location, lifestyle, and value. Don't miss this one!
Full Property Details
Full Property Details for 1937 Cavalier Ln
General
- Sold For: $495,000
- HOA FEE: $215/month
- Taxes: $5,687 (2025)
- Status: Closed
- Type: Townhouse
- Source: BrightMLSPhilly
- MLS ID: PACT2130340
- Added to Site: 94 day(s) ago
Interior
- Rooms/Areas: Dining Room, Bedroom 2, Bedroom 3, Kitchen, Bedroom 1, Great Room, Bathroom 1, Bathroom 2, Primary Bathroom
- Flooring: Hardwood, Carpet
Rooms
Bathrooms
- Total Bathrooms: 3
- Full Bathrooms: 2
- Half Bathrooms: 1
- Upper Floor Baths: 2
- Upper - Full Baths: 2
- Main Floor Baths: 1
- Main - 1/2 Baths: 1
Bedrooms
- Total Bedrooms: 4
- Bedrooms Upper: 3
- Bedrooms Lower: 1
Additional Information
- Shared Pool: Yes
- Pool: Yes
Parking
- Garage: Yes
- Garage Spaces: 2
- Total Spaces: 2
- Parking Features: Asphalt Driveway, Paved Driveway
- Parking Type: Attached Garage, Driveway
- Garage Description: Garage - Rear Entry
Location
- Area: Upper Uwchlan Twp (10332)
- Municipality: UPPER UWCHLAN TWP
- County: CHESTER
- Subdivision: WINDSOR RIDGE
- Driving Directions: Fellowship Rd to right Prospect Hill Blvd to left on Elmhurst to right on Garrison to left on Cavalier
School Information
- School District: Downingtown Area
- Elementary School: Shamona Creek
- Middle School: Lionville
- High School: Downingtown High School East Campus
Community
- Association: Yes
Heating & Cooling
- Central air: Yes
- Cooling Type: Central A/C
- Cooling Fuel: Electric
- Heating Type: Forced Air
- Heating Fuel: Natural Gas
- Water Heater: Electric
Utilities
- Sewer: Public Sewer
- Water: Public
- Utility Description: Natural Gas Available
Structural Information
- Architectural Style: Traditional
- Structure Type: End of Row/Townhouse
- Construction: Vinyl Siding
- Basement: Yes
- Basement Desc.: Poured Concrete, Partially Finished
- Foundation: Concrete Perimeter
- Stories Description: Lower 1, Main, Upper 1
- Square Feet: 1,908
- Sq. Ft. Source: Estimated
- Living Area: 1,908 Sq. Ft.
- Finished Above Grnd: 1,608 Sq. Ft.
- Finished Below Grnd: 300 Sq. Ft.
- Year Built: 2007
- Year Built Source: Assessor
- Property Condition: Excellent
Unit Information
Unit 1
- Bedrooms-Lower: 1
Lot Features
- Lot Size (Acres): 0.09
- Lot Size (Sq. Ft.): 3,826
- Lot Size Source: Assessor
- Zoning: RESIDENTIAL
Financial Considerations
- Price Per Sq. Ft.: $323.32
- Association Fee: $215
- Assoc Fee Freq.: Monthly
- Assessment Year: 2026
- School Tax: $4,762
- City/TownTax: $154
- City/TownTax Freq: Annually
- County Tax: $770
- County Tax Freq: Annually
- Tax w/Assessment: $149,240
- Tax Amount: $5,687
- Tax Year: 2025
- Terms: Standard Sale
- Tax Total Finished Sq. Ft.: 1608
Disclosures and Reports
- Ownership: Fee Simple
- Inclusions: washer , dryer, refrigerator as is
- Lot Number: 68
Get Pre-Approved Today
Schools
Schools serving 1937 Cavalier Ln
School District:Downingtown Area School District
| Name | Grades | Distance |
|---|---|---|
Shamona Creek El School 501 Dorlan Mill Road, Downingtown, PA 19335 | K-5 | 2.9 mi |
Marsh Creek Sixth Grade Center 489 Dorlan Mill Road, Downingtown, PA 19335 | 6- | 3 mi |
Lionville Middle School 550 West Uwchlan Avenue, Exton, PA 19341 | 7-8 | 3.9 mi |
Downingtown High School East Campus 50 Devon Drive, Exton, PA 19341 | 9-12 | 4.3 mi |
Disclaimer:
School attendance boundaries provided by ATTOM Data Solutions and are for reference only. Contact the school directly to verify enrollment eligibility.
Price & Sales History for 1937 Cavalier Ln
Date
Details
Price
Change
Source
9/01/2026
Sold
$495,000
-4.79%
MLS
7/11/2026
Listed
$519,900
—
MLS
Disclaimer: Historical sales information is derived from public records provided by the county offices. Information is not guaranteed and should be independently verified.
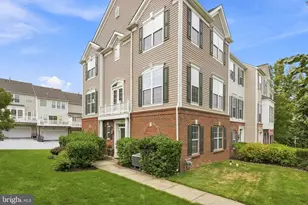
1937 Cavalier Lane, Chester Springs, PA 19425 (MLS# PACT2130340) is a Townhouse property that was sold at $495,000 on September 01, 2026. This property was listed by The Kathy Gagnon Team from our Exton Office.Want to learn more about 1937 Cavalier Lane? Do you have questions about finding other Townhouse real estate for sale in Chester Springs? You can browse all Chester Springs real estate or contact a Coldwell Banker agent to request more information.